1233 Dawson Rd, Brighton, TN 38011-0000
- $475,000
- 3
- BD
- 2.1
- BA








- Sold Price
- $475,000
- List Price
- $475,000
- Status
- CLOSED
- MLS#
- 10185070
- Closing Date
- Dec 17, 2024
- Bedrooms
- 3
- Bathrooms
- 2.1
- Lot Size
- 1.28ac
Property Description
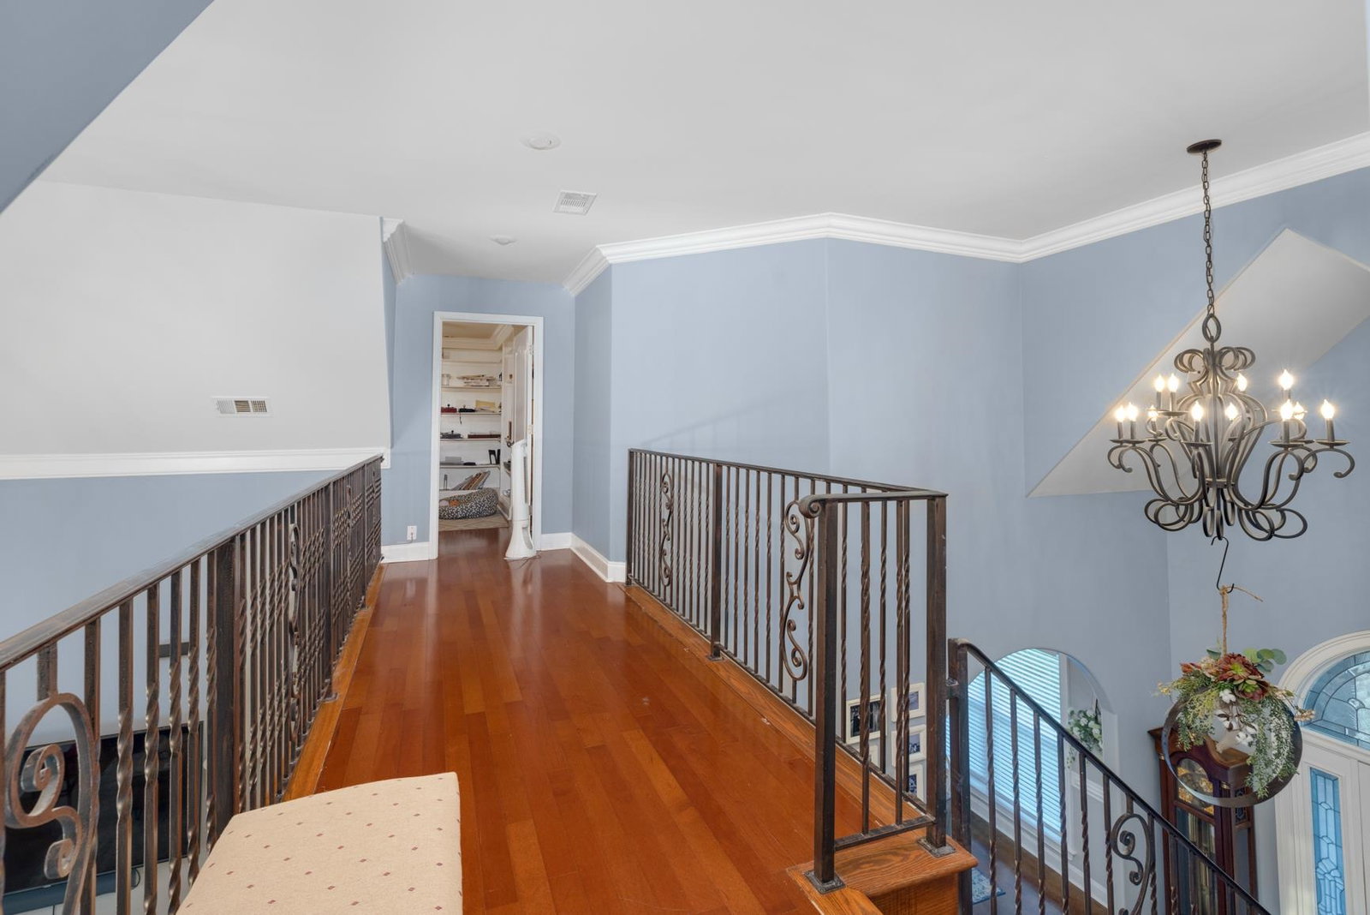
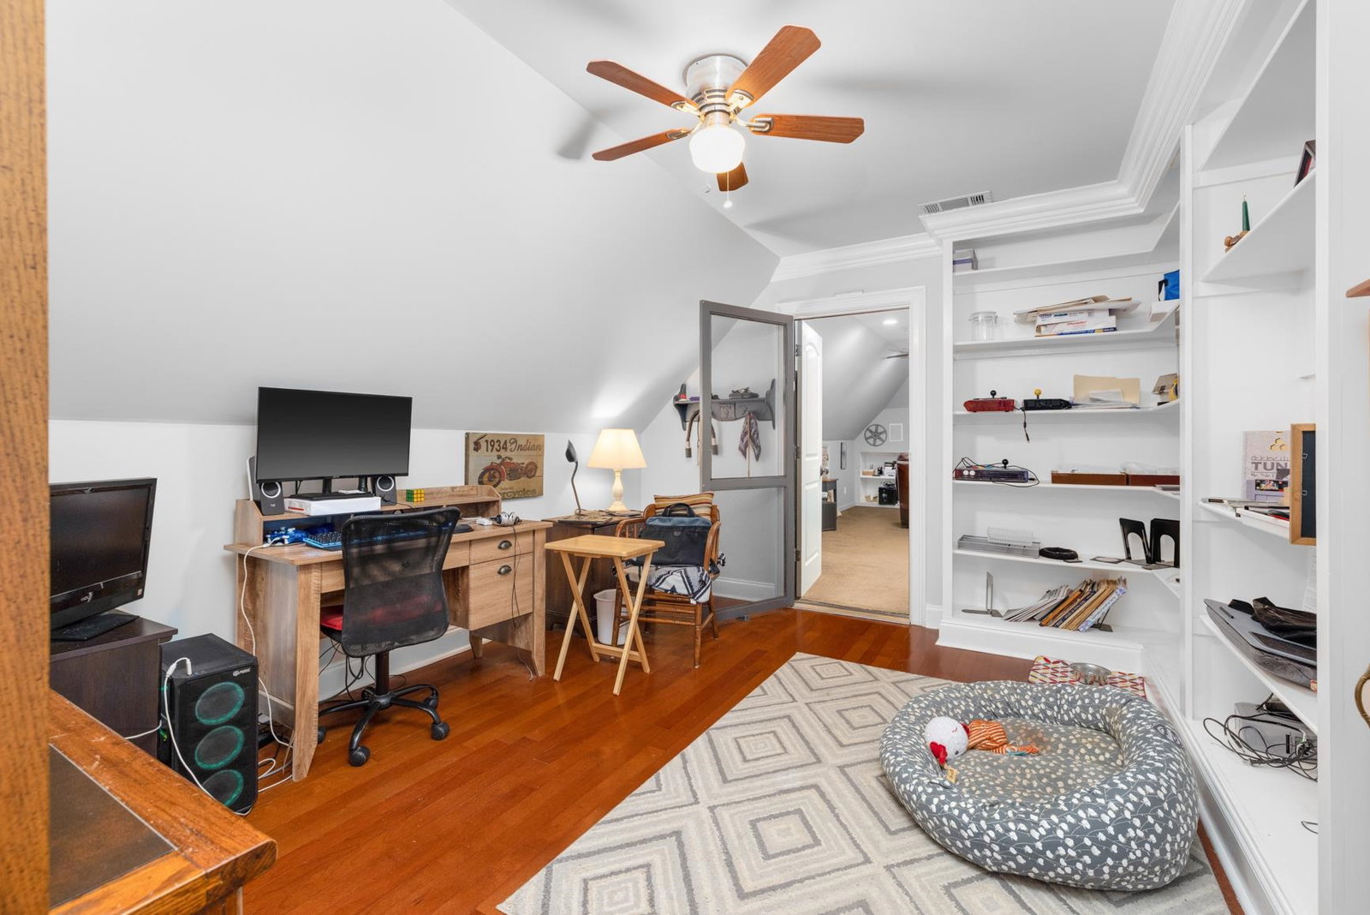
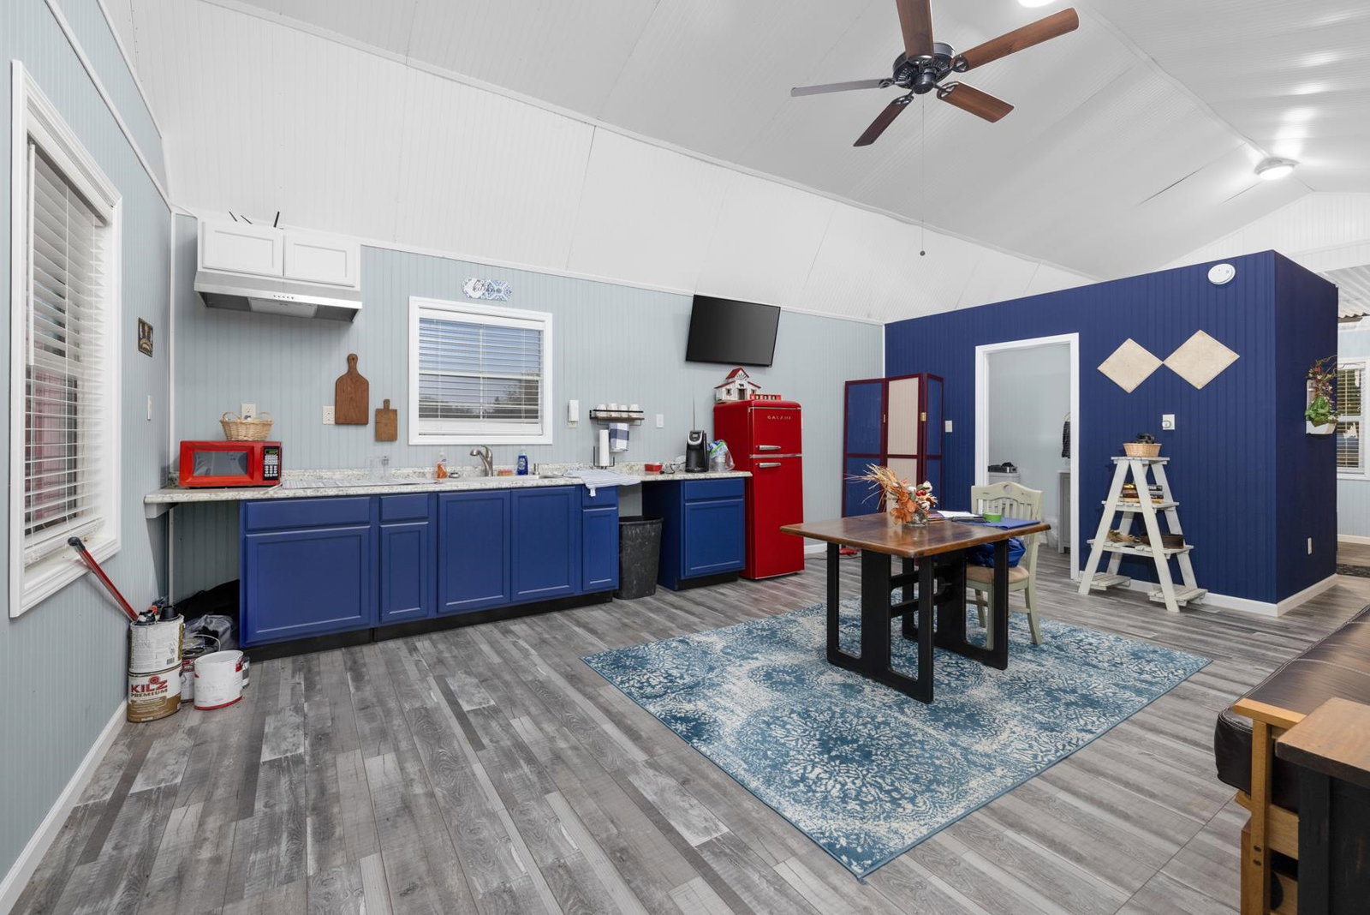
OMG...This is a MUST see! This 3 bdr 2.5 bath brick home has lots of curb appeal and character. This beauty features an office, game room, custom kitchen cabinets, granite countertops, dining room, 3 car garage, above ground pool with deck, catwalk overlooking LR, fireplace, 2 yr old roof, 1 yr old AC units (in home),4 yr old tankless water heater, 40x40 heated and cooled shop with half bath and attached 40x15 workspace and an attached 29x15 shed (not heated and cooled) and to top it off, there is guest house/in law quarters! This lovely home has sooooo much to offer!
/u.realgeeks.media/groomeco/80A47C59-046D-46CD-9C72-A24626F920A1.jpeg)
Additional Information
- Acres
- 1.28
- Annual County Tax
- 1766
- Apprx Heated SqFt Range
- 2600-2799
- Bedrooms Downstairs
- 1
- Cooling
- Ceiling Fan(s), Central, Dual System
- Exterior
- Wrought Iron Security Drs, Porch, Patio, Balcony, Workshop
- Exterior Windows
- Brick Veneer, Vinyl Siding
- Fireplaces
- 1
- Floors Ceilings
- Part Carpet, Part Hardwood, Tile
- Heating
- Central
- Interior Equipment
- Cooktop, Dishwasher, Self Cleaning Oven, Separate Ice Maker
- Legal Subdivision
- Harben Est
- Living Dining Kitchen
- Eat-In Kitchen, Pantry, Separate Breakfast Room, Separate Dining Room, Separate Living Room
- Lot
- 5
- Lot Description
- Level, Professionally Landscaped, Some Trees, Wood Fenced
- Lot Size
- 1.28ac
- Neighborhood Amenities
- None
- Office Dimensions
- 14x11
- Other Rooms
- Bonus Room, Laundry Room, Separate Guest House
- Parking Storage
- Circular Drive, Side-Load Garage, Storage Room(s), Workshop(s)
- Pool Description
- Above Ground
- Stories
- 2
- Style
- Traditional
- Subdivision
- HARBEN EST
- Subtype
- Detached Single Family
- Year Built
- 2004
Mortgage Calculator
Listing courtesy of MidSouth Residential, LLC. Selling Office: Crye-Leike, Inc., REALTORS.
Some or all of the listings displayed may not belong to the firm whose website is being visited
Copyright© 2026 Memphis Area Association of REALTORS®. The information provided is for the consumer's personal, noncommercial use and may not be used for any purpose other than to identify prospective properties that the consumer may be interested in purchasing. Information deemed reliable, but is not guaranteed accurate. Some or all of the listings displayed may not belong to the firm whose web site is being visited.