739 Stonevillage Cv Unit #18, Collierville, TN 38017
- $433,000
- 3
- BD
- 2
- BA








- Sold Price
- $433,000
- List Price
- $440,000
- Status
- CLOSED
- MLS#
- 10185022
- Closing Date
- Jan 30, 2025
- Bedrooms
- 3
- Bathrooms
- 2
- Lot Size
- 0
- Building Name
- Villages At Schillng
Property Description
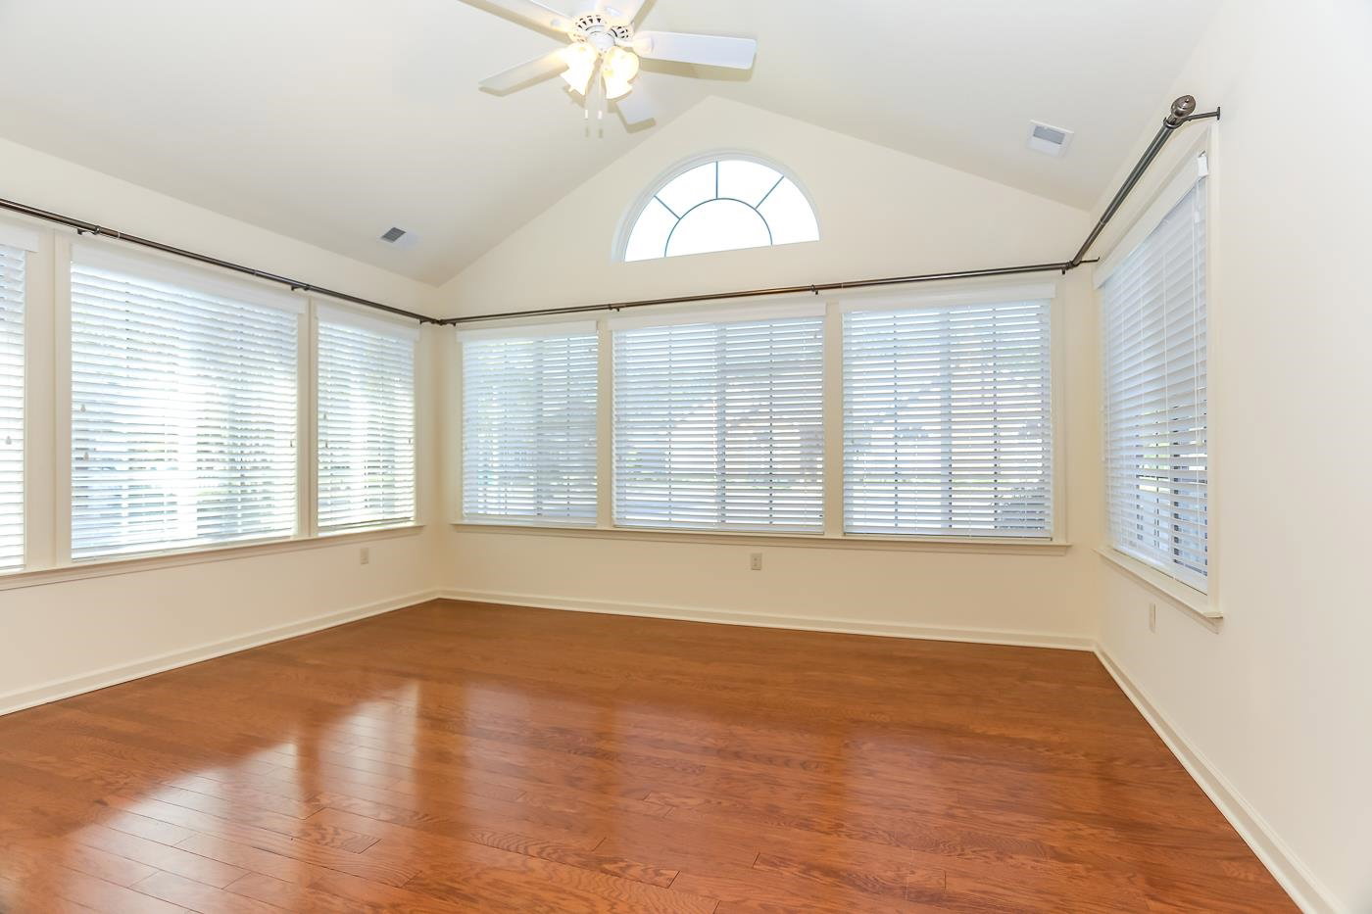
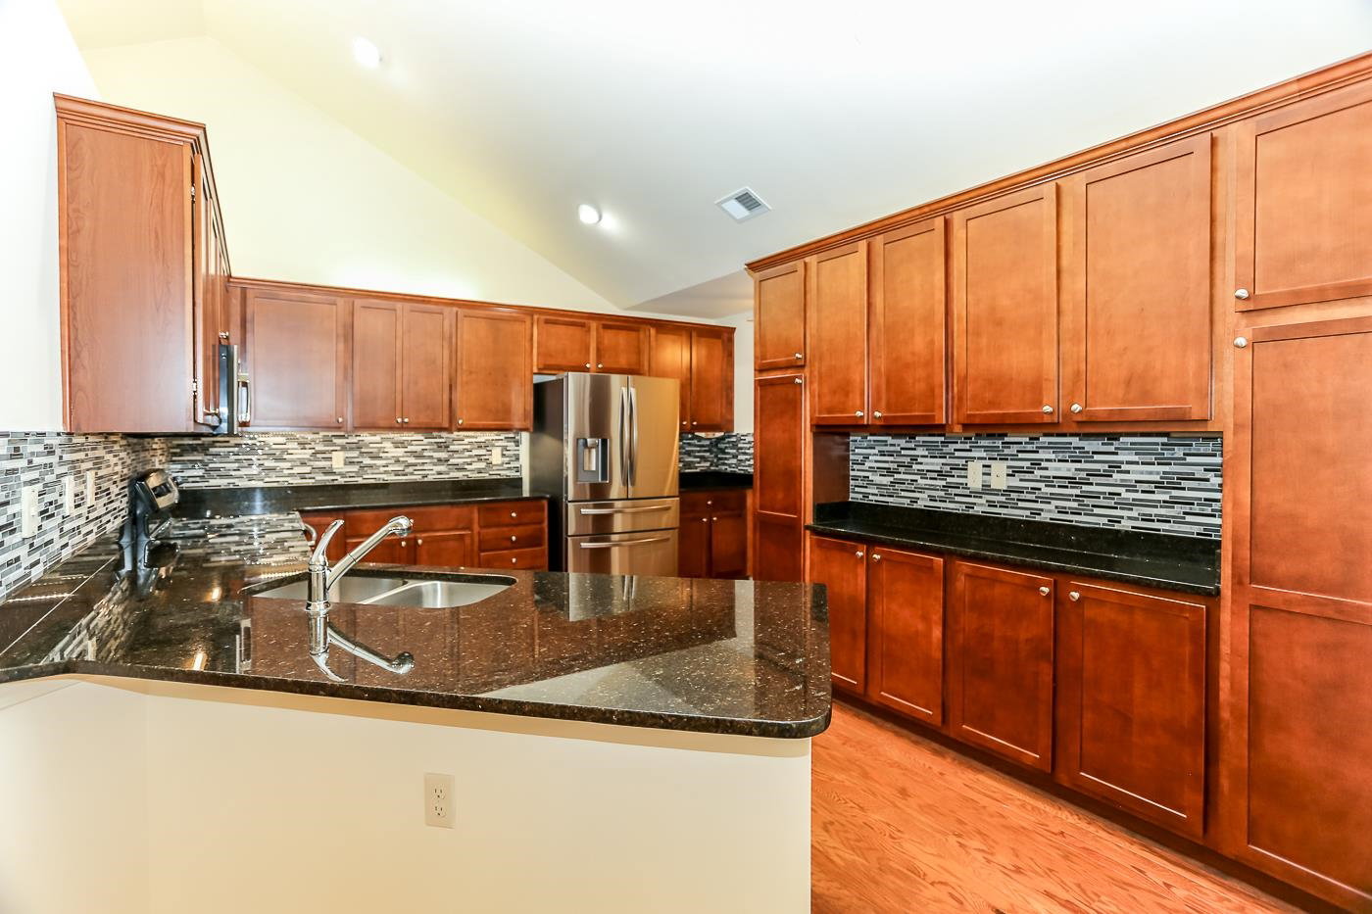
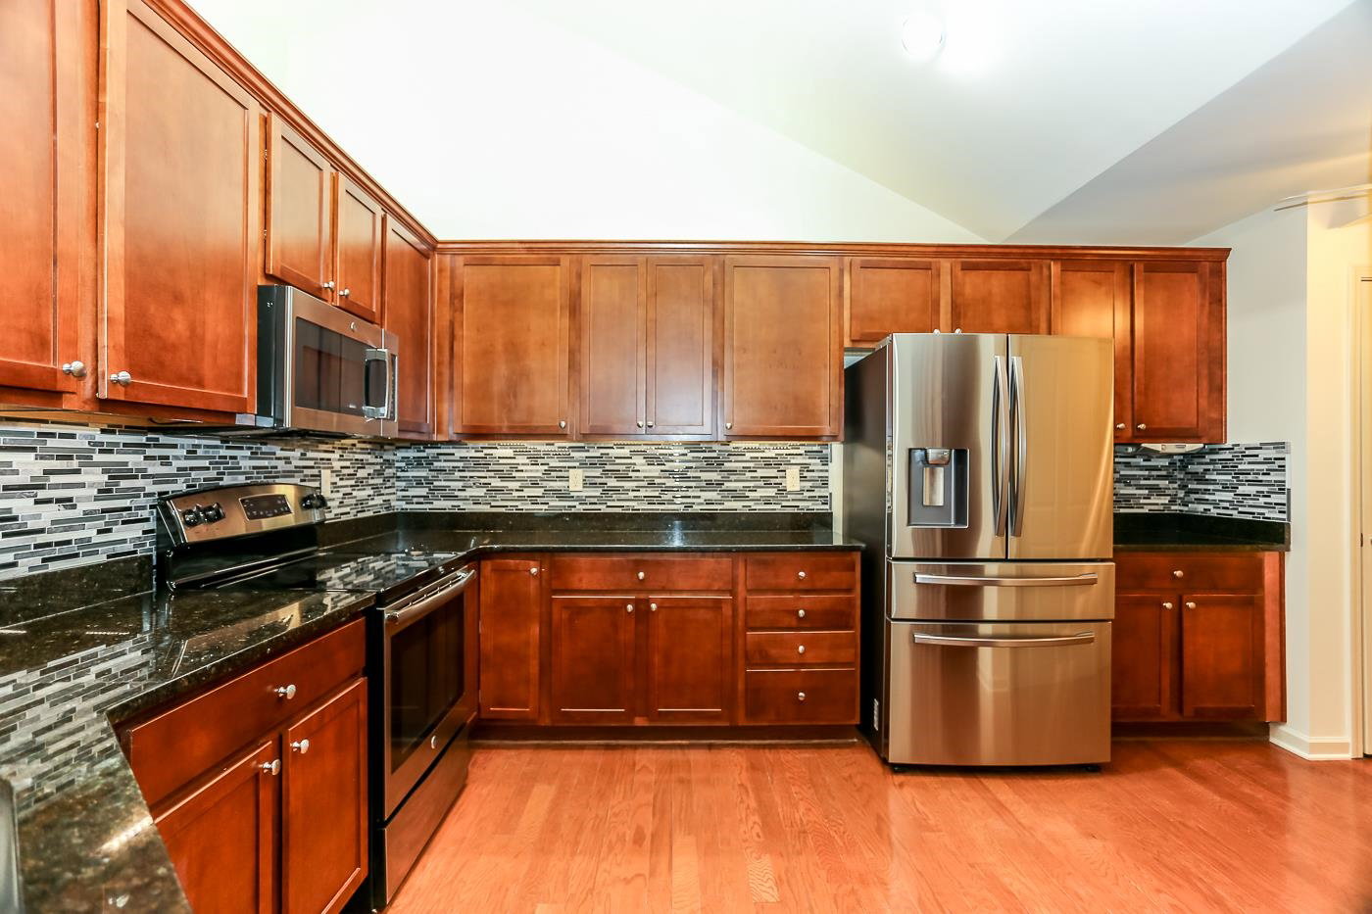
Don't miss this desirable Canterbury floor plan resale with 3 BR and a Sunroom - all on one floor!! Clubhouse, fitness center, pool and walking trails are just around the corner! Spacious with lots of natural light, open with high ceilings, freshly painted interior, upgraded kitchen cabinets, backsplash, granite countertops, SS appliances, laundry & storage room. Large patio, unit is right across from the clubhouse! HOA dues cover exterior maintenance. Conveniently located to shopping, restaurants & hospitals. Move in ready!
/u.realgeeks.media/groomeco/80A47C59-046D-46CD-9C72-A24626F920A1.jpeg)
Additional Information
- Acres
- 0.05
- Annual City Tax
- 1324
- Annual County Tax
- 2440
- Apprx Heated SqFt Range
- 1800-1999
- Bedrooms Downstairs
- 3
- Bedroom Two Description
- Carpet, Level 1, Shared Bath, Vaulted/Coffered Ceilings
- Building Name
- Villages At Schillng
- Condo Association
- Yes
- Cooling
- 220 Wiring, Central
- Exterior
- Patio
- Exterior Windows
- Brick Veneer, Storm Door(s)
- Fees Include
- Exterior Insurance, Exterior Maintenance, Grounds Maintenance, Management Fees, Pest Control Contract
- Fireplace
- Gas Logs, In Living Room, Prefabricated, Ventless Gas Fireplace
- Fireplaces
- 1
- Floors Ceilings
- 9 or more Ft. Ceiling, Part Carpet, Part Hardwood, Smooth Ceiling, Tile
- Foundation
- Slab
- Heating
- Central, Gas
- Interior Equipment
- Cable Wired, Dishwasher, Microwave, Range/Oven
- Legal Subdivision
- Villaege At Schilling Farms Condos The
- Living Dining Kitchen
- Breakfast Bar, LR/DR Combination, Pantry, Separate Den, Separate Living Room, Washer/Dryer Connections
- Lot
- UNIT 18
- Lot Description
- Landscaped, Professionally Landscaped, Some Trees, Wooded
- Lot Size
- 0
- Misc Interior
- Fire Sprinklers, Pull Down Attic Stairs, Walk-In Closet(s)
- Monthly Maintenance Fee
- 275
- Neighborhood Amenities
- Club House, Pool
- New Financing
- Conventional
- Other Rooms
- Attic, Entry Hall, Laundry Room, Storage Room, Sun Room
- Parking Storage
- Designated Guest Parking, Driveway/Pad, Garage Door Opener(s), Side-Load Garage
- Pool Description
- Neighborhood
- Roof
- Composition Shingles
- Stories
- 1
- Style
- Traditional
- Subdivision
- VILLAGE AT SCHILLING FARMS BLDG 5
- Subtype
- Attached Single Family
- Unit Number
- 18
- Water Sewer
- Gas Water Heater, Public Sewer, Public Water
- Year Built
- 2014
Mortgage Calculator
Listing courtesy of Crye-Leike, Inc., REALTORS. Selling Office: Capstone Realty Services.
Some or all of the listings displayed may not belong to the firm whose website is being visited
Copyright© 2026 Memphis Area Association of REALTORS®. The information provided is for the consumer's personal, noncommercial use and may not be used for any purpose other than to identify prospective properties that the consumer may be interested in purchasing. Information deemed reliable, but is not guaranteed accurate. Some or all of the listings displayed may not belong to the firm whose web site is being visited.