455 Valley Forge Ln, Rossville, TN 38066
- $540,000
- 3
- BD
- 3.1
- BA








- Sold Price
- $540,000
- List Price
- $540,000
- Status
- CLOSED
- MLS#
- 10184943
- Closing Date
- Dec 11, 2024
- Bedrooms
- 3
- Bathrooms
- 3.1
- Lot Size
- 4000SF
Property Description
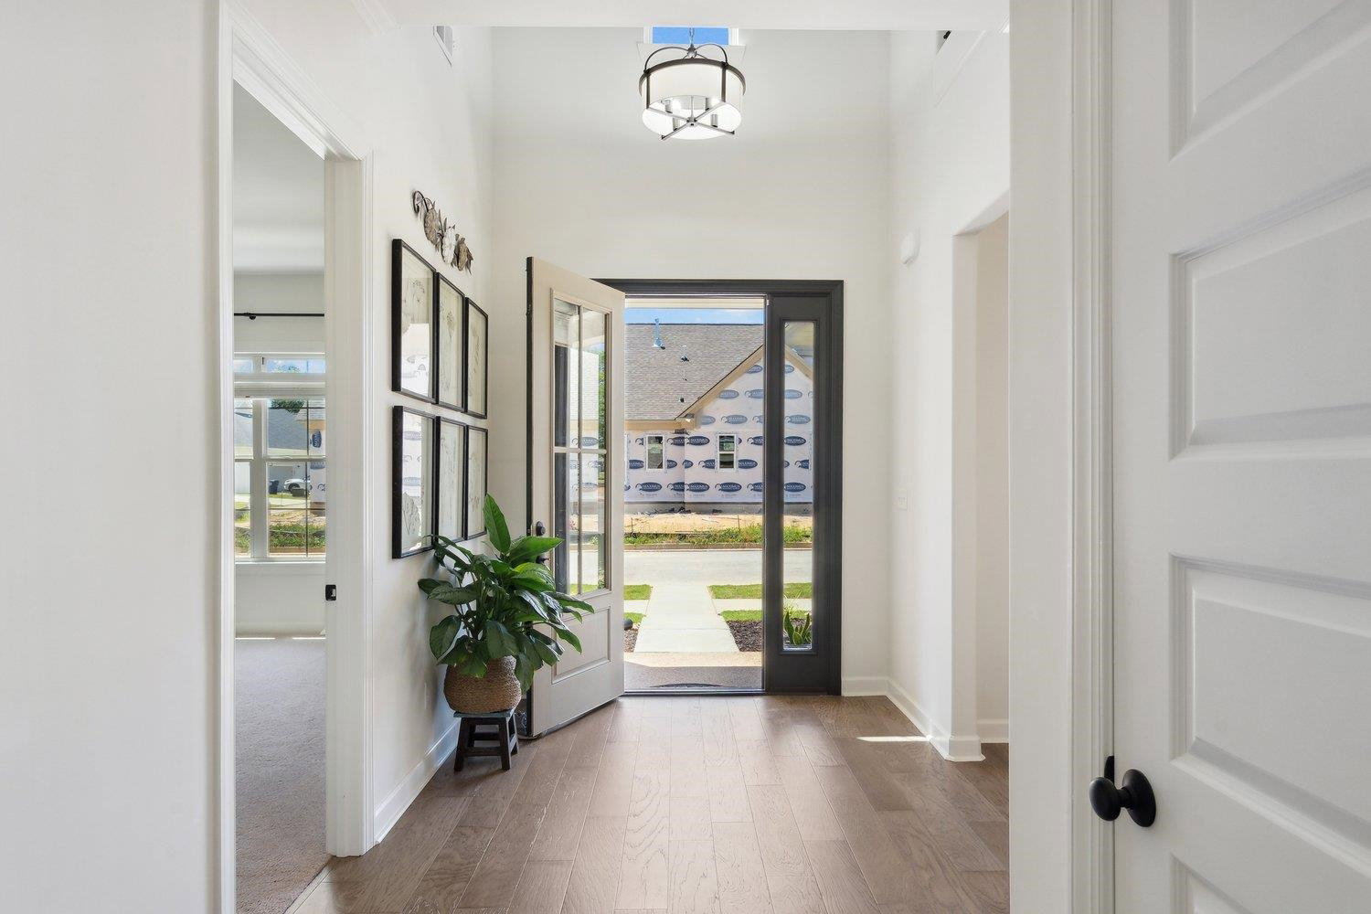
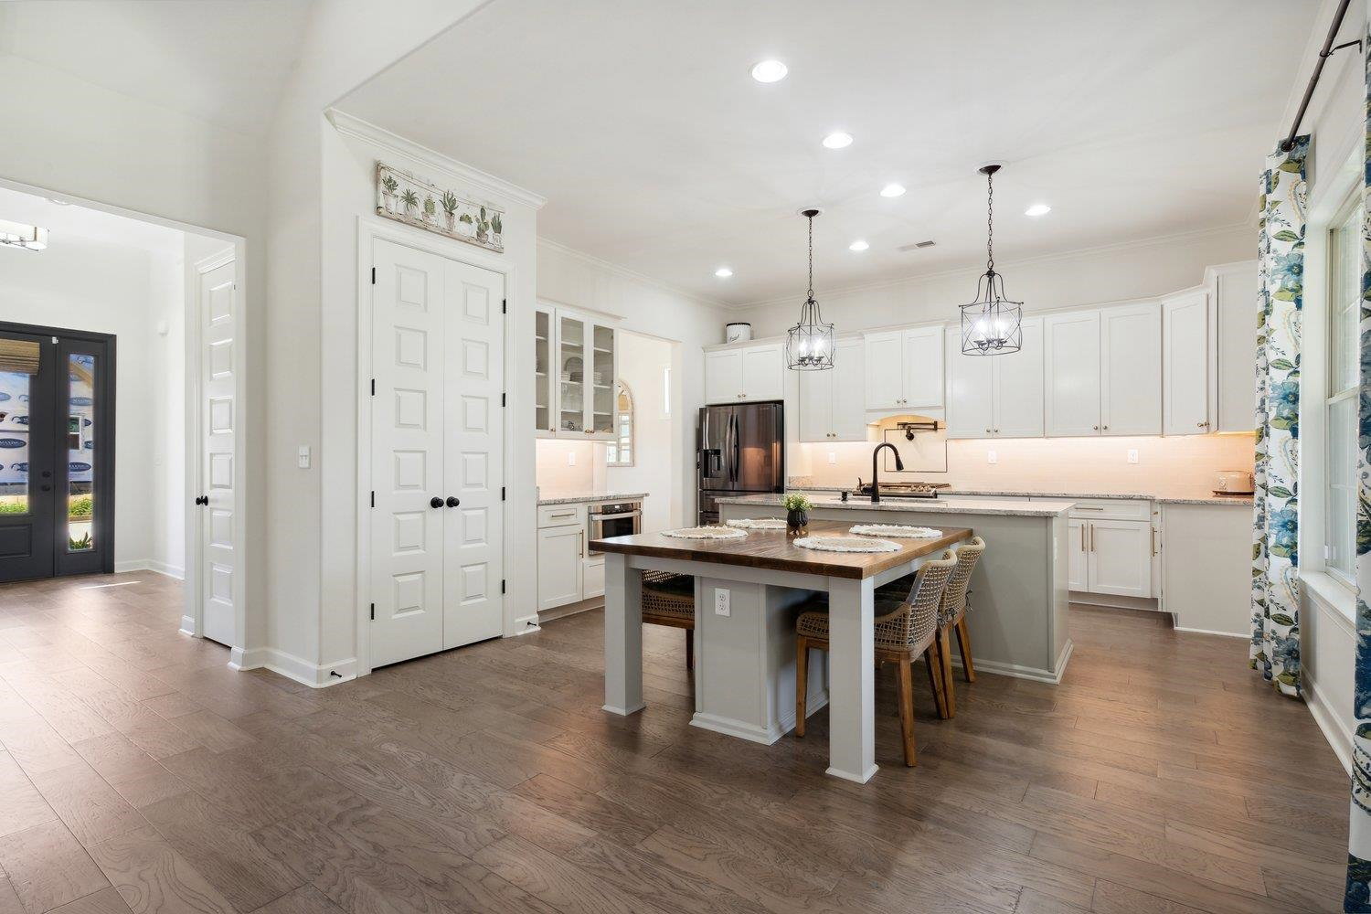
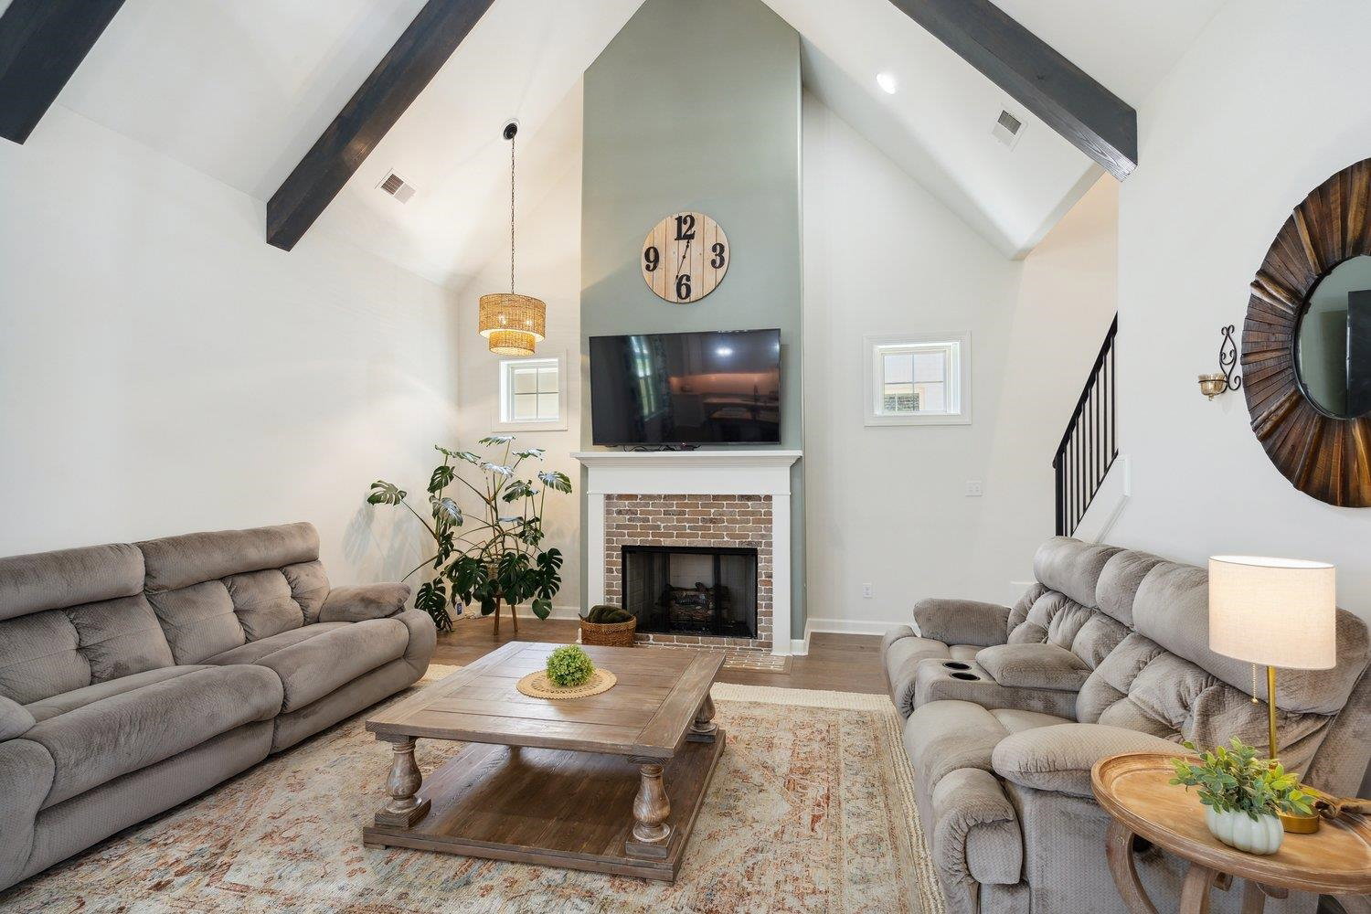
Priced under comps @ 540K this is the best deal around -- comparable homes in the area are $205 per sf, this is listed below market @ $179 per sq ft! Seller's are ready to move, and now is the time to buy this beauty! Built in '22 - 3 bedroom (2 ensuites down, & upstairs 1 bedroom, full bath and open playroom/loft area up) home is immaculate -- 3.5 baths total; gas fireplace, vaulted ceilings; 3014 sf & 3 car garage & bonus rm it is move-in ready. With over $20k dollars in upgrades: soft close, cabinets and drawers, upgraded knobs on cabinets; a glass window cabinet; double oven; gas stove; pot filler, oven gas stove; microwave; upgraded white marble granite; upgraded marble granite flooring in all bathrooms; stand alone soaking tub in the primary bath w/ chandelier; upgraded light fixtures and ceiling fans throughout; Zero lot line; HOA is only $94 per month and includes lawn care; This zero lot-line, rear loaded 3-car garage is located in the Villages of Lafayette Station.
/u.realgeeks.media/groomeco/80A47C59-046D-46CD-9C72-A24626F920A1.jpeg)
Additional Information
- Annual Association Fee
- 1124
- Annual City Tax
- 1078
- Annual County Tax
- 1243
- Apprx Heated SqFt Range
- 2200-2399
- Bedrooms Downstairs
- 2
- Bedroom Three Description
- Carpet, Level 2, Shared Bath, Smooth Ceiling
- Bedroom Two Description
- Carpet, Level 1, Private Full Bath, Smooth Ceiling
- Cooling
- 220 Wiring, Ceiling Fan(s), Central, Dual System
- Exterior
- Auto Lawn Sprinkler, Porch, Covered Patio, Sidewalks
- Exterior Windows
- Brick Veneer, Casement Window(s), Double Pane Window(s), Wood/Composition
- Fireplace
- Gas Logs, Gas Starter, In Den/Great Room, Ventless Gas Fireplace
- Fireplaces
- 1
- Floors Ceilings
- 9 or more Ft. Ceiling, Marble/Terrazzo, Part Carpet, Part Hardwood, Smooth Ceiling, Two Story Foyer, Vaulted/Coff/Tray Ceiling
- Foundation
- Slab
- Heating
- Gas
- Interior Equipment
- Continuous Cleaning Oven, Dishwasher, Disposal, Double Oven, Gas Cooking, Microwave, Range/Oven, Satellite Dish, Self Cleaning Oven
- Legal Subdivision
- Lafayette Station Pd
- Living Dining Kitchen
- Breakfast Bar, Great Room, Island In Kitchen, Pantry, Separate Dining Room, Updated/Renovated Kitchen, Washer/Dryer Connections
- Lot
- 48
- Lot Description
- Level, Professionally Landscaped
- Lot Size
- 4000SF
- Misc Interior
- All Window Treatments, Security System, Smoke Detector(s), Vent Hood/Exhaust Fan, Walk-In Attic, Walk-In Closet(s)
- Neighborhood Amenities
- Lake, Other (See Remarks)
- New Financing
- Conventional, FHA, VA
- Other Rooms
- Bonus Room, Laundry Closet, Laundry Room, Play Room
- Parking Storage
- Back-Load Garage, Designated Guest Parking, Driveway/Pad, Garage Door Opener(s), More than 3 Coverd Spaces
- Roof
- Composition Shingles
- Stories
- 2
- Style
- Traditional
- Subdivision
- LAFAYETTE STATION PH2
- Subtype
- Detached Single Family
- Water Sewer
- Gas Water Heater, Public Sewer, Public Water
- Year Built
- 2022
Mortgage Calculator
Listing courtesy of Crye-Leike, Inc., REALTORS. Selling Office: Crye-Leike, Inc., REALTORS.
Some or all of the listings displayed may not belong to the firm whose website is being visited
Copyright© 2026 Memphis Area Association of REALTORS®. The information provided is for the consumer's personal, noncommercial use and may not be used for any purpose other than to identify prospective properties that the consumer may be interested in purchasing. Information deemed reliable, but is not guaranteed accurate. Some or all of the listings displayed may not belong to the firm whose web site is being visited.