500 Creek Side Dr, Somerville, TN 38068
- $545,000
- 5
- BD
- 3.1
- BA




- Sold Price
- $545,000
- List Price
- $568,000
- Status
- CLOSED
- MLS#
- 10184837
- Closing Date
- Dec 10, 2024
- Bedrooms
- 5
- Bathrooms
- 3.1
- Lot Size
- 33311 SQ FT
Property Description
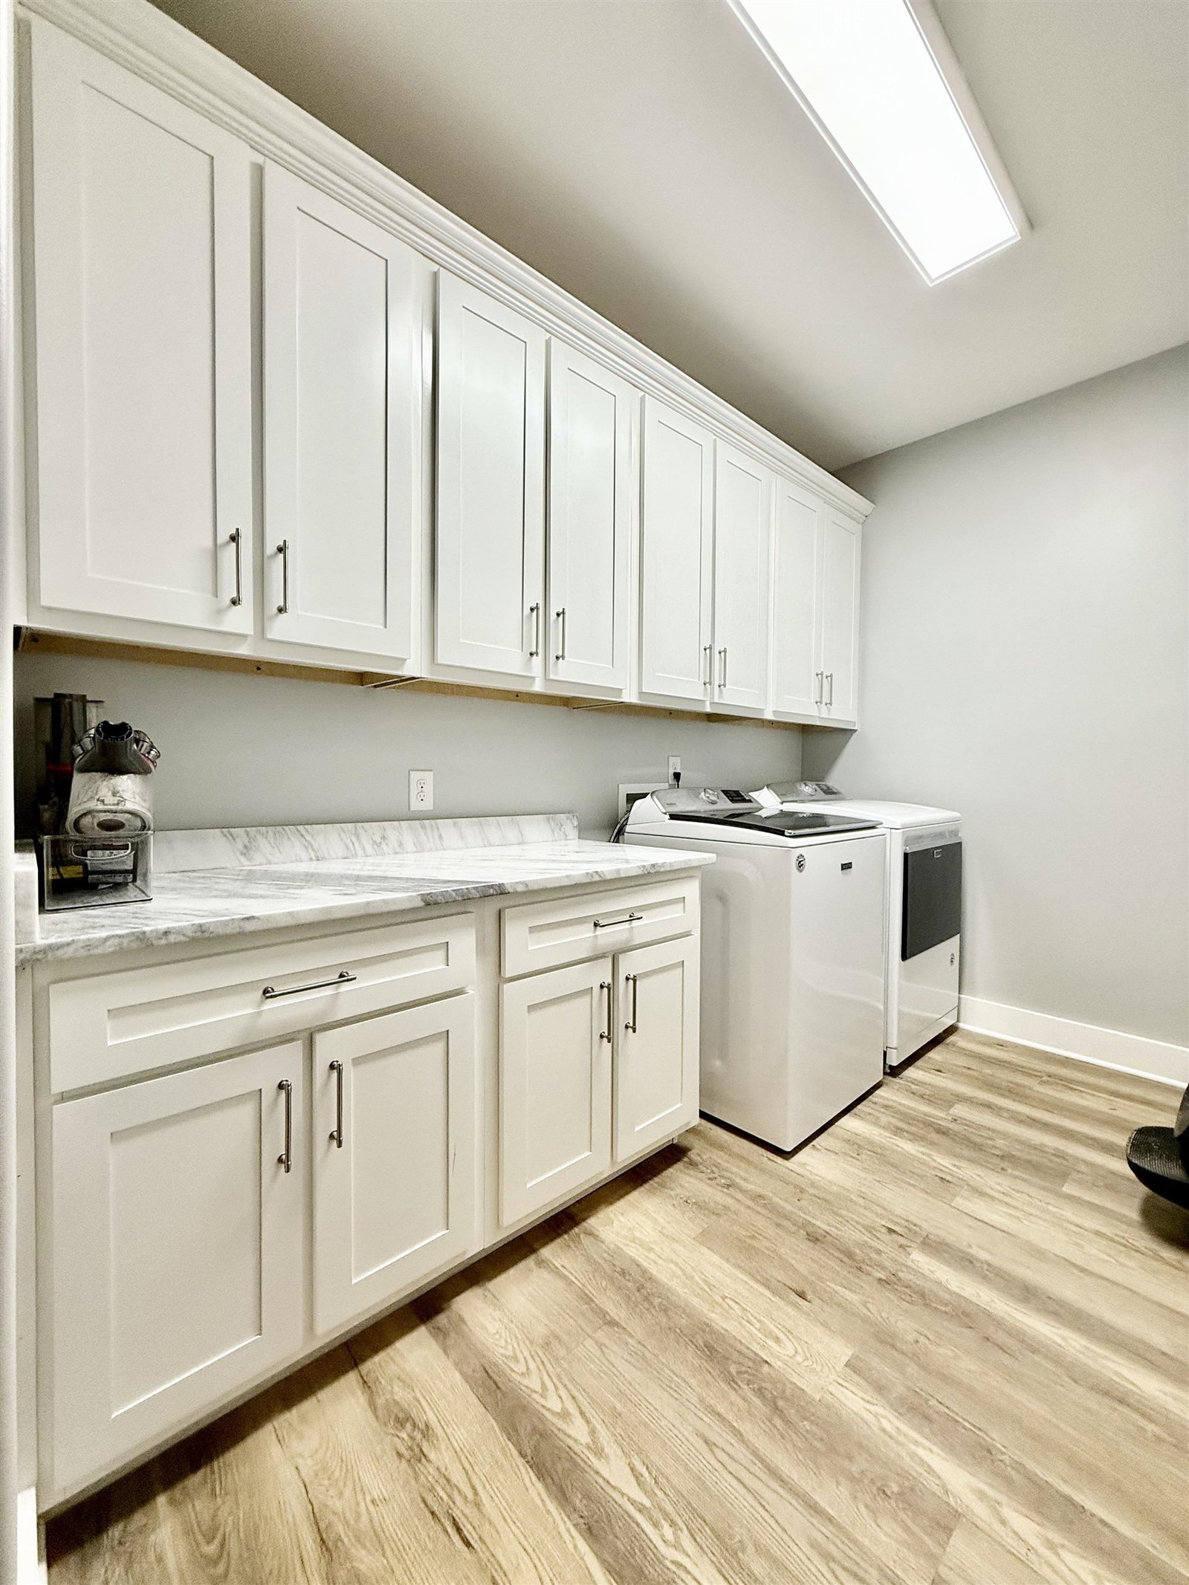
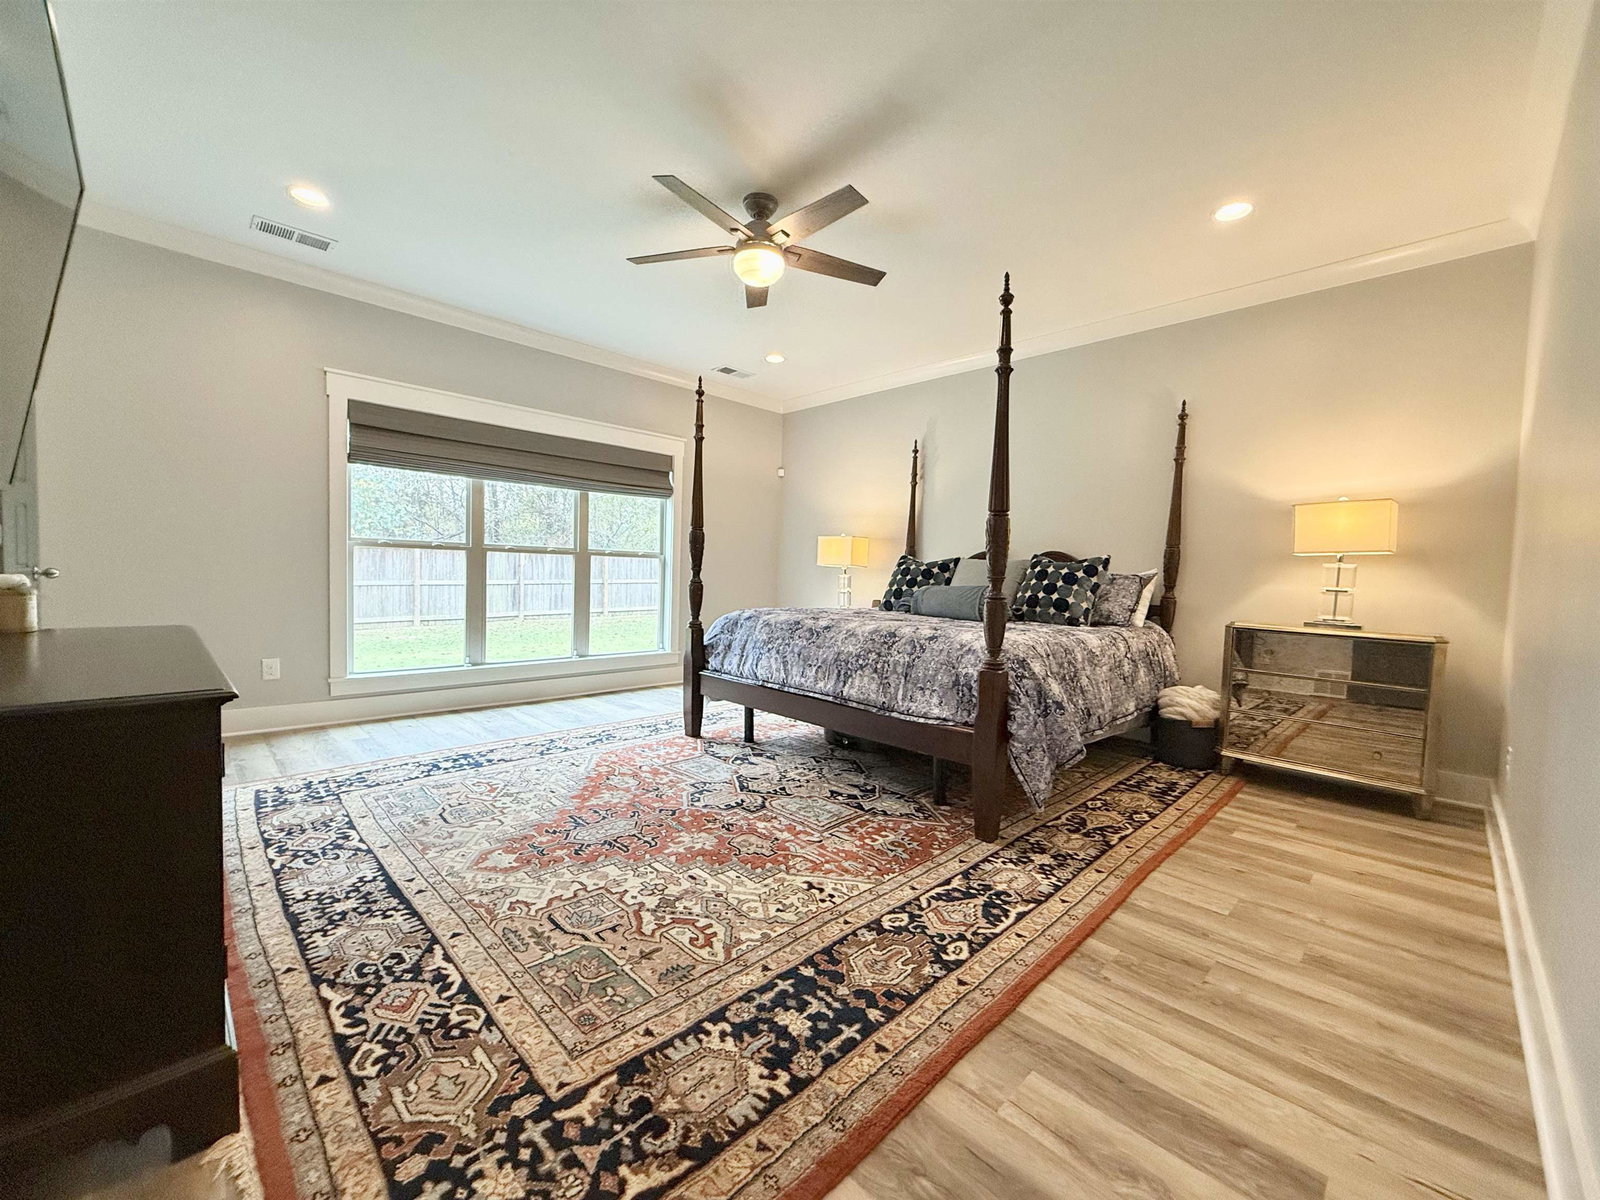
Freshly Painted & Free of Nail Holes~Custom Built 5BR/3.5BA, 3500+/- situated upon Large 3/4 of an acre lot at the end of a Quiet One Entrance Neighborhood. Offering - Main Level: Double Door Foyer, 4BR/2.5BA, Dining, Kitchen, GRT RM, Laundry. Upstairs: 2nd Primary Suite w/Office, Brand New Luxury Bathroom~Walk-In Shower (7 shower heads)~Jetted Soaker Tub~DBL Sinks & Closet. Generac Whole Home Generator. GRT RM w/Stone Hearth Gas FP Open to Kitchen w/Marble Countertops, Island w/Additional Storage, New Custom Pull-Out Drawer Cabinetry, Newer Gas Range & Low Decibel Dishwasher. PRMY BD (17X17) & BA (13X20) w/Walk-Through Shower, Stand Alone Soaker Tub, DBL Vanity, New Custom Cabinetry in BA & Closet. Large Laundry RM w/Cabinetry. Oversized 23x41 Insulated 3 car garage. 3 HVAC units (just serviced). 2 Gas Hot Water Heaters. Exterior Soffit Lighting. Termite Contract. Hardee & Miratex Siding. City utilities.
/u.realgeeks.media/groomeco/80A47C59-046D-46CD-9C72-A24626F920A1.jpeg)
Additional Information
- Acres
- 0.76
- Annual City Tax
- 593
- Annual County Tax
- 1296
- Apprx Heated SqFt Range
- 3400-3599
- Bedrooms Downstairs
- 4
- Bedroom Three Description
- Carpet, Level 1, Shared Bath, Smooth Ceiling, Walk-In Closet
- Bedroom Two Description
- Carpet, Level 1, Smooth Ceiling, Walk-In Closet
- Cooling
- 220 Wiring, 3 or More Systems, Ceiling Fan(s), Central
- Exterior
- Porch, Patio, Covered Patio, Wood Fence
- Exterior Windows
- Brick Veneer, Double Pane Window(s), Wood/Composition
- Fireplace
- Gas Logs, Gas Starter, In Den/Great Room, Masonry
- Fireplaces
- 1
- Floors Ceilings
- 9 or more Ft. Ceiling, Other (See REMARKS), Part Carpet, Smooth Ceiling, Wood Laminate Floors
- Foundation
- Slab
- Heating
- 3 or More Systems, Central, Gas
- Interior Equipment
- Dishwasher, Disposal, Gas Cooking, Microwave, Range/Oven, Satellite Dish
- Legal Subdivision
- Bluff Creek Estates
- Living Dining Kitchen
- Breakfast Bar, Eat-In Kitchen, Great Room, Island In Kitchen, Pantry, Separate Dining Room, Updated/Renovated Kitchen, Washer/Dryer Connections
- Lot
- 17
- Lot Description
- Level, Other (See Remarks), Some Trees, Wood Fenced
- Lot Size
- 33311 SQ FT
- Misc Interior
- All Window Treatments, Security System, Smoke Detector(s), Walk-In Attic, Walk-In Closet(s)
- Neighborhood Amenities
- None
- Office Description
- Carpet, Level 2, Smooth Ceiling
- Office Dimensions
- 14X16
- Other Rooms
- Attic, Bonus Room, Entry Hall, Laundry Room, Media Room, Office/Sewing Room
- Parking Storage
- Driveway/Pad, More than 3 Coverd Spaces, Side-Load Garage
- Roof
- Composition Shingles
- Stories
- 2
- Style
- Other (See Remarks), Soft Contemporary, Traditional
- Subdivision
- BLUFF CREEK ESTATES
- Subtype
- Detached Single Family
- Water Sewer
- 2+ Water Heaters, Gas Water Heater, Public Sewer, Public Water
- Year Built
- 2021
Mortgage Calculator
Listing courtesy of REMAX Experts. Selling Office: REMAX Experts.
Some or all of the listings displayed may not belong to the firm whose website is being visited
Copyright© 2026 Memphis Area Association of REALTORS®. The information provided is for the consumer's personal, noncommercial use and may not be used for any purpose other than to identify prospective properties that the consumer may be interested in purchasing. Information deemed reliable, but is not guaranteed accurate. Some or all of the listings displayed may not belong to the firm whose web site is being visited.