2579 Munford Giltedge Rd, Munford, TN 38058
- $400,000
- 3
- BD
- 2.1
- BA










- Sold Price
- $400,000
- List Price
- $399,999
- Status
- CLOSED
- MLS#
- 10184684
- Closing Date
- May 14, 2025
- Bedrooms
- 3
- Bathrooms
- 2.1
- Lot Size
- 2
Property Description
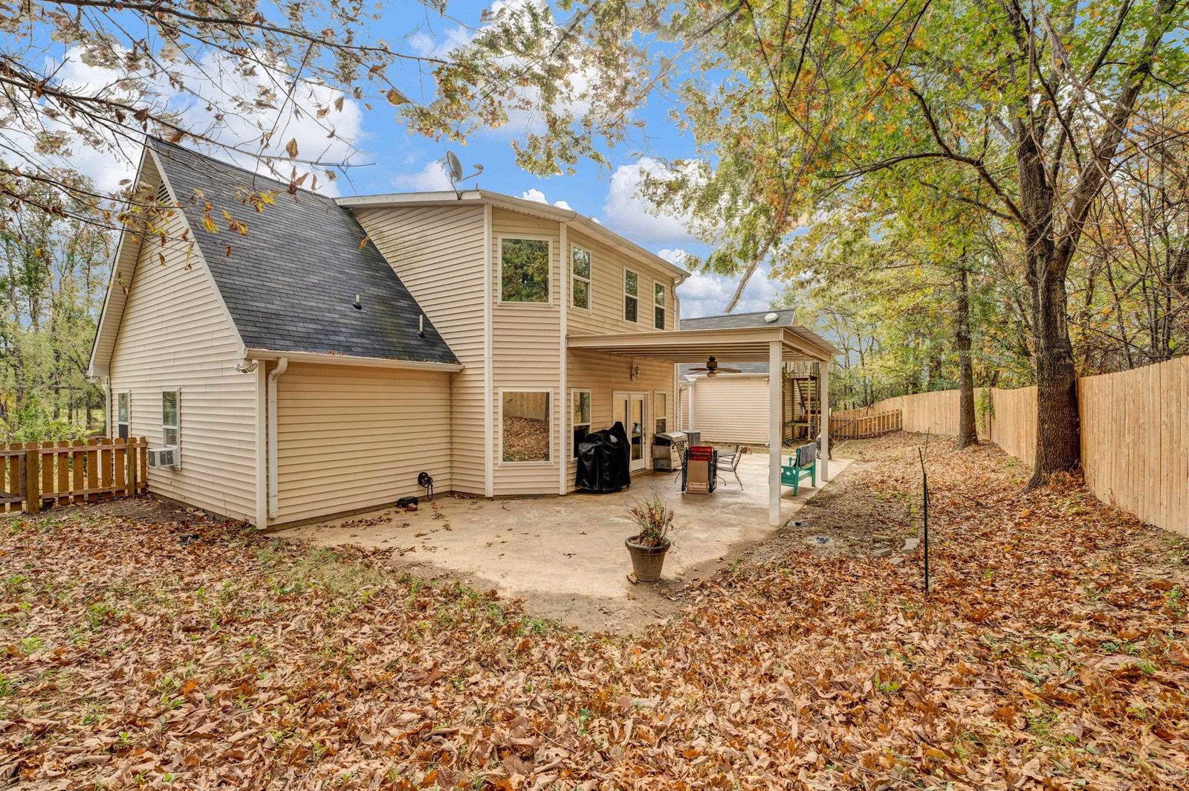
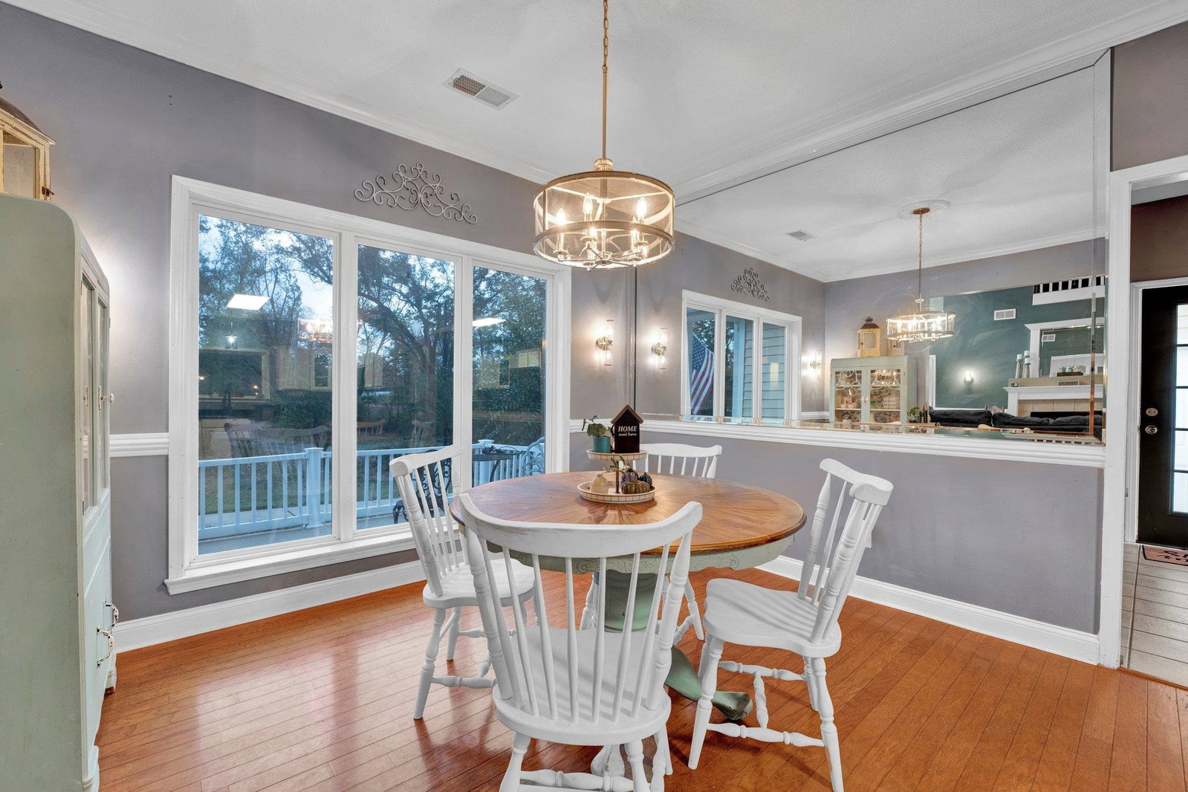
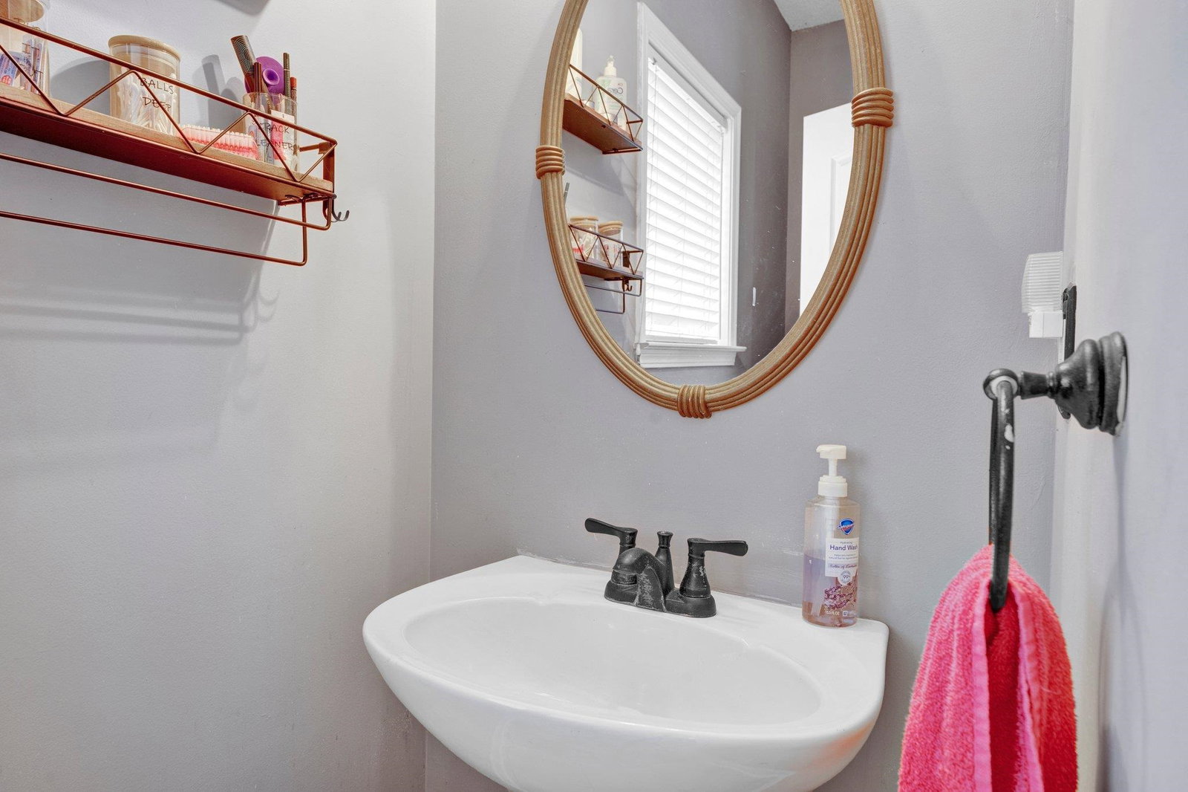
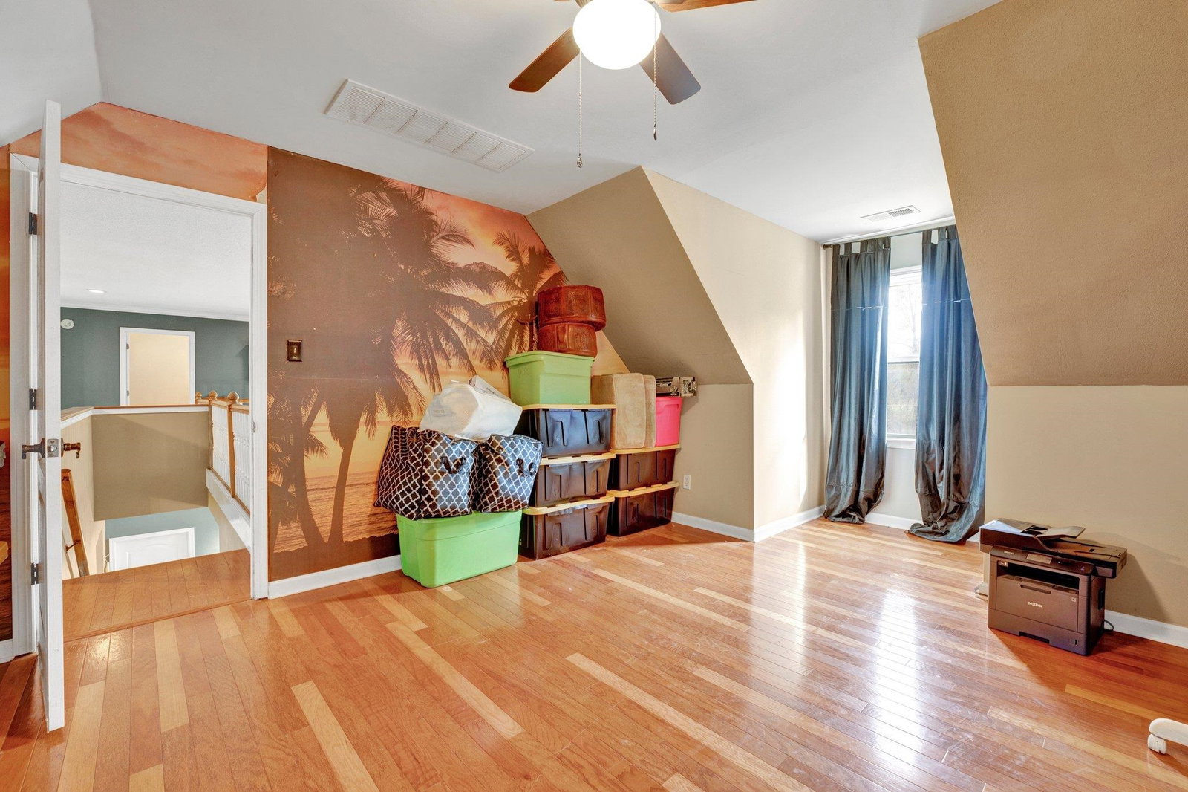
Love natural light? Welcome to your new home! The wall of windows in this great room really brings the outside in and provides a great view of the of the covered front porch and large front yard. The great room has tall ceilings and includes a gas fireplace as well as views of the kitchen and dining area to create a nice big open living space downstairs. The primary bedroom and large bathroom are also located downstairs along with one other large room currently used as a bedroom with a barn door. This second room has access to the covered patio on the back of the home. The laundry room and an additional bathroom are located next to the side door to the detached garage. Upstairs you'll find a large loft that's open to the downstairs living space, two additional bedrooms, and another full bathroom. There is apartment/storage space over the garage in need of repair, but provides a rental option, office space, storage space, man cave - you name it! Garage wired for 220.
/u.realgeeks.media/groomeco/80A47C59-046D-46CD-9C72-A24626F920A1.jpeg)
Additional Information
- Acres
- 2.25
- Annual County Tax
- 1078
- Apprx Heated SqFt Range
- 2600-2799
- Bedrooms Downstairs
- 2
- Bedroom Three Description
- Hardwood Floor, Level 2
- Bedroom Two Description
- Hardwood Floor, Level 2
- Cooling
- Central
- Exterior
- Porch, Covered Patio
- Exterior Windows
- Double Pane Window(s), Vinyl Siding
- Fireplace
- Gas Logs, In Living Room
- Fireplaces
- 1
- Floors Ceilings
- 9 or more Ft. Ceiling, Hardwood Throughout, Part Carpet, Tile, Vaulted/Coff/Tray Ceiling
- Foundation
- Slab
- Heating
- Central, Gas
- Interior Equipment
- Dishwasher, Microwave, Range/Oven
- Legal Subdivision
- Mcpeak Sec A
- Living Dining Kitchen
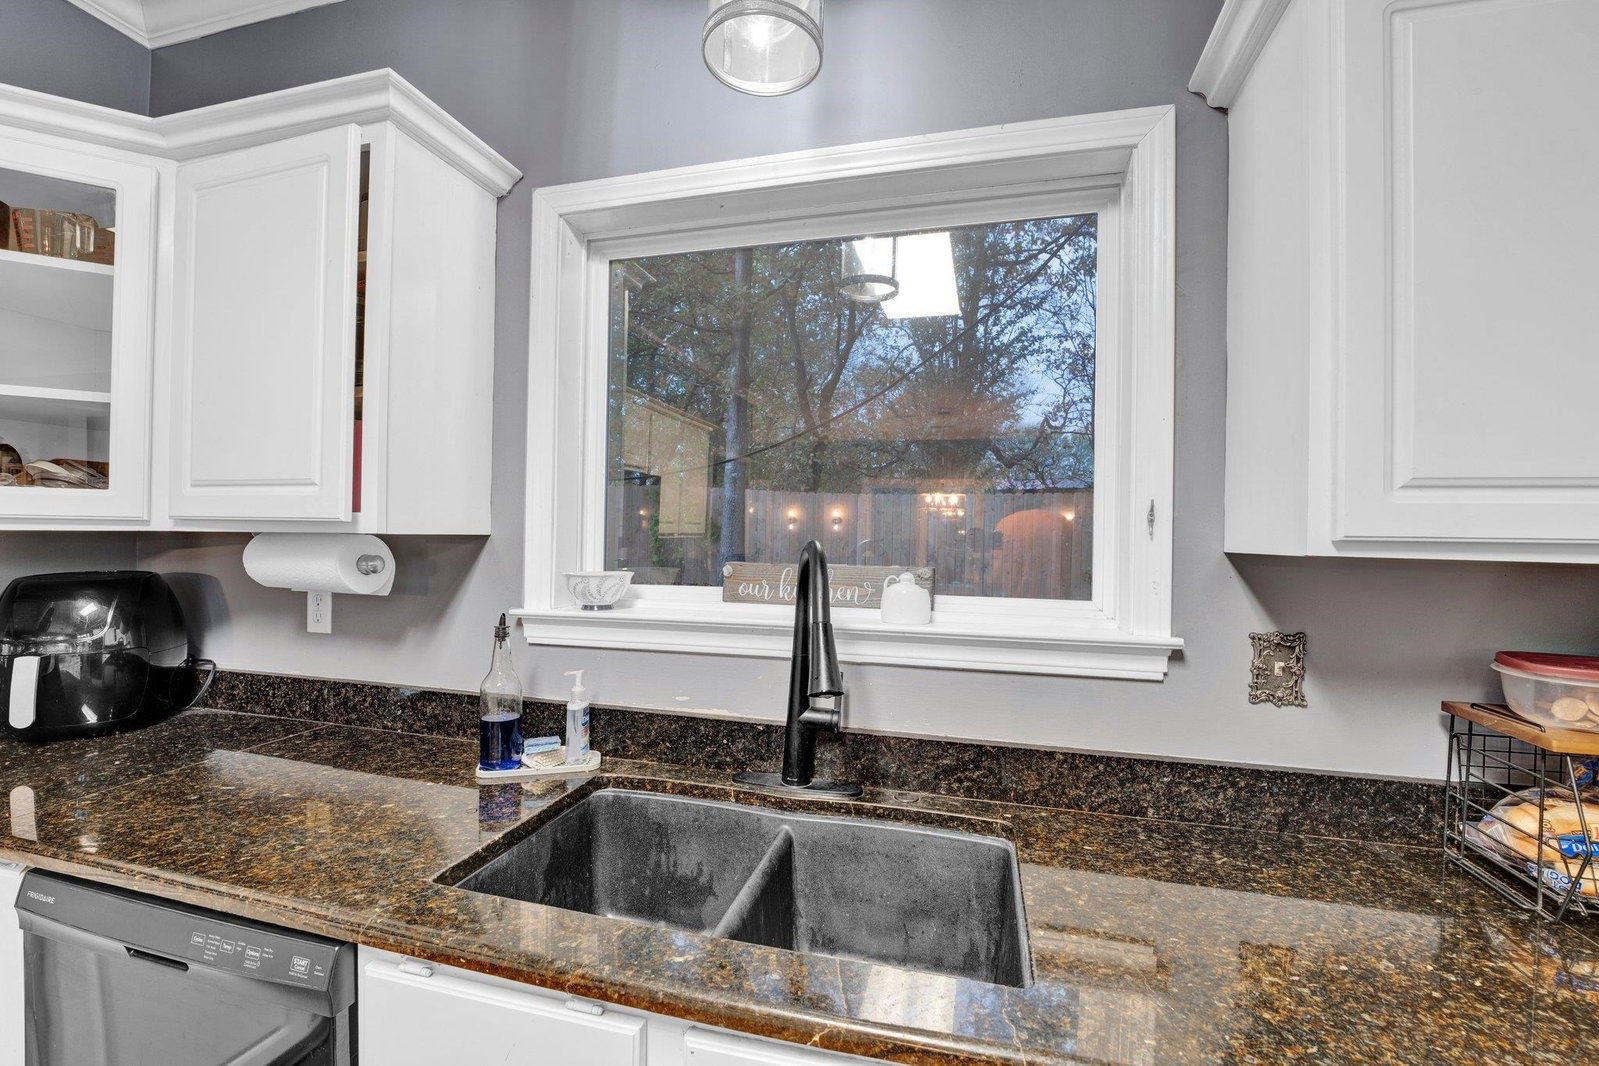
- Breakfast Bar, Great Room, Separate Living Room, Updated/Renovated Kitchen
- Lot
- 5
- Lot Description
- Landscaped, Some Trees
- Lot Size
- 2
- Misc Interior
- Walk-In Attic, Walk-In Closet(s)
- Neighborhood Amenities
- None
- New Financing
- Conventional, FHA, VA
- Other Rooms
- Laundry Room, Loft/Balcony, Sun Room
- Parking Storage
- Garage Door Opener(s), More than 3 Coverd Spaces, Side-Load Garage
- Roof
- Composition Shingles
- Stories
- 2
- Style
- Soft Contemporary
- Subdivision
- MCPEAK SEC A
- Subtype
- Detached Single Family
- Water Sewer
- Public Water, Septic Tank
- Year Built
- 2000
Mortgage Calculator
Listing courtesy of The Firm. Selling Office: Crye-Leike, Inc., REALTORS.
Some or all of the listings displayed may not belong to the firm whose website is being visited
Copyright© 2026 Memphis Area Association of REALTORS®. The information provided is for the consumer's personal, noncommercial use and may not be used for any purpose other than to identify prospective properties that the consumer may be interested in purchasing. Information deemed reliable, but is not guaranteed accurate. Some or all of the listings displayed may not belong to the firm whose web site is being visited.