2245 Monroe Ave, Memphis, TN 38104
- $230,000
- 3
- BD
- 1
- BA











- Sold Price
- $230,000
- List Price
- $250,000
- Status
- CLOSED
- MLS#
- 10184396
- Closing Date
- Nov 20, 2024
- Bedrooms
- 3
- Bathrooms
- 1
- Lot Size
- 50X165
Property Description
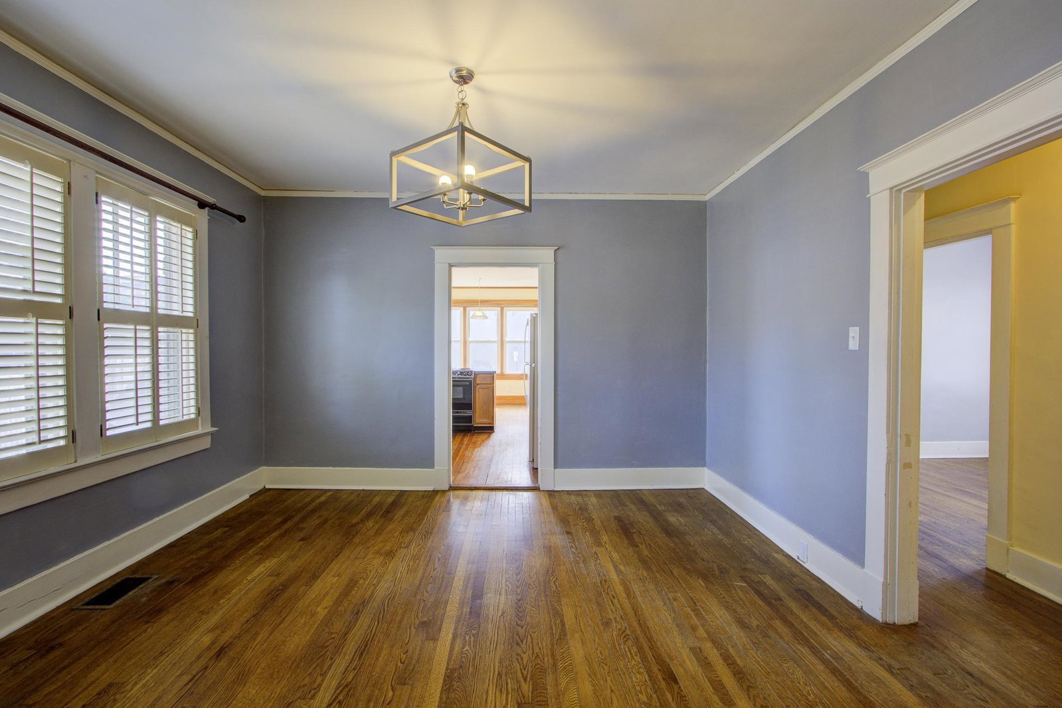
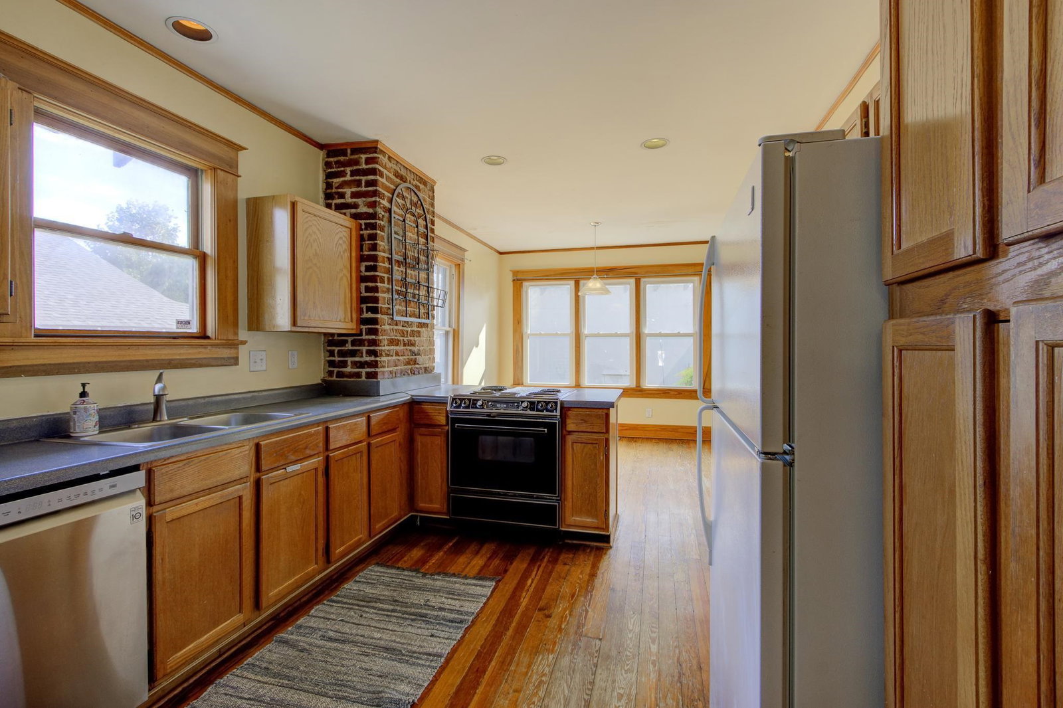
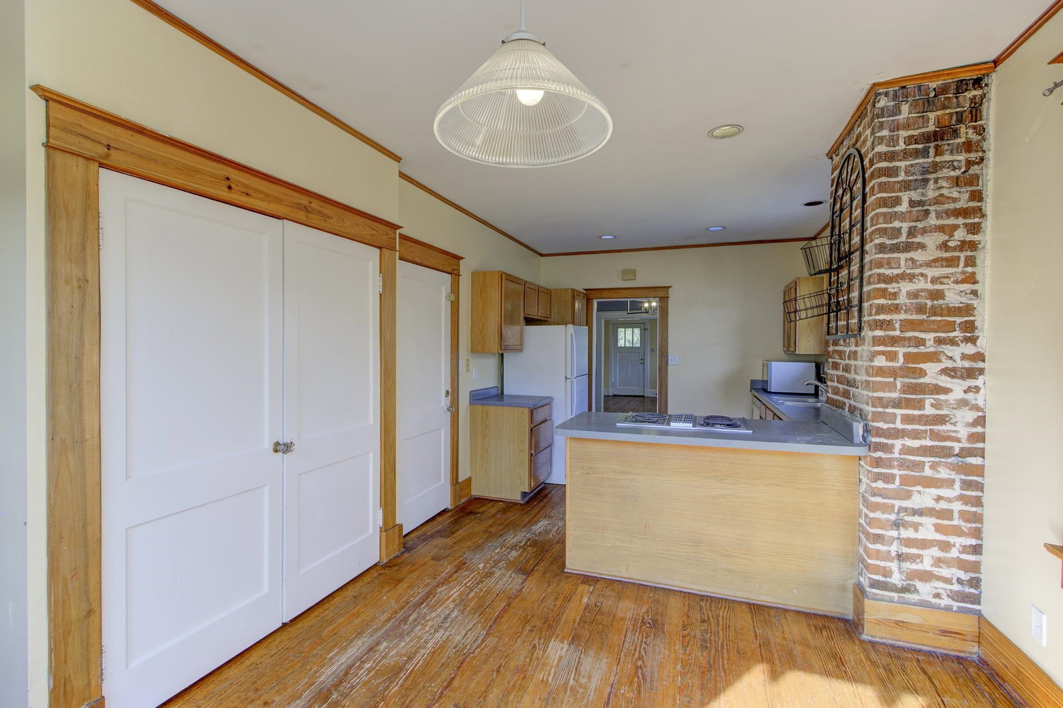
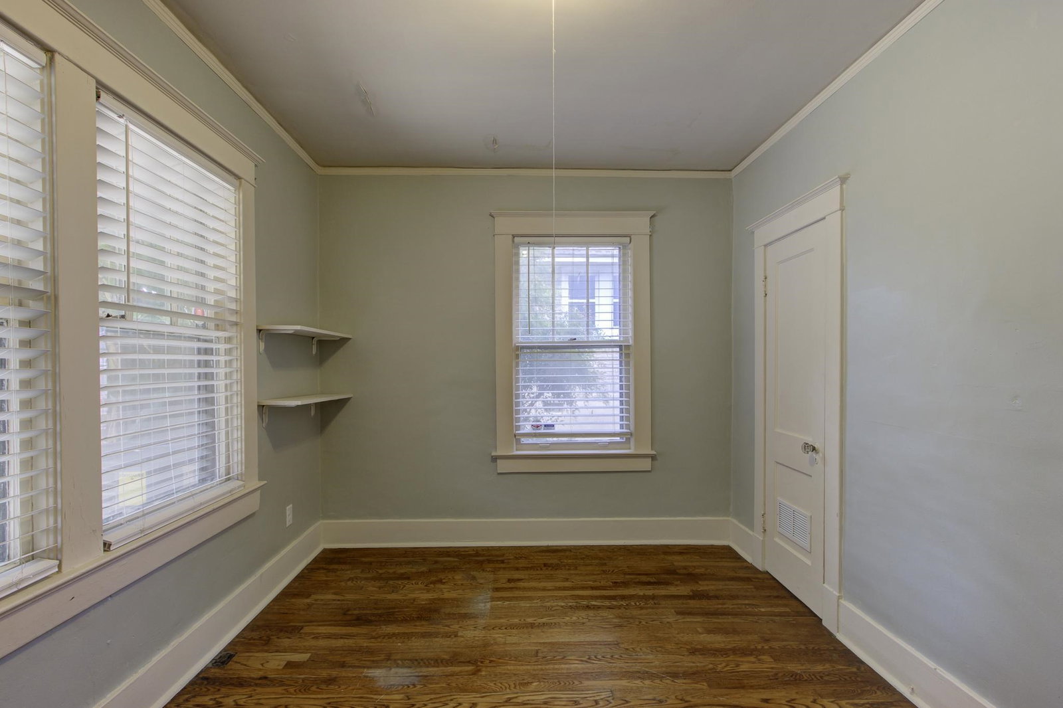
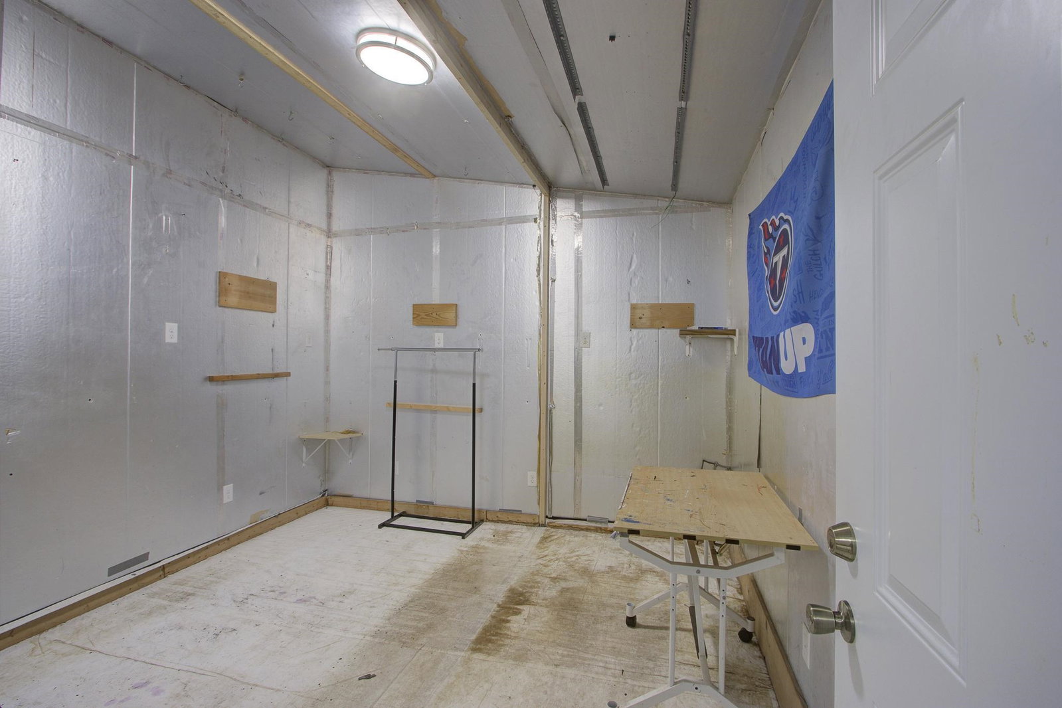
Wonderful opportunity to own a classic brick & stone Midtown Bungalow w/many original features! Outside, you'll enjoy the great views from the front porch, & inside, you'll find the beautiful original solid oak hardwood floors & heavy moldings, the original fireplace, 3 Bedrooms, 1 full Bath, a separate DR, LR, Eat-in Kit. & Breakfast Rm. w/exposed brick. Laundry closet on main level. A little cosmetic updating inside & it will be perfect! Long, private drive, fenced backyard + separate pet area. Covered rear patio! Such a great home that offers what true Midtown homeowners want! **NEW ROOF!** **Newer HVAC** **Termite Contract is transferrable** **Bonus** Detached building would make a great art studio or in-law suite! Power & water already in place! Sold AS-IS
/u.realgeeks.media/groomeco/80A47C59-046D-46CD-9C72-A24626F920A1.jpeg)
Additional Information
- Acres
- 0.18
- Annual City Tax
- 1603
- Annual County Tax
- 2011
- Apprx Heated SqFt Range
- 1400-1599
- Bedrooms Downstairs
- 3
- Bedroom Three Description
- Hardwood Floor, Level 1, Smooth Ceiling
- Bedroom Two Description
- Hardwood Floor, Level 1, Smooth Ceiling
- Cooling
- 220 Wiring, Ceiling Fan(s), Central, Window Unit(s)
- Exterior
- Wrought Iron Security Drs, Dog Run, Storage Building, Porch, Covered Patio, Wood Fence, Chain Fence, Storage, Sidewalks
- Exterior Windows
- Brick Veneer, Stone, Wood Window(s), Wood/Composition
- Fireplace
- Decorative Only, In Living Room
- Fireplaces
- 1
- Floors Ceilings
- 9 or more Ft. Ceiling, Hardwood Throughout, Smooth Ceiling, Tile
- Foundation
- Conventional, Partial Basement, Walk-Out Basement
- Heating
- Central, Gas
- Interior Equipment
- Cable Available, Dishwasher, Disposal, Range/Oven, Refrigerator
- Legal Subdivision
- Coles East End
- Living Dining Kitchen
- Breakfast Bar, Eat-In Kitchen, Other (See Remarks), Separate Breakfast Room, Separate Dining Room, Separate Living Room, Washer/Dryer Connections
- Lot
- E PT 19
- Lot Description
- Chain Fenced, Landscaped, Wood Fenced
- Lot Size
- 50X165
- Misc Interior
- All Window Treatments, Attic Access, Permanent Attic Stairs, Vent Hood/Exhaust Fan, Walk-In Attic
- Neighborhood Amenities
- Other (See Remarks)
- New Financing
- Conventional, FHA
- Other Rooms
- Attic, Laundry Closet, Separate Guest House, Unfinished Basement
- Parking Storage
- Driveway/Pad, On-Street Parking, Workshop(s)
- Roof
- Composition Shingles
- Stories
- 1
- Style
- Bungalow
- Subdivision
- EAST END
- Subtype
- Detached Single Family
- Water Sewer
- Gas Water Heater, Public Sewer, Public Water
- Year Built
- 1920
Mortgage Calculator
Listing courtesy of Crye-Leike, Inc., REALTORS. Selling Office: Crye-Leike, Inc., REALTORS.
Some or all of the listings displayed may not belong to the firm whose website is being visited
Copyright© 2026 Memphis Area Association of REALTORS®. The information provided is for the consumer's personal, noncommercial use and may not be used for any purpose other than to identify prospective properties that the consumer may be interested in purchasing. Information deemed reliable, but is not guaranteed accurate. Some or all of the listings displayed may not belong to the firm whose web site is being visited.