900 Port Ln, Counce, TN 38326
- $905,000
- 3
- BD
- 3.1
- BA








- Sold Price
- $905,000
- List Price
- $990,000
- Status
- CLOSED
- MLS#
- 10184189
- Closing Date
- Oct 30, 2025
- Bedrooms
- 3
- Bathrooms
- 3.1
- Lot Size
- 39x405x147x469x182
Property Description
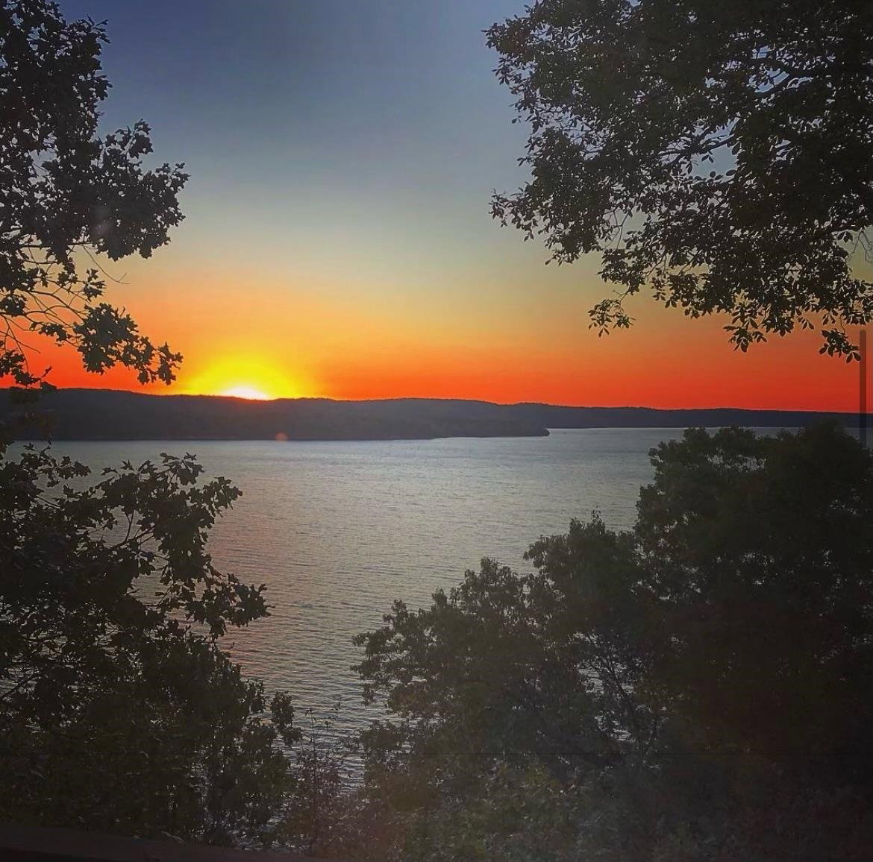
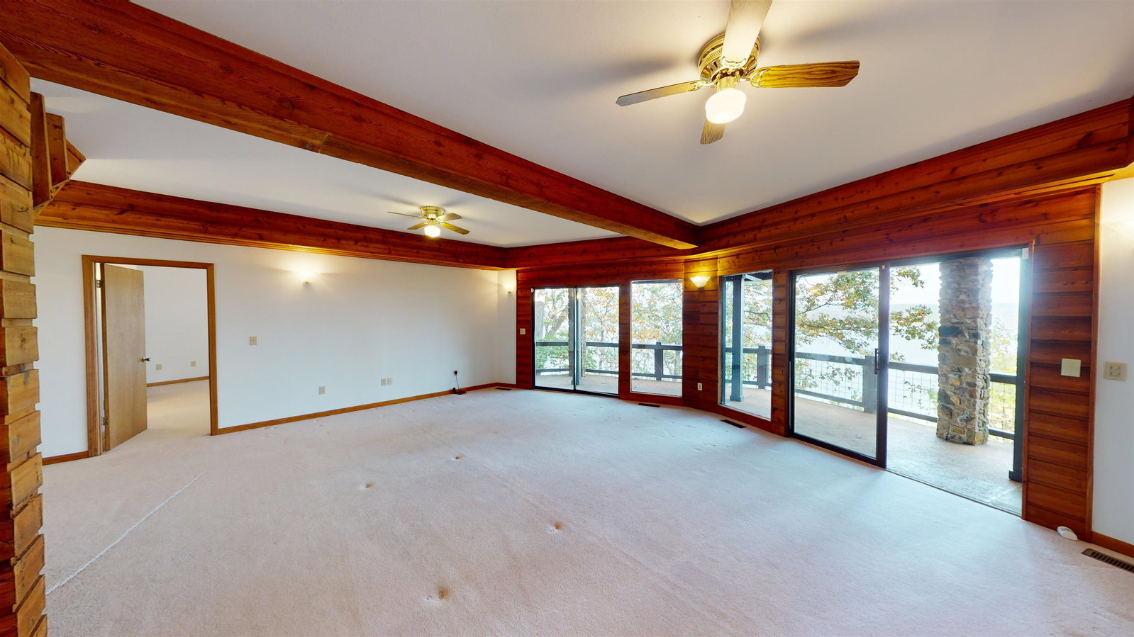
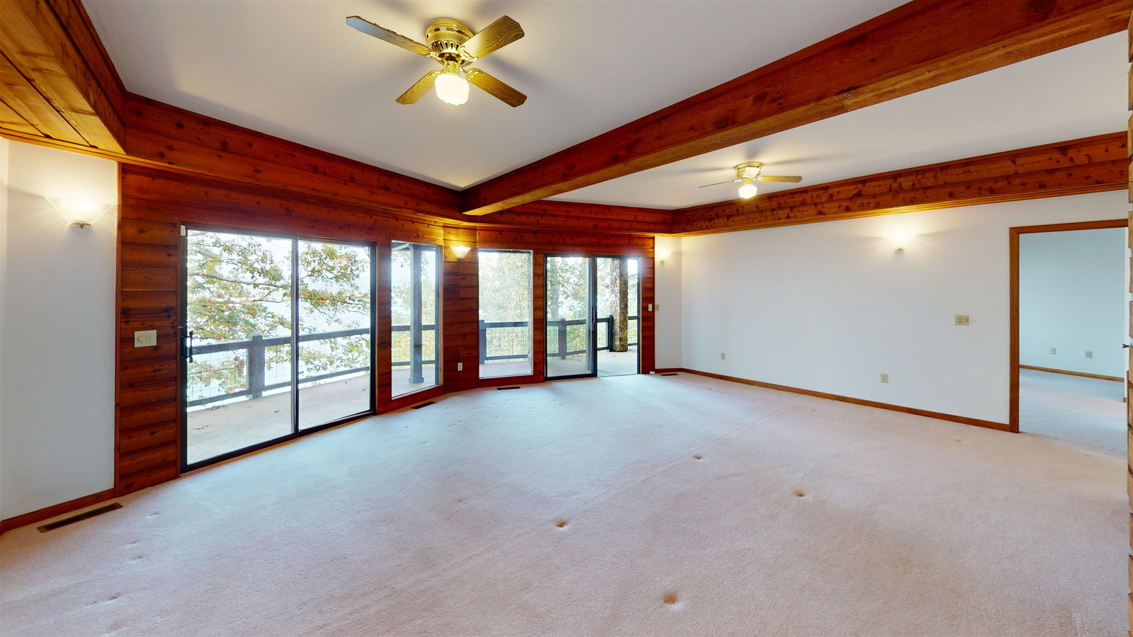
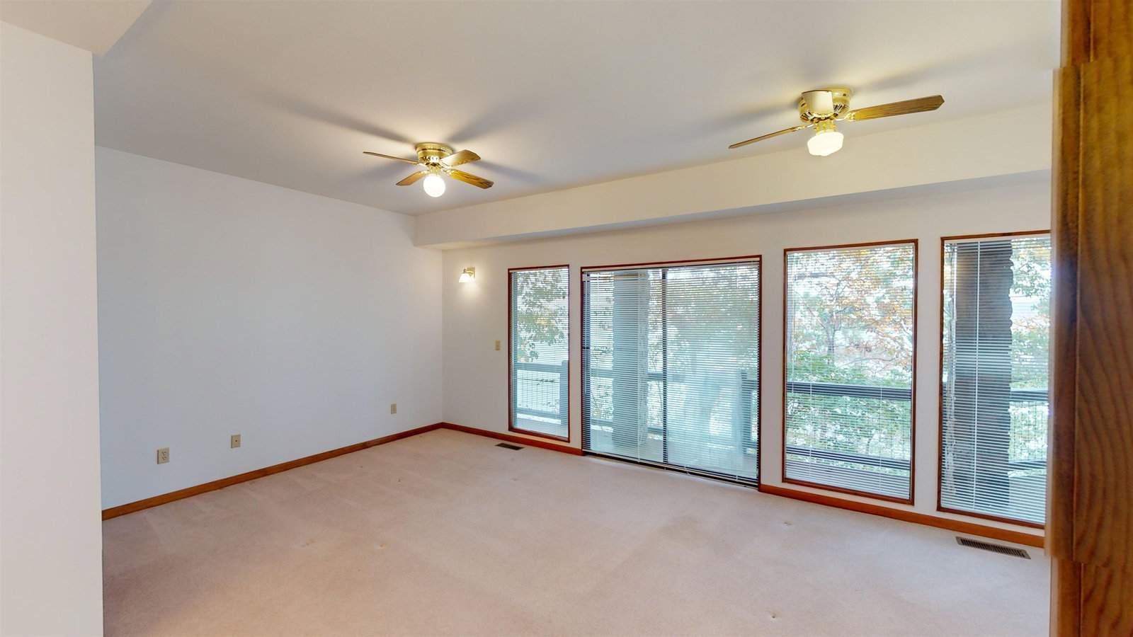
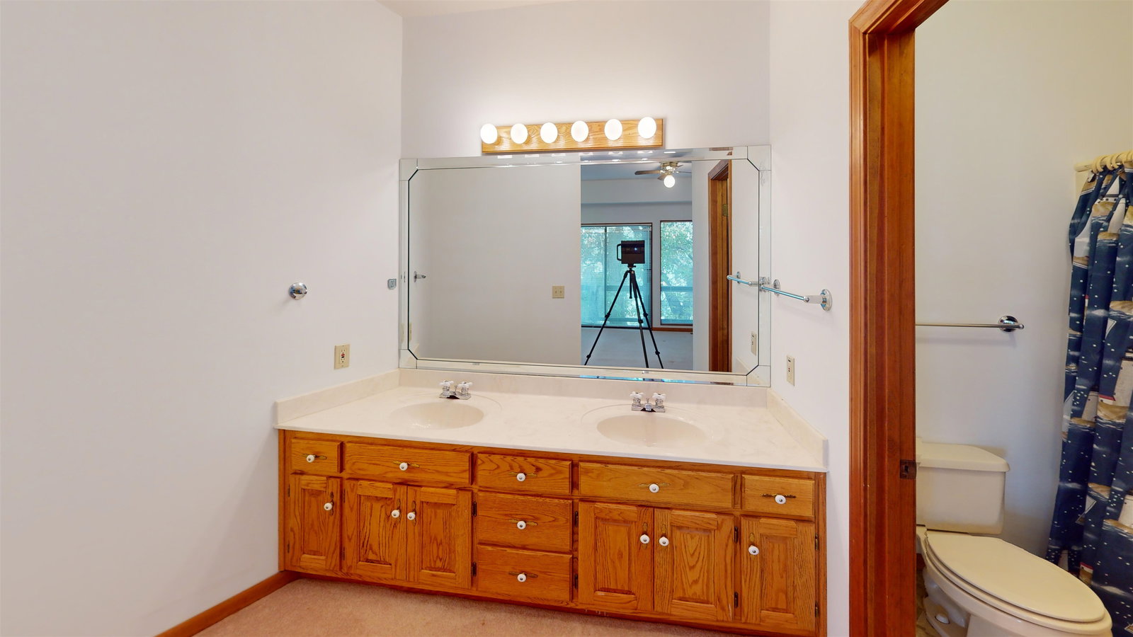
PRICE IMPROVEMENT! ***SELLER OFFERING $25,000 BUYERS INCENTIVE FOR CLOSING COSTS, MAINTENANCE, AND/OR UPGRADES*** Waterfront Retreat at Pickwick Lake! This lovely 3-bedrooms, 3.5 baths, 3128 +/- square foot home is set on a wooded lot with breathtaking panoramic lake views. The property boasts a new covered boat slip, boat lift, top entertaining deck in the deeded area of Winn Springs. Step inside to open-concept vaulted living, beautiful hand crafted beams, expansive windows in each room offering awesome lake views. Enjoy the kitchen, breakfast bar, & dining rm w/a nice size configuration for family gatherings. Each bedroom has a private full bathroom w/access to two decks for serene lake views. Enjoy the huge Den/Gathering room on the lower level. Property has been freshly painted inside w/ neutral colors & outside w/ updated Iron Ore color, New landscaping, New wood/wire railings on porches, New Hardie Board Vented Soffits, New downstairs HVAC 2023, New Metal roof 2019.
/u.realgeeks.media/groomeco/80A47C59-046D-46CD-9C72-A24626F920A1.jpeg)
Additional Information
- Acres
- 2.20
- Annual Association Fee
- 50
- Annual County Tax
- 4720
- Apprx Heated SqFt Range
- 3000-3199
- Bedrooms Downstairs
- 2
- Bedroom Three Description
- Basement, Level 2, Private Full Bath, Smooth Ceiling, Carpet
- Bedroom Two Description
- Basement, Level 2, Private Full Bath, Smooth Ceiling, Carpet
- Cooling
- Central
- Exterior
- Porch, Covered Patio, Boat Dock
- Exterior Windows
- Wood/Composition, Double Pane Window(s)
- Fireplace
- Vented Gas Fireplace, In Den/Great Room, Gas Logs, Glass Doors
- Fireplaces
- 1
- Floors Ceilings
- Wall to Wall Carpet, Tile, Vinyl/Luxury Vinyl Floor, Smooth Ceiling, Textured Ceiling, 9 or more Ft. Ceiling, Vaulted/Coff/Tray Ceiling, Two Story Foyer
- Foundation
- Walk-Out Basement
- Heating
- Central
- Interior Equipment
- Range/Oven, Continuous Cleaning Oven, Dishwasher, Microwave, Trash Compactor, Refrigerator, Washer, Dryer, Cable Available
- Legal Subdivision
- Winn Springs
- Living Dining Kitchen
- Separate Dining Room, LR/DR Combination, Breakfast Bar
- Lot
- 59
- Lot Description
- Wooded, Water Frontage, Cove, Landscaped
- Lot Size
- 39x405x147x469x182
- Misc Interior
- All Window Treatments, Walk-In Closet(s), Cedar Lined Closet(s), Security System, Smoke Detector(s), Vent Hood/Exhaust Fan
- Neighborhood Amenities
- Lake
- New Financing
- Conventional, FHA, VA
- Other Rooms
- Laundry Room, Bonus Room, Finished Basement, Entry Hall, Storage Room
- Parking Storage
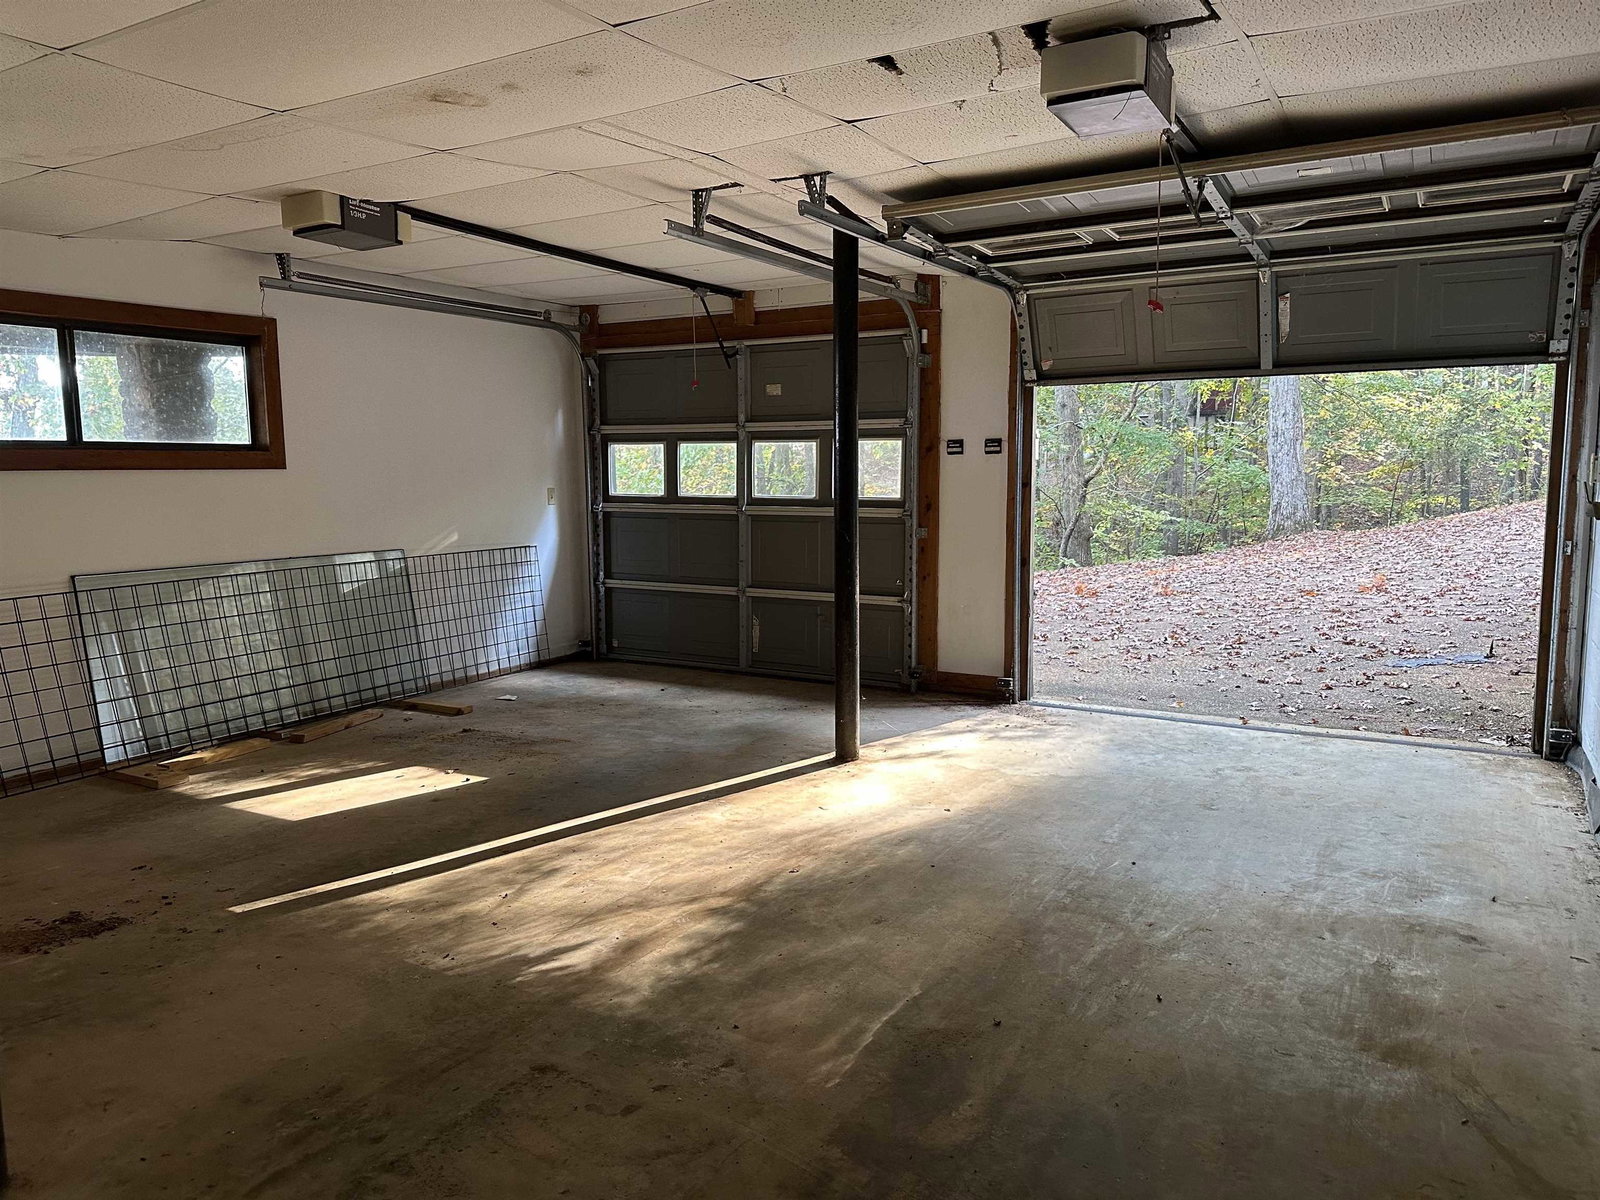
- Circular Drive, Storage Room(s), Garage Door Opener(s), Side-Load Garage, Gated Parking
- Roof
- Other (See REMARKS)
- Stories
- 2
- Style
- Traditional
- Subdivision
- WINN SPRINGS
- Subtype
- Detached Single Family
- Water Sewer
- Electric Water Heater, Septic Tank
- Year Built
- 1996
Mortgage Calculator
Listing courtesy of Duane Wright Realty. Selling Office: NON-MLS OR NON-BOARD OFFICE.
Some or all of the listings displayed may not belong to the firm whose website is being visited
Copyright© 2026 Memphis Area Association of REALTORS®. The information provided is for the consumer's personal, noncommercial use and may not be used for any purpose other than to identify prospective properties that the consumer may be interested in purchasing. Information deemed reliable, but is not guaranteed accurate. Some or all of the listings displayed may not belong to the firm whose web site is being visited.