85 Harville Ln, Savannah, TN 38372
- $215,000
- 3
- BD
- 2
- BA







- Sold Price
- $215,000
- List Price
- $225,000
- Status
- CLOSED
- MLS#
- 10184176
- Closing Date
- Jan 23, 2025
- Bedrooms
- 3
- Bathrooms
- 2
- Lot Size
- 2
Property Description
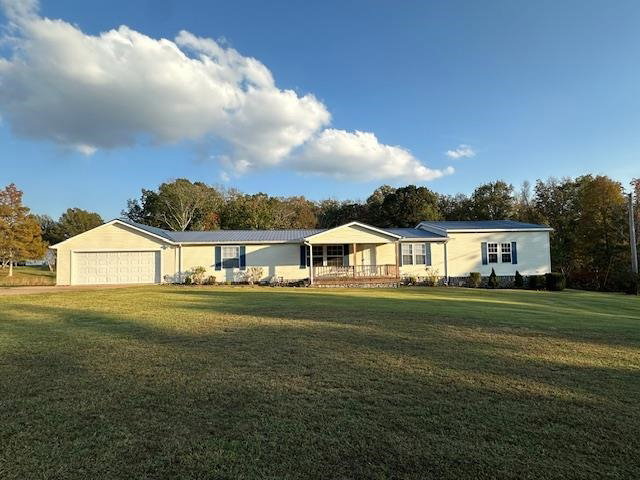
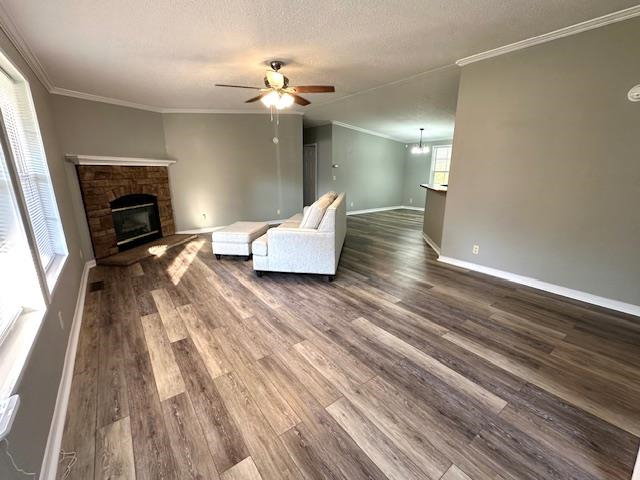
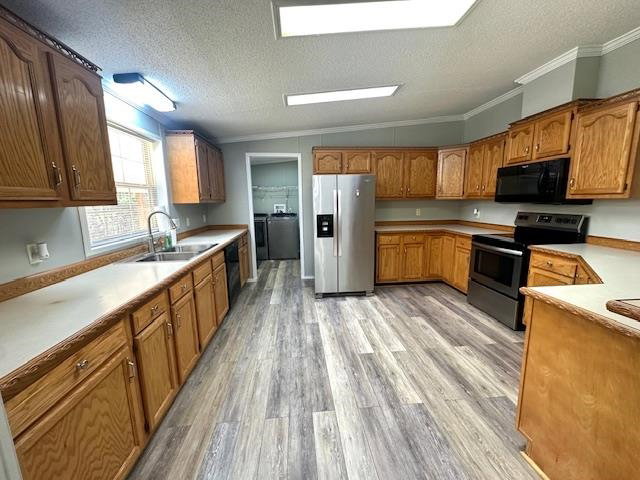
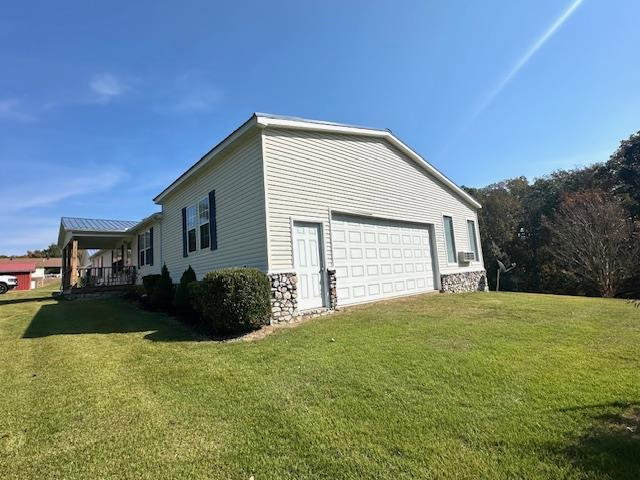
Charming Country Retreat with Modern Comforts! Discover this stunning 3-bedroom, 2-bath home boasting 2,000 sq. ft. of heated living space, perfectly situated on a spacious 2.3-acre lot just minutes from town. Step inside to a large, welcoming living room complete with a cozy fireplace, ideal for gatherings and relaxation. The eat-in kitchen paired w/a separate dining area, offers plenty of space for both everyday meals and special occasions. The private primary suite is a true oasis, featuring a luxurious bathroom w/a separate tub and shower. Enjoy the convenience of a dedicated laundry room, and for vehicle enthusiasts or those needing extra storage, two attached double garages provide ample space. Relax and unwind in the sunroom or step out to the rear covered porch to take in the views of your expansive backyard. A detached workshop adds extra versatility for hobbies or storage. Whether you’re looking for a peaceful retreat or a place with room to grow, this property has it all!
/u.realgeeks.media/groomeco/80A47C59-046D-46CD-9C72-A24626F920A1.jpeg)
Additional Information
- Acres
- 2.30
- Annual County Tax
- 432
- Apprx Heated SqFt Range
- 2000-2199
- Bedrooms Downstairs
- 3
- Bedroom Three Description
- Level 1, Shared Bath
- Bedroom Two Description
- Level 1, Shared Bath
- Cooling
- Central
- Exterior
- Porch
- Exterior Windows
- Vinyl Siding
- Fireplace
- In Living Room
- Fireplaces
- 1
- Floors Ceilings
- Vinyl/Luxury Vinyl Floor
- Foundation
- Conventional
- Heating
- Central
- Interior Equipment
- Dishwasher, Microwave, Range/Oven, Refrigerator
- Living Dining Kitchen
- Breakfast Bar, Eat-In Kitchen, Separate Living Room
- Lot Description
- Level
- Lot Size
- 2
- Misc Interior
- Walk-In Closet(s)
- Neighborhood Amenities
- None
- Other Rooms
- Laundry Room, Sun Room
- Parking Storage
- Driveway/Pad, Front-Load Garage, Side-Load Garage, Workshop(s)
- Roof
- Other (See REMARKS)
- Stories
- 1
- Style
- Traditional
- Subdivision
- NONE
- Subtype
- Detached Single Family
- Water Sewer
- Public Water, Septic Tank
- Year Built
- 2002
Mortgage Calculator
Listing courtesy of Tiffany Jones Realty Group. Selling Office: Weichert, REALTORS - Crunk Rea.
Some or all of the listings displayed may not belong to the firm whose website is being visited
Copyright© 2026 Memphis Area Association of REALTORS®. The information provided is for the consumer's personal, noncommercial use and may not be used for any purpose other than to identify prospective properties that the consumer may be interested in purchasing. Information deemed reliable, but is not guaranteed accurate. Some or all of the listings displayed may not belong to the firm whose web site is being visited.