434 Shea Rd S, Collierville, TN 38017
- $575,200
- 3
- BD
- 2
- BA






- Sold Price
- $575,200
- List Price
- $600,000
- Status
- CLOSED
- MLS#
- 10184132
- Closing Date
- Mar 18, 2025
- Bedrooms
- 3
- Bathrooms
- 2
- Lot Size
- 83.62X191.2 IRR
Property Description
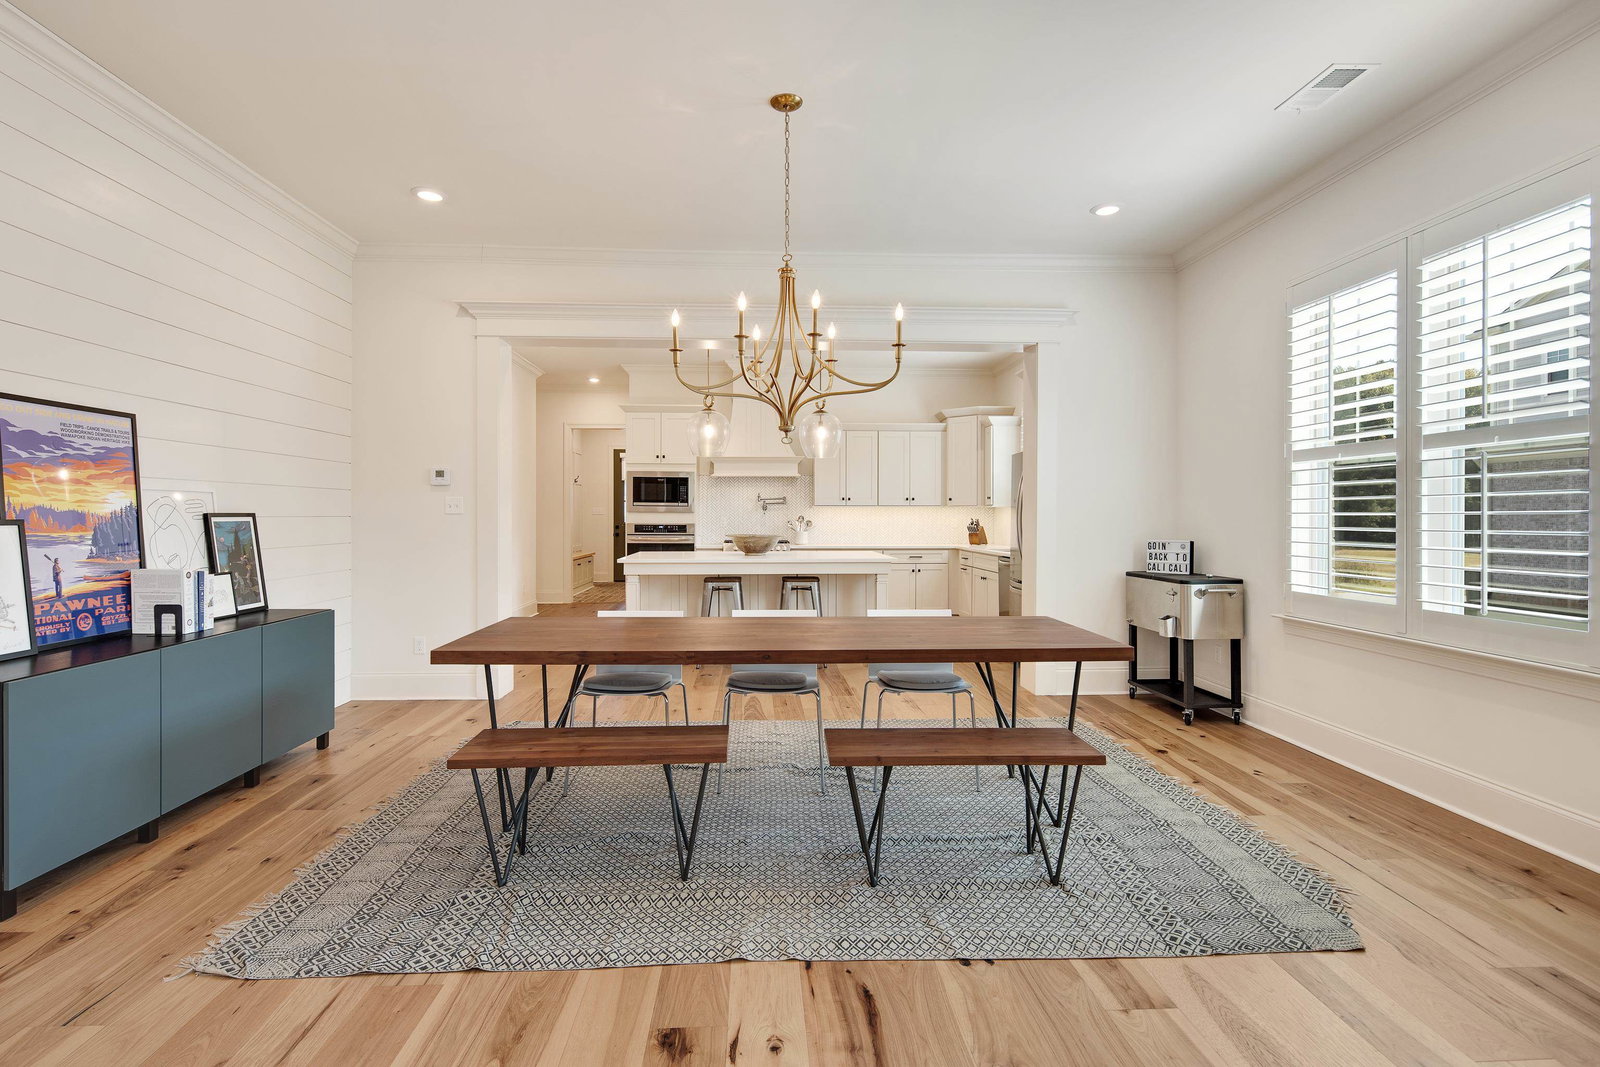
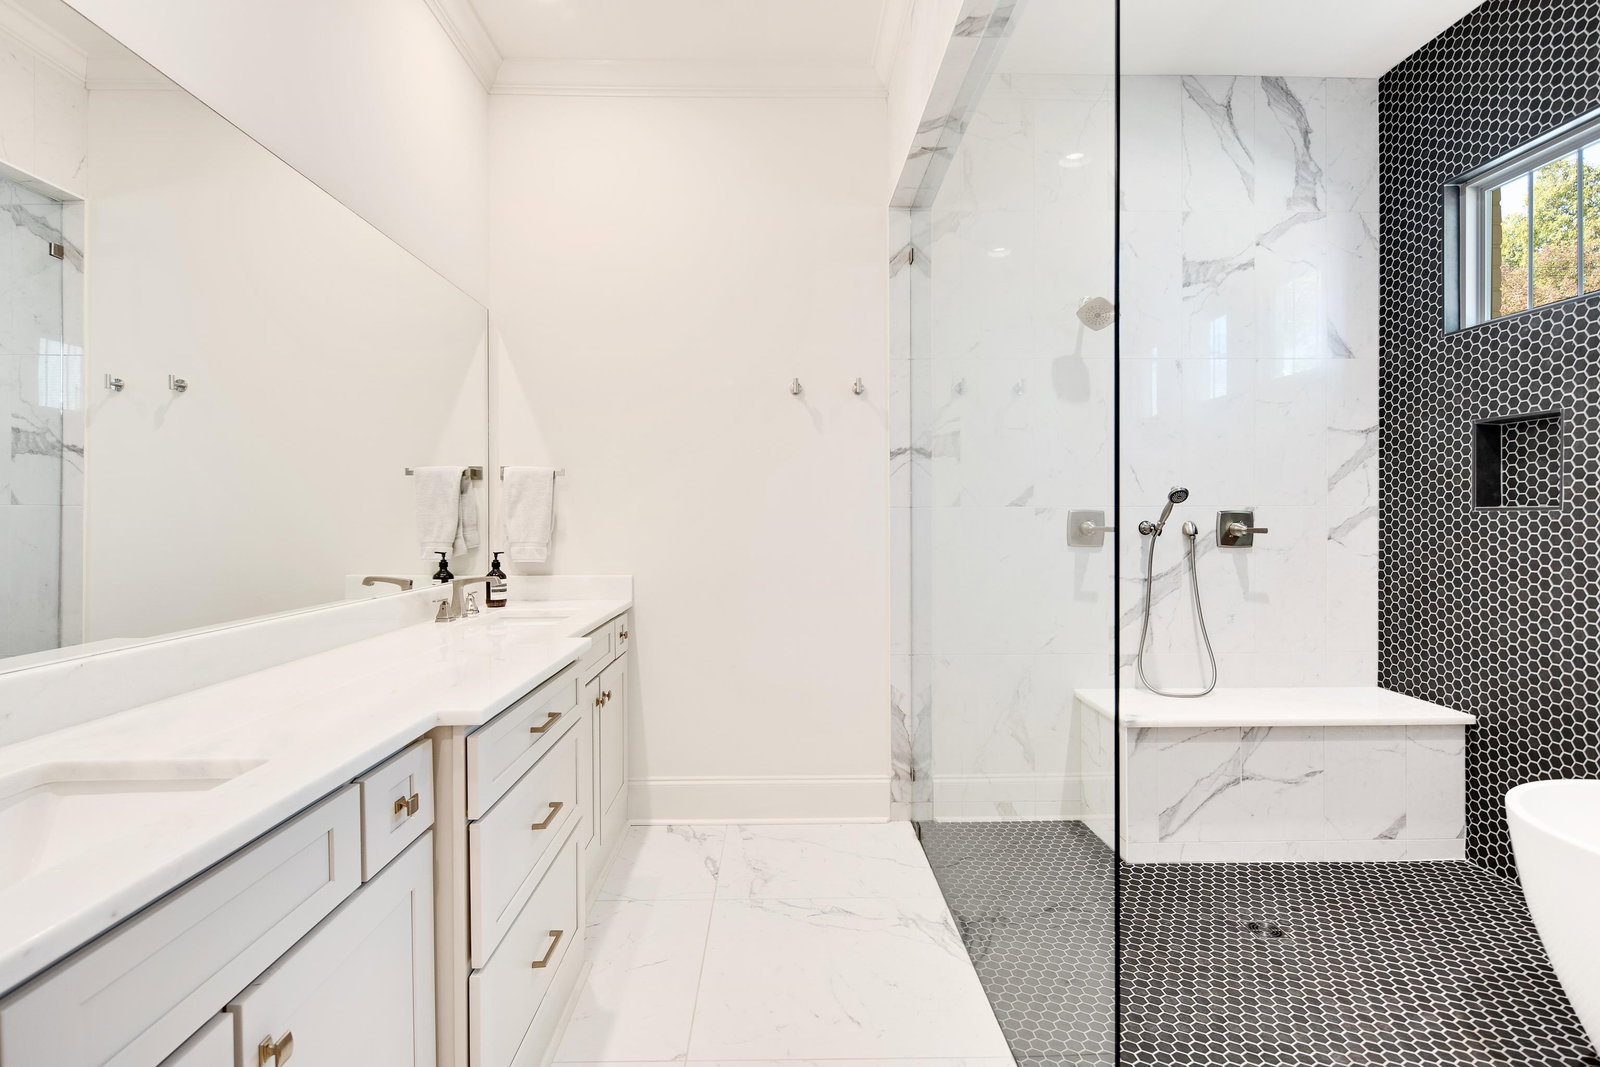
Like new! Gorgeous 3 bed, 2 bath home built by Centennial Homes all on one level in Porter Farms in Collierville. You must see to believe the quality of the finishes! Tall ceilings, large primary suite, split bedroom plan, open floorplan in main living area - empty nester's dream. Wide plank wood floors throughout, quartz tops, wet room in primary bath, vaulted porch, 2 fireplaces, gas cooking, pot filler, brick pavers in mudroom, screened in patio, and huge attic with permanent attic stairs! One of the larger lots in Porter Farms and HOA covers lawn maintenance. Charger for an electric car in garage. You can downsize and upgrade at the same time!
/u.realgeeks.media/groomeco/80A47C59-046D-46CD-9C72-A24626F920A1.jpeg)
Additional Information
- Acres
- 0.31
- Annual Association Fee
- 1800
- Annual City Tax
- 2600
- Annual County Tax
- 4791
- Apprx Heated SqFt Range
- 2400-2599
- Bedrooms Downstairs
- 3
- Bedroom Three Description
- Hardwood Floor, Level 1, Shared Bath, Smooth Ceiling, Walk-In Closet
- Bedroom Two Description
- Hardwood Floor, Level 1, Shared Bath, Smooth Ceiling, Walk-In Closet
- Cooling
- 220 Wiring, Ceiling Fan(s), Central
- Exterior
- Auto Lawn Sprinkler, Porch, Covered Patio, Sidewalks
- Exterior Windows
- Brick Veneer, Double Pane Window(s), R-Factor (See Remarks), Wood/Composition
- Fireplace
- Gas Starter, In Den/Great Room, In Other Room
- Fireplaces
- 2
- Floors Ceilings
- 9 or more Ft. Ceiling, Brick Floor, Hardwood Throughout, Smooth Ceiling, Tile
- Foundation
- Slab
- Handicap Design
- Wheelchair Mobility
- Heating
- Central, Gas
- Interior Equipment
- Dishwasher, Disposal, Double Oven, Gas Cooking, Microwave, Range/Oven, Self Cleaning Oven
- Legal Subdivision
- The Villages At Porter Farms
- Living Dining Kitchen
- Breakfast Bar, Great Room, Island In Kitchen, Pantry, Separate Dining Room, Washer/Dryer Connections
- Lot
- 41
- Lot Description
- Level, Professionally Landscaped
- Lot Size
- 83.62X191.2 IRR
- Misc Interior
- Attic Access, Mud Room, Security System, Smoke Detector(s), Vent Hood/Exhaust Fan, Walk-In Closet(s)
- Neighborhood Amenities
- Mandatory
- New Financing
- Conventional, Other (See REMARKS), VA
- Other Rooms
- Attic, Entry Hall, Laundry Room
- Parking Storage
- Back-Load Garage, Garage Door Opener(s)
- Roof
- Composition Shingles
- Stories
- 1
- Style
- Traditional
- Subdivision
- VILLAGES AT PORTER FARMS PH24
- Subtype
- Detached Single Family
- Water Sewer
- Gas Water Heater, Public Sewer, Public Water
- Year Built
- 2022
Mortgage Calculator
Listing courtesy of The Firm. Selling Office: Bridge Realty Memphis.
Some or all of the listings displayed may not belong to the firm whose website is being visited
Copyright© 2026 Memphis Area Association of REALTORS®. The information provided is for the consumer's personal, noncommercial use and may not be used for any purpose other than to identify prospective properties that the consumer may be interested in purchasing. Information deemed reliable, but is not guaranteed accurate. Some or all of the listings displayed may not belong to the firm whose web site is being visited.