6095 Upper Granger Cv, Arlington, TN 38002
- $655,000
- 4
- BD
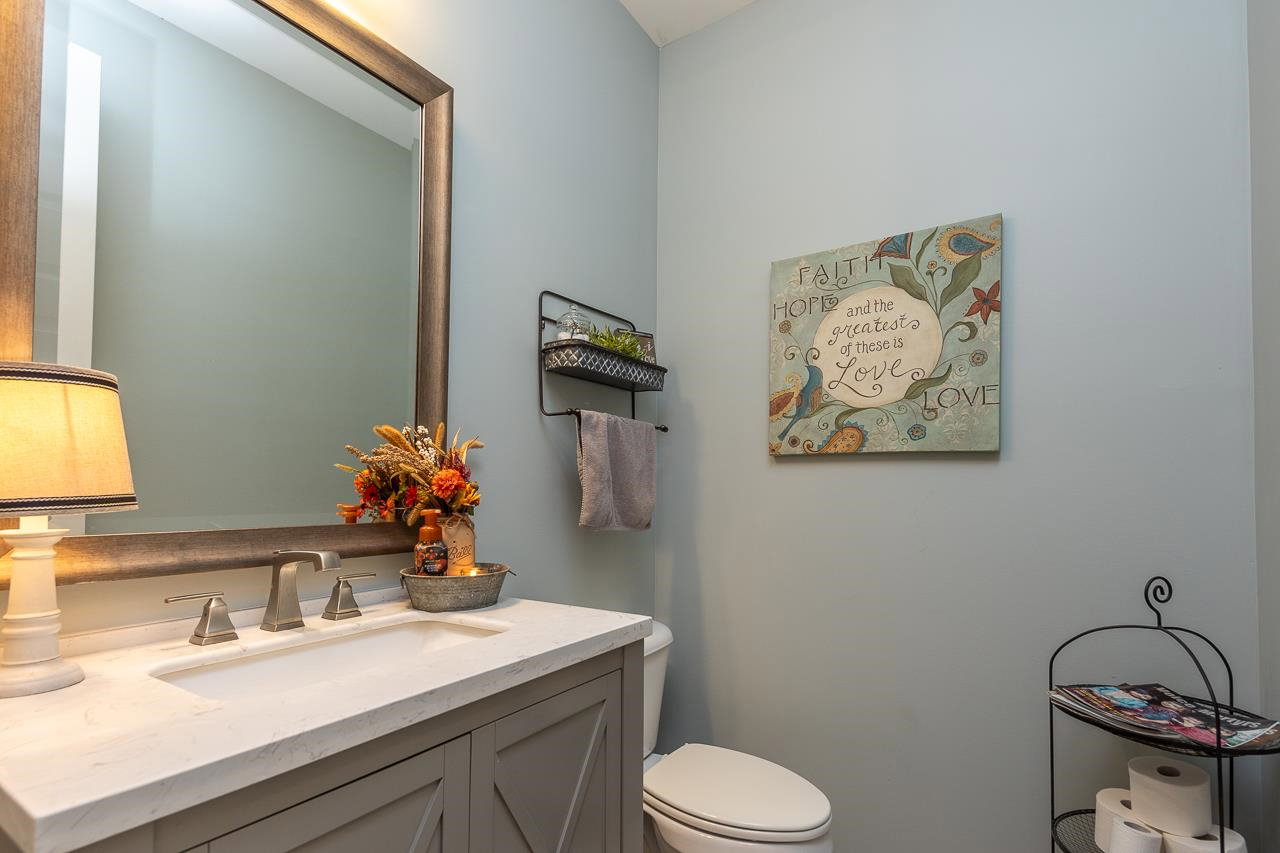
- 3.1
- BA






- Sold Price
- $655,000
- List Price
- $675,000
- Status
- CLOSED
- MLS#
- 10184127
- Closing Date
- Jan 08, 2025
- Bedrooms
- 4
- Bathrooms
- 3.1
- Lot Size
- 117.67 X 185.59 IRR
Property Description
**Discover your home for the holidays!** This stunning 4-bedroom, 3.5-bathroom home, just 5 years old, combines elegance and comfort in a perfect location. The open floor plan invites natural light, creating a warm atmosphere for family gatherings and cozy evenings. The gourmet kitchen, featuring top-of-the-line appliances and a spacious island, is ideal for entertaining. Retreat to the luxurious master suite with its ensuite bathroom, complete with a soaking tub. The whole family can hang out in the huge bonus room upstairs! Second bedroom down makes a great guest retreat. Enjoy the beautifully landscaped yard, perfect for summer barbecues and playtime. With the tranquility of suburban living and easy access to Memphis, the Millington base, shopping. This home is a true gem! Don’t miss out—schedule your private tour today and start making memories in your new home for the holidays!!
/u.realgeeks.media/groomeco/80A47C59-046D-46CD-9C72-A24626F920A1.jpeg)
Additional Information
- Acres
- 0.42
- Annual Association Fee
- 500
- Annual City Tax
- 1406
- Annual County Tax
- 3724
- Apprx Heated SqFt Range
- 3800-3999
- Bedrooms Downstairs
- 2
- Bedroom Three Description
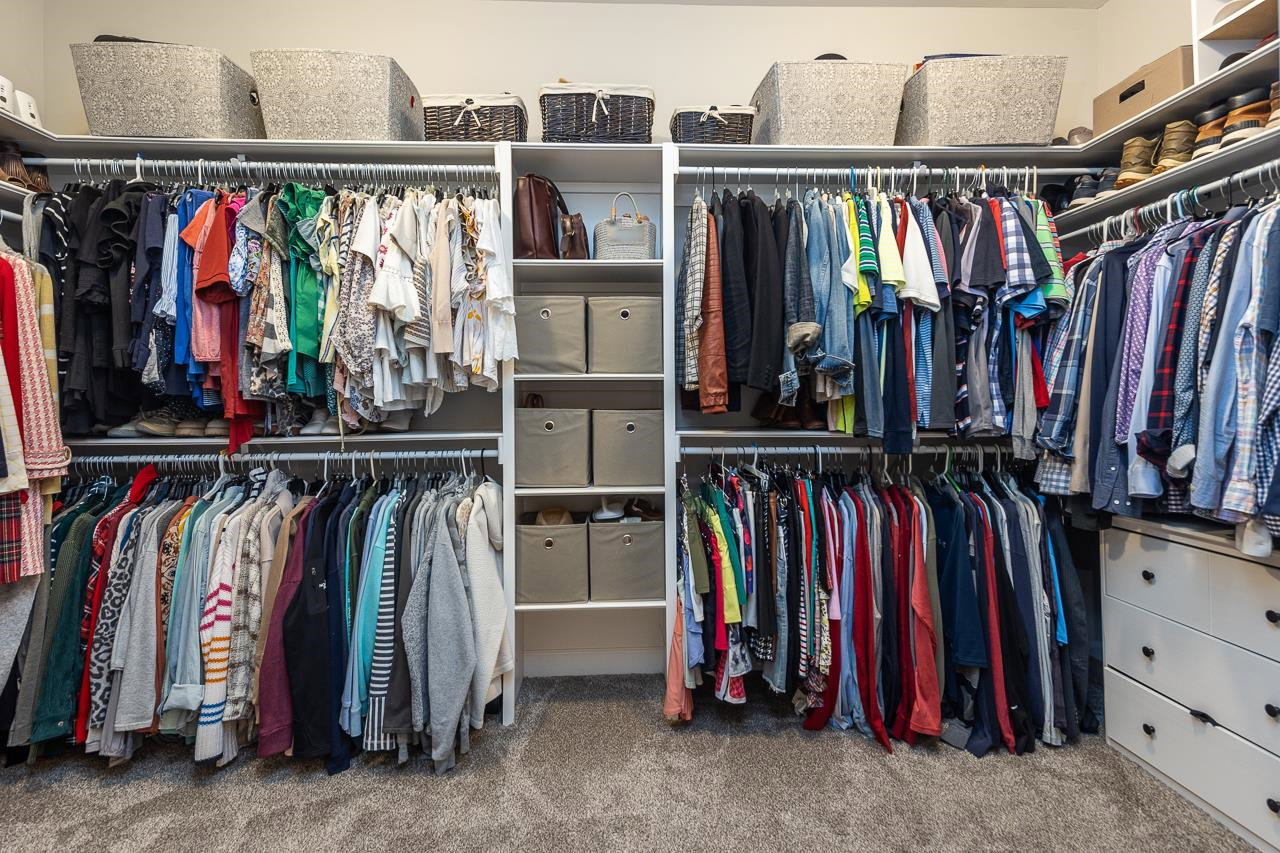
- Carpet, Level 2, Shared Bath, Smooth Ceiling, Walk-In Closet
- Bedroom Two Description
- Level 1, Private Full Bath, Smooth Ceiling, Walk-In Closet
- Cooling
- 220 Wiring, 3 or More Systems, Ceiling Fan(s), Central
- Exterior
- Patio, Covered Patio
- Exterior Windows
- Brick Veneer, Double Pane Window(s)
- Fireplace
- Gas Logs, In Den/Great Room
- Fireplaces
- 1
- Floors Ceilings
- Part Carpet, Part Hardwood, Smooth Ceiling, Tile
- Foundation
- Slab
- Heating
- 3 or More Systems, Central, Gas
- Interior Equipment
- Cable Wired, Cooktop, Dishwasher, Disposal, Double Oven, Gas Cooking, Microwave, Range/Oven, Refrigerator, Self Cleaning Oven
- Legal Subdivision
- Windsor Place 1st Addition
- Living Dining Kitchen
- Breakfast Bar, Eat-In Kitchen, Great Room, Island In Kitchen, Pantry, Separate Breakfast Room, Separate Dining Room, Updated/Renovated Kitchen, Washer/Dryer Connections
- Lot
- 11
- Lot Description
- Cove, Some Trees
- Lot Size
- 117.67 X 185.59 IRR
- Misc Interior
- Cat/Dog Free House, Excl Some Window Treatmnt, Security System, Smoke Detector(s), Walk-In Attic, Walk-In Closet(s)
- Neighborhood Amenities
- Mandatory
- New Financing
- Conventional, FHA, VA
- Other Rooms
- Bonus Room, Entry Hall, Laundry Room
- Parking Storage
- Garage Door Opener(s), Side-Load Garage
- Roof
- Composition Shingles
- Stories
- 2
- Style
- Traditional
- Subdivision
- WINDSOR PLACE 1ND ADD
- Subtype
- Detached Single Family
- Water Sewer
- Gas Water Heater, Public Sewer, Public Water
- Year Built
- 2019
Mortgage Calculator
Listing courtesy of Crye-Leike, Inc., REALTORS. Selling Office: Coldwell Banker Collins-Maury.
Some or all of the listings displayed may not belong to the firm whose website is being visited
Copyright© 2026 Memphis Area Association of REALTORS®. The information provided is for the consumer's personal, noncommercial use and may not be used for any purpose other than to identify prospective properties that the consumer may be interested in purchasing. Information deemed reliable, but is not guaranteed accurate. Some or all of the listings displayed may not belong to the firm whose web site is being visited.