135 Daisy Dr, Somerville, TN 38068
- $300,000
- 4
- BD
- 2
- BA




- Sold Price
- $300,000
- List Price
- $310,000
- Status
- CLOSED
- MLS#
- 10184126
- Closing Date
- Jul 02, 2025
- Bedrooms
- 4
- Bathrooms
- 2
- Lot Size
- 152x61
Property Description
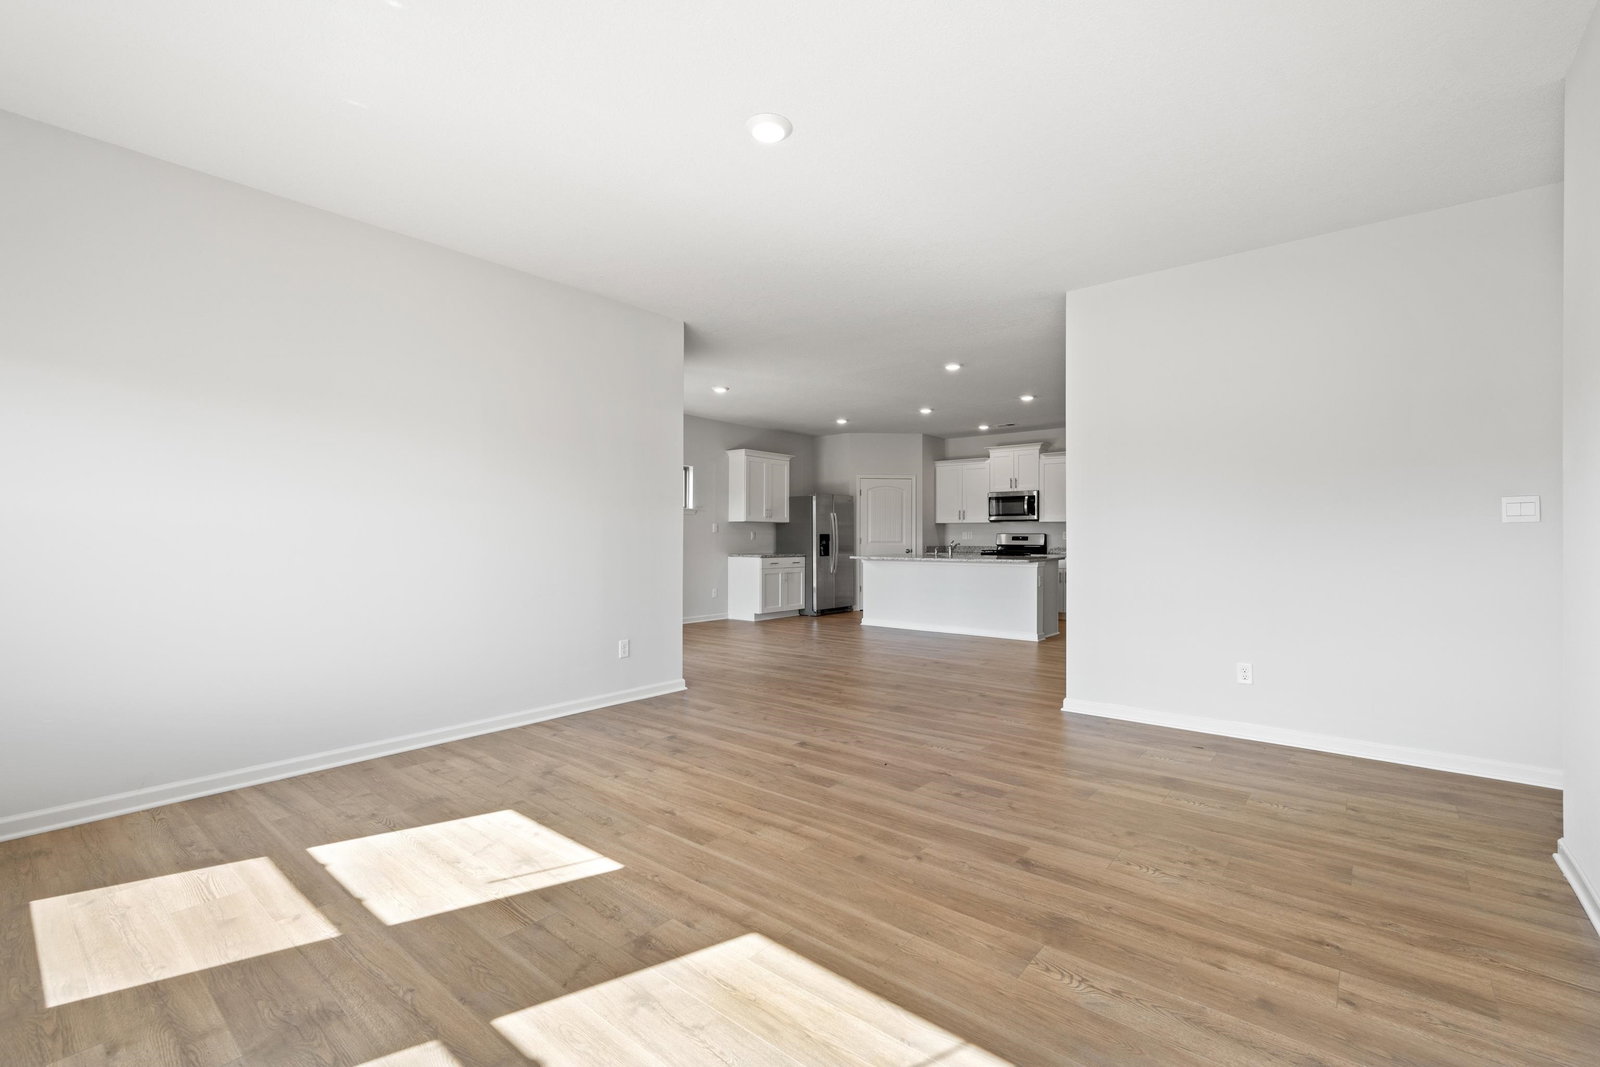
LOOK AT THIS PRICE--Priced BETTER than new construction. This beautiful 4-bedroom, 2-bathroom home offers an open-concept floor plan that is filled with natural light and designed with a seamless flow, perfect for both everyday living and entertaining. The spacious kitchen has granite countertops, large island, gas cooking, walk-in pantry and comes complete with all appliances, including a washer, dryer, and refrigerator, making your move-in effortless. With a split-bedroom layout, privacy is assured, and the thoughtful details continue throughout. The laundry room connects directly to the primary closet – a convenient feature rarely found in new construction! On top of this, 2-inch blinds are already installed, and the home sits on a large lot with plenty of space to enjoy. Why wait for new construction when you can enjoy all these upgraded features NOW at a lower price? Make 135 Daisy your next home and enjoy the best of both worlds – modern amenities with added value!
/u.realgeeks.media/groomeco/80A47C59-046D-46CD-9C72-A24626F920A1.jpeg)
Additional Information
- Annual Association Fee
- 350
- Apprx Heated SqFt Range
- 1800-1999
- Bedrooms Downstairs
- 4
- Bedroom Three Description
- Level 1, Carpet
- Bedroom Two Description
- Level 1, Carpet
- Cooling
- Central
- Exterior
- Covered Patio
- Exterior Windows
- Brick Veneer, Wood/Composition, Vinyl Siding, Double Pane Window(s)
- Fireplace
- In Den/Great Room
- Fireplaces
- 1
- Floors Ceilings
- Wood Laminate Floors, Part Carpet, Vinyl/Luxury Vinyl Floor, Smooth Ceiling
- Foundation
- Slab
- Heating
- Central
- Interior Equipment
- Range/Oven, Gas Cooking, Disposal, Dishwasher, Microwave, Refrigerator, Washer, Dryer
- Legal Subdivision
- Hedge Rose Ph2
- Living Dining Kitchen
- Separate Dining Room, Great Room, Updated/Renovated Kitchen, Breakfast Bar, Pantry, Island In Kitchen
- Lot
- 130
- Lot Description
- Level, Landscaped
- Lot Size
- 152x61
- Misc Interior
- Walk-In Closet(s), Attic Access
- Neighborhood Amenities
- Mandatory
- Other Rooms
- Laundry Room, Entry Hall, Attic
- Parking Storage
- Driveway/Pad, Garage Door Opener(s), Front-Load Garage
- Roof
- Composition Shingles
- Stories
- 1
- Style
- Traditional, Ranch
- Subdivision
- HEDGE ROSE PH2
- Subtype
- Detached Single Family
- Water Sewer
- Public Water, Public Sewer
- Year Built
- 2024
Mortgage Calculator
Listing courtesy of Coldwell Banker Collins-Maury. Selling Office: The Home Partners Realty.
Some or all of the listings displayed may not belong to the firm whose website is being visited
Copyright© 2026 Memphis Area Association of REALTORS®. The information provided is for the consumer's personal, noncommercial use and may not be used for any purpose other than to identify prospective properties that the consumer may be interested in purchasing. Information deemed reliable, but is not guaranteed accurate. Some or all of the listings displayed may not belong to the firm whose web site is being visited.