85 Briar Creek Cv, Counce, TN 38326
- $412,500
- 3
- BD
- 2
- BA




- Sold Price
- $412,500
- List Price
- $440,000
- Status
- CLOSED
- MLS#
- 10184124
- Closing Date
- Nov 25, 2024
- Bedrooms
- 3
- Bathrooms
- 2
- Lot Size
- 101x201
Property Description
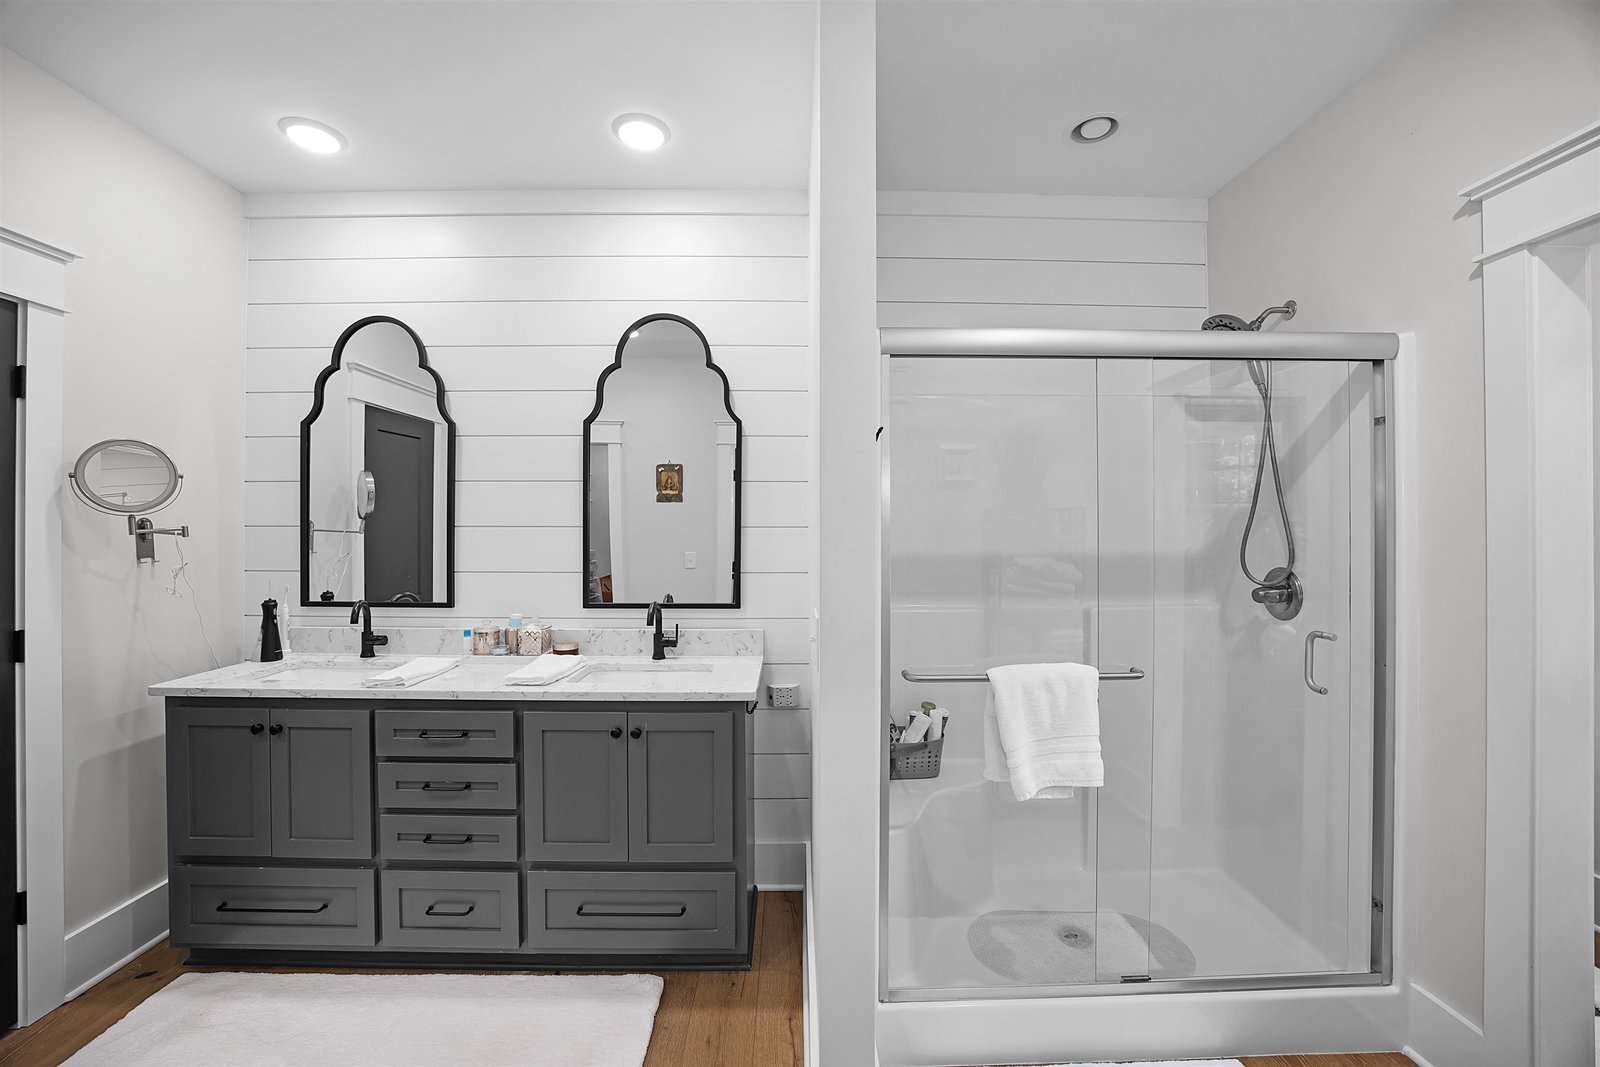
This Beautiful Pickwick Modern Farmhouse was custom built in 2019 and is located in the Gated Shiloh Falls Subdivision. Amenities include High ceilings, wide plank hardwood, 3/4" Poplar Ship lap, Anderson Windows, Hand made sliding barn doors, custom lighting, over sized garage & so much more. The spacious Great Room offers vaulted ceilings with lots of natural light. Stainless Appliances in kitchen with quartz counter tops + a fantastic island with lots of storage. Huge Laundry room + a study and/or bunk room to enjoy. Shiloh Falls Subdivision is in the heart of Pickwick and includes a 9 hole golf course, Private dinner club, community pool, tennis/pickleball courts.
/u.realgeeks.media/groomeco/80A47C59-046D-46CD-9C72-A24626F920A1.jpeg)
Additional Information
- Annual Association Fee
- 1500
- Annual County Tax
- 1753
- Apprx Heated SqFt Range
- 1600-1799
- Bedrooms Downstairs
- 3
- Bedroom Three Description
- Hardwood Floor, Level 1, Shared Bath, Smooth Ceiling
- Bedroom Two Description
- Hardwood Floor, Level 1, Shared Bath, Smooth Ceiling
- Cooling
- 220 Wiring, Ceiling Fan(s), Central
- Exterior
- Porch, Nbrhd Recreation Facility
- Exterior Windows
- Double Pane Window(s), Wood/Composition
- Floors Ceilings
- 9 or more Ft. Ceiling, Hardwood Throughout, Smooth Ceiling, Vaulted/Coff/Tray Ceiling
- Foundation
- Conventional
- Heating
- Central, Electric Heat Pump
- Interior Equipment
- Cable Available, Cooktop, Dishwasher, Disposal, Microwave, Range/Oven, Refrigerator
- Legal Subdivision
- Shiloh Falls
- Living Dining Kitchen
- Great Room, Island In Kitchen, LR/DR Combination, Pantry, Washer/Dryer Connections
- Lot
- 508
- Lot Description
- Cove, Professionally Landscaped, Some Trees
- Lot Size
- 101x201
- Misc Interior
- Attic Access, Smoke Detector(s), Walk-In Closet(s)
- Neighborhood Amenities
- Club House, Gated Neighborhood, Golf Course, Lake, Pool, Tennis Court
- Office Description
- Hardwood Floor, Level 1, Smooth Ceiling
- Office Dimensions
- 9x9
- Other Rooms
- Entry Hall, Laundry Room, Library/Study
- Parking Storage
- Front-Load Garage
- Pool Description
- Neighborhood
- Roof
- Composition Shingles
- Stories
- 1
- Style
- Traditional
- Subdivision
- SHILOH FALLS
- Subtype
- Detached Single Family
- Water Sewer
- Electric Water Heater, Public Sewer, Public Water
- Year Built
- 2019
Mortgage Calculator
Listing courtesy of Justin Johnson Realty. Selling Office: Bluff City Realty Group, LLC.
Some or all of the listings displayed may not belong to the firm whose website is being visited
Copyright© 2026 Memphis Area Association of REALTORS®. The information provided is for the consumer's personal, noncommercial use and may not be used for any purpose other than to identify prospective properties that the consumer may be interested in purchasing. Information deemed reliable, but is not guaranteed accurate. Some or all of the listings displayed may not belong to the firm whose web site is being visited.