4035 Whiteville Newcastle Rd, Whiteville, TN 38075
- $470,000
- 4
- BD
- 3.1
- BA






- Sold Price
- $470,000
- List Price
- $499,900
- Status
- CLOSED
- MLS#
- 10183794
- Closing Date
- Apr 25, 2025
- Bedrooms
- 4
- Bathrooms
- 3.1
- Lot Size
- 16 Acres
Property Description
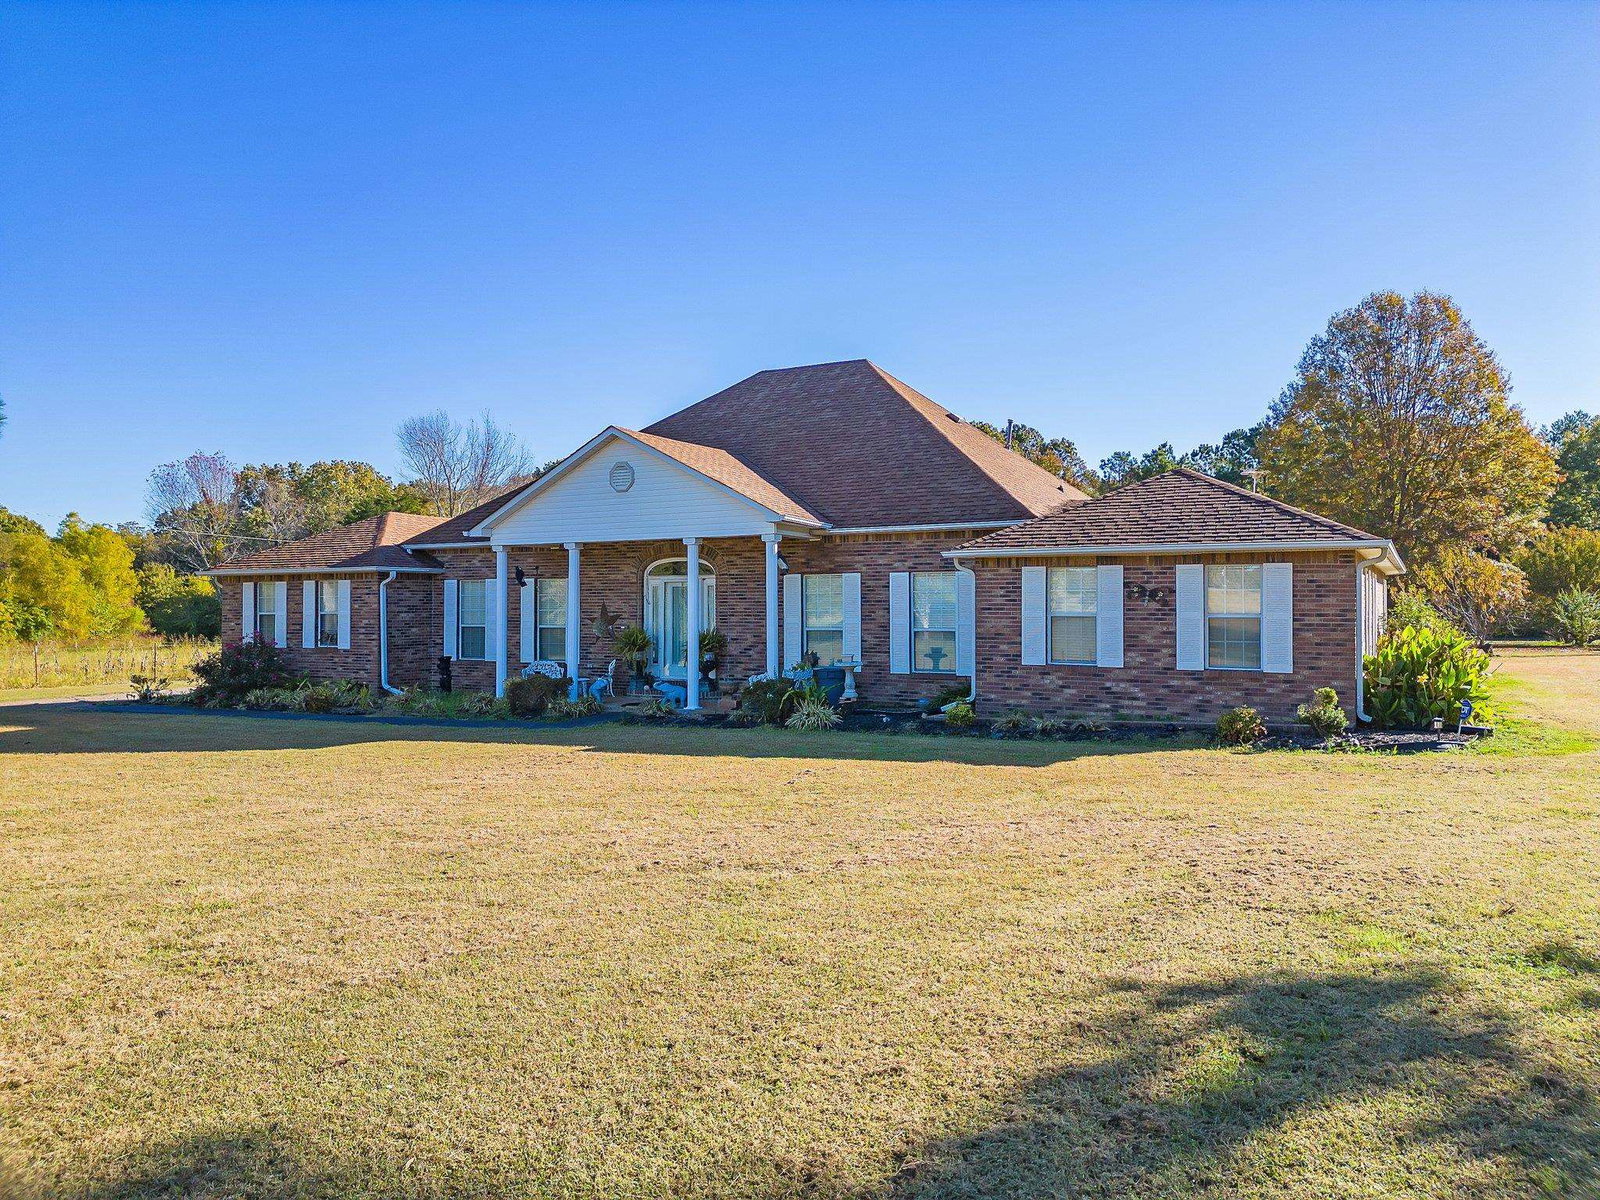
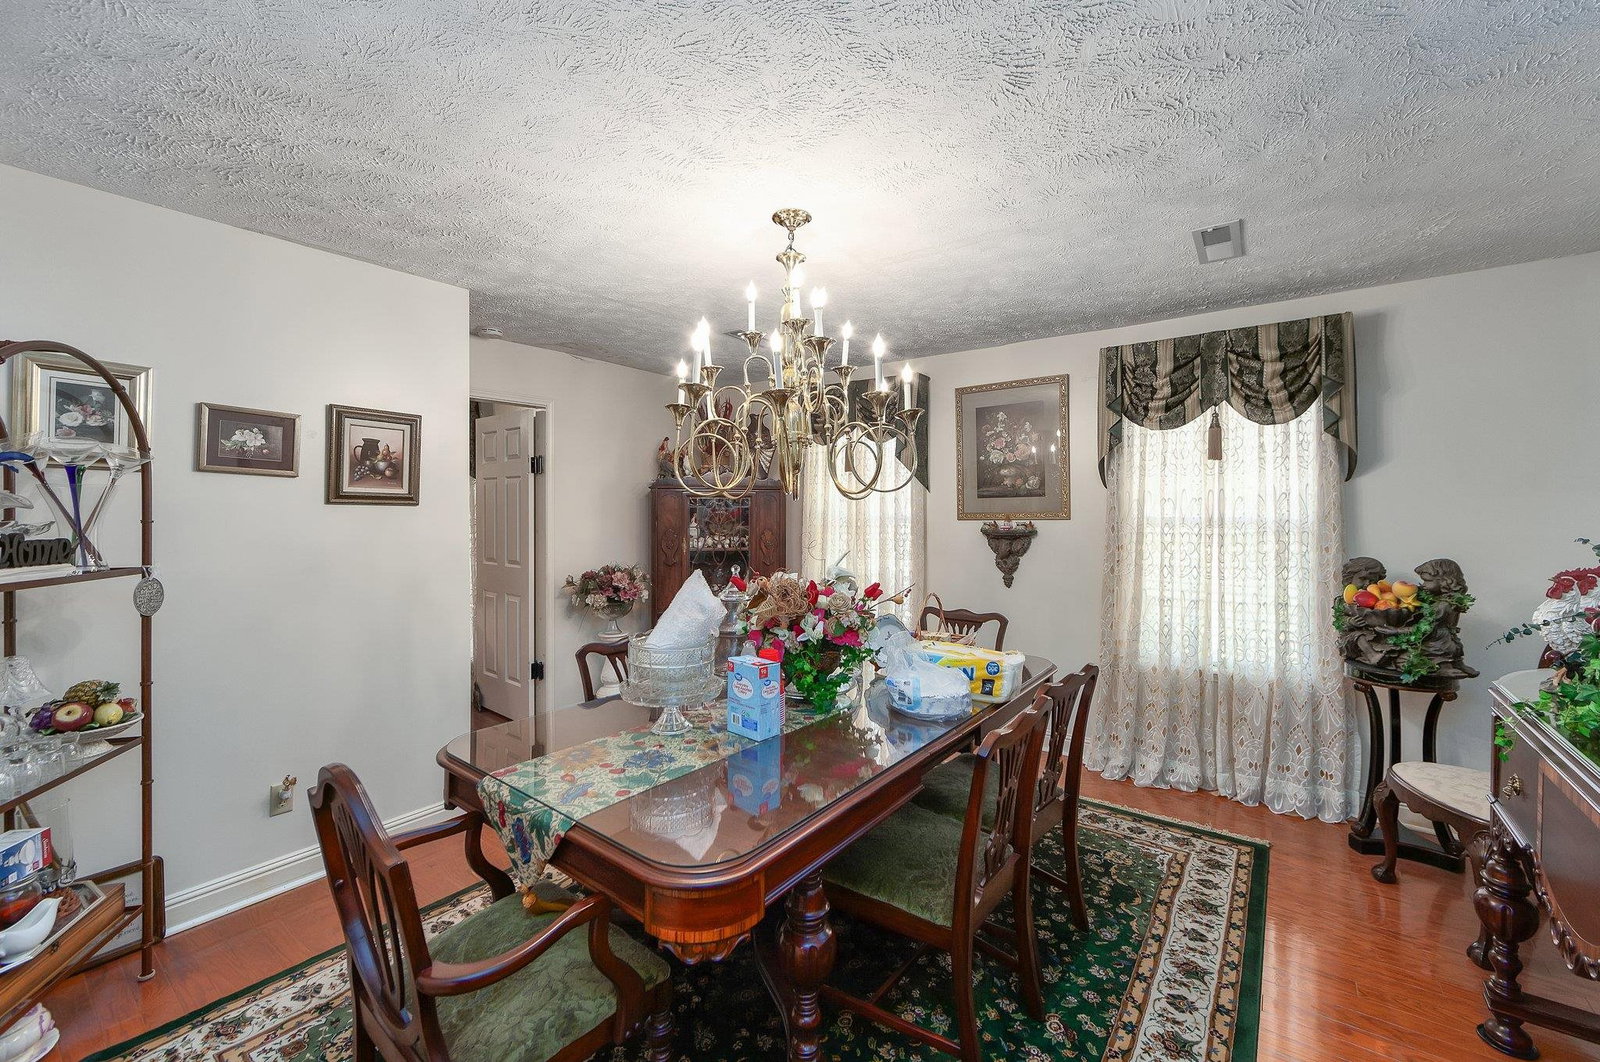
Discover your private retreat on nearly 16 acres, complete with your own pond and wooded backdrop. This solidly built all-brick home offers over 3,000 square feet of living space, featuring 4 bedrooms and 3.5 baths, all bathed in natural light. Perfect for both living and entertaining, the home boasts a formal living room and dining room. The kitchen is a chef’s dream, equipped with double ovens, a gas cooktop, an island with a sink, and abundant cabinet space, including a pantry! Enjoy cozy evenings by the fireplaces in both the family room and living room. The room off the family room can be used for an office or sunroom. The spacious Primary Suite features a tray ceiling, huge closet, a luxurious bath with a tub and separate shower. Step outside to your private backyard, complete with an extended patio, a garden, and two detached single-car garages for toys or extra storage. 1 Year Home Warranty provided for buyer.
/u.realgeeks.media/groomeco/80A47C59-046D-46CD-9C72-A24626F920A1.jpeg)
Additional Information
- Annual County Tax
- 1985
- Apprx Heated SqFt Range
- 3200-3399
- Bedrooms Downstairs
- 4
- Bedroom Three Description
- Carpet, Shared Bath
- Bedroom Two Description
- Carpet, Shared Bath
- Cooling
- Ceiling Fan(s), Central
- Exterior
- Porch, Patio, Storage, Sidewalks
- Exterior Windows
- Brick Veneer
- Fireplace
- In Den/Great Room, In Living Room
- Fireplaces
- 2
- Floors Ceilings
- Part Carpet, Part Hardwood, Tile
- Heating
- Central, Electric
- Interior Equipment
- Dishwasher, Double Oven, Gas Cooking, Microwave, Refrigerator
- Living Dining Kitchen
- Island In Kitchen, Pantry, Separate Breakfast Room, Separate Den, Separate Dining Room, Separate Living Room
- Lot Description
- Lake/Pond on Property, Landscaped, Level, Some Trees
- Lot Size
- 16 Acres
- Misc Interior
- Walk-In Closet(s)
- Neighborhood Amenities
- None
- New Financing
- Conventional, FHA, VA
- Office Description
- Tile Floor
- Office Dimensions
- 12x11
- Other Rooms
- Laundry Room
- Parking Storage
- Driveway/Pad, More than 3 Coverd Spaces, Storage Room(s)
- Roof
- Composition Shingles
- Stories
- 1
- Style
- Traditional
- Subdivision
- NONE
- Subtype
- Detached Single Family
- Water Sewer
- Gas Water Heater, Septic Tank, Well Water
- Year Built
- 2000
Mortgage Calculator
Listing courtesy of Coldwell Banker Southern Rlty. Selling Office: eXp Realty, LLC.
Some or all of the listings displayed may not belong to the firm whose website is being visited
Copyright© 2026 Memphis Area Association of REALTORS®. The information provided is for the consumer's personal, noncommercial use and may not be used for any purpose other than to identify prospective properties that the consumer may be interested in purchasing. Information deemed reliable, but is not guaranteed accurate. Some or all of the listings displayed may not belong to the firm whose web site is being visited.