LOT 212 Iris Plan Blvd, Savannah, TN 38372
- $579,900
- 4
- BD
- 3.1
- BA




- Sold Price
- $579,900
- List Price
- $579,900
- Status
- CLOSED
- MLS#
- 10183783
- Closing Date
- Jun 27, 2025
- Bedrooms
- 4
- Bathrooms
- 3.1
- Lot Size
- 1.16 acres
Property Description
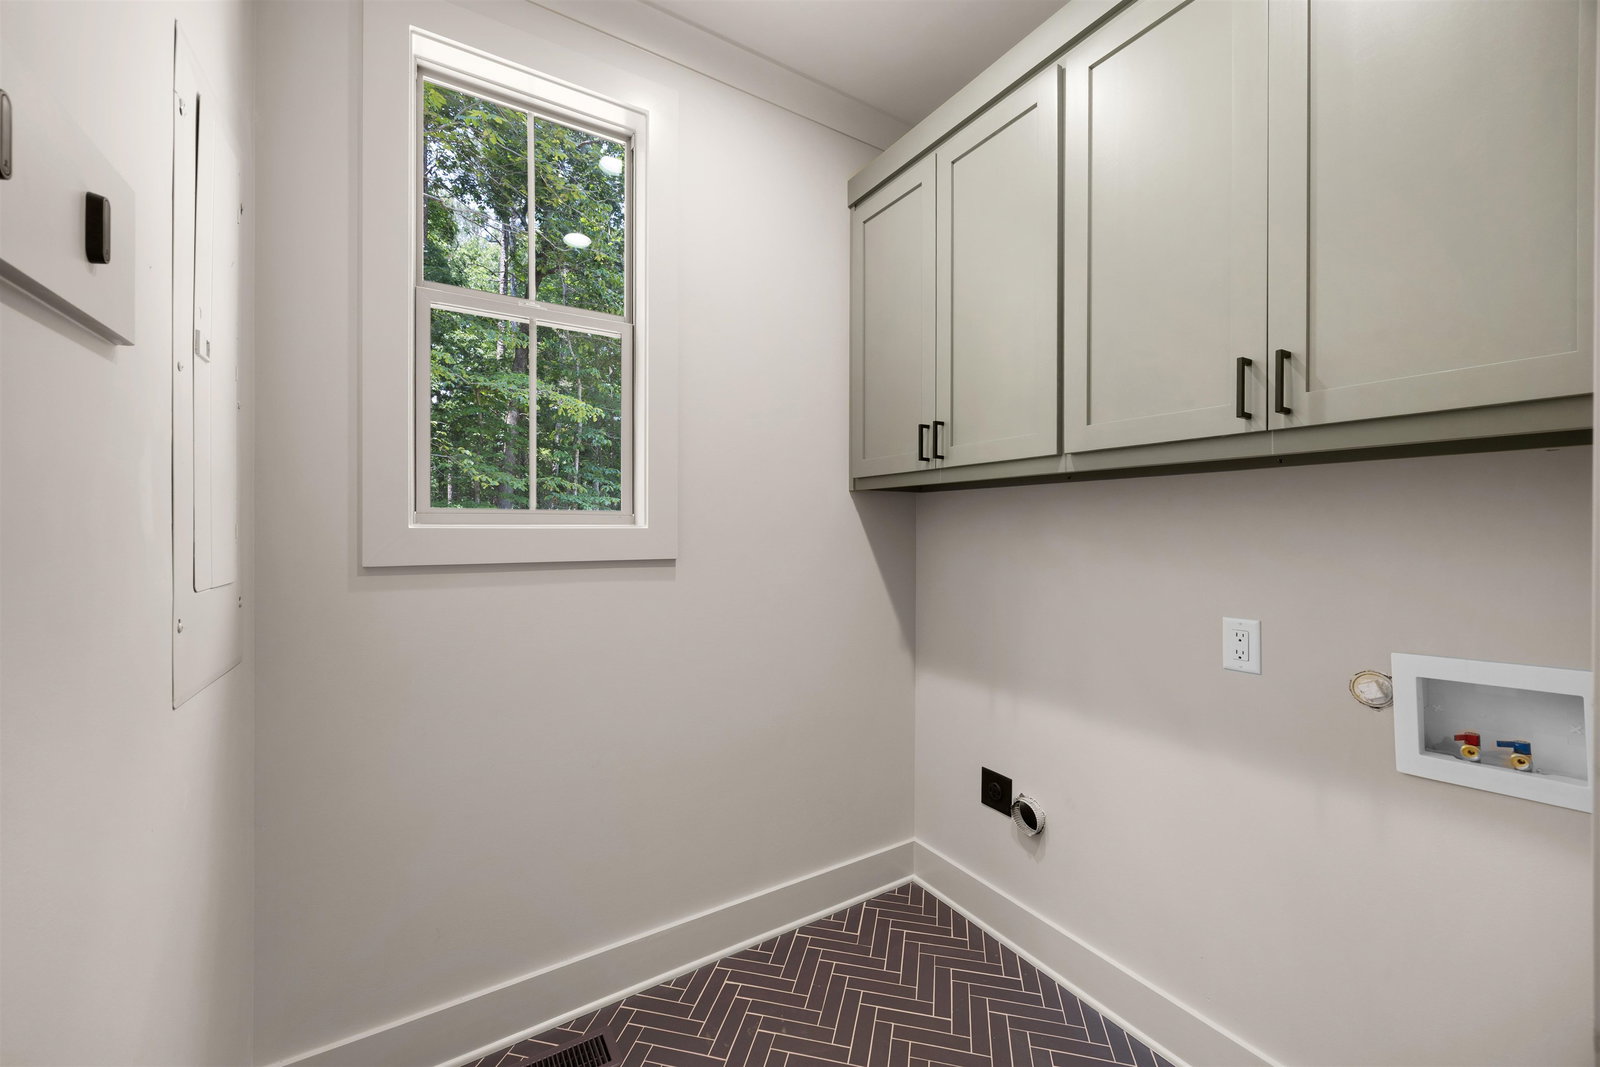
Experience this new home plan in the premiere gated community of The Preserve at Pickwick Lake with interior designer selected finishes. The gorgeous 4 bedroom 3.5 full bath Iris model incorporates a lot of living space with a rustic cottage footprint. Upon entering the foyer from the covered front porch, the space opens to a gracious kitchen with breakfast bar island. The vaulted dining room and great room with fireplace and large windows and double doors open to gorgeous views from the vaulted porch with outdoor living space and fireplace. The vaulted main level primary suite with walk-in closet and en suite primary bath with free standing tub, shower, and double sink are afforded a spacious, private oasis towards the front of the home. In the finished walk-out basement, enjoy a game room and additional bedroom. Full bath and laundry room on main level.
/u.realgeeks.media/groomeco/80A47C59-046D-46CD-9C72-A24626F920A1.jpeg)
Additional Information
- Acres
- 1.16
- Annual Association Fee
- 2000
- Annual County Tax
- 300
- Apprx Heated SqFt Range
- 2200-2399
- Bedrooms Downstairs
- 1
- Bedroom Three Description
- Basement, Private Full Bath, Smooth Ceiling
- Bedroom Two Description
- Level 2, Smooth Ceiling
- Cooling
- Central
- Exterior
- Porch, Guarded Gate, Wooded Grounds, Well Landscaped Grounds
- Exterior Windows
- Brick Veneer, Other (See Remarks)
- Fireplace
- Vented Gas Fireplace
- Fireplaces
- 1
- Floors Ceilings
- Part Hardwood, Part Carpet, Tile
- Heating
- Central
- Legal Subdivision
- The Preserve
- Living Dining Kitchen
- Great Room, Updated/Renovated Kitchen, Pantry, Island In Kitchen
- Lot
- 212
- Lot Description
- Some Trees, Level, Professionally Landscaped
- Lot Size
- 1.16 acres
- Neighborhood Amenities
- Club House, Lake, Gated Neighborhood, Pool, Tennis Court, Recreation Facilities
- New Financing
- Conventional, FHA, VA
- Other Rooms
- Laundry Room, Bonus Room
- Parking Storage
- Driveway/Pad
- Pool Description
- Neighborhood
- Stories
- 3
- Style
- Traditional
- Subdivision
- THE PRESERVE
- Subtype
- Detached Single Family
- Year Built
- 2025
Mortgage Calculator
Listing courtesy of Crye-Leike, Inc., REALTORS. Selling Office: Duane Wright Realty.
Some or all of the listings displayed may not belong to the firm whose website is being visited
Copyright© 2026 Memphis Area Association of REALTORS®. The information provided is for the consumer's personal, noncommercial use and may not be used for any purpose other than to identify prospective properties that the consumer may be interested in purchasing. Information deemed reliable, but is not guaranteed accurate. Some or all of the listings displayed may not belong to the firm whose web site is being visited.