532 Mount Ivy Dr, Collierville, TN 38017
- $549,950
- 4
- BD
- 3.1
- BA




- Sold Price
- $549,950
- List Price
- $549,950
- Status
- CLOSED
- MLS#
- 10183766
- Closing Date
- Apr 25, 2025
- Bedrooms
- 4
- Bathrooms
- 3.1
- Lot Size
- 72X126 IRR
Property Description
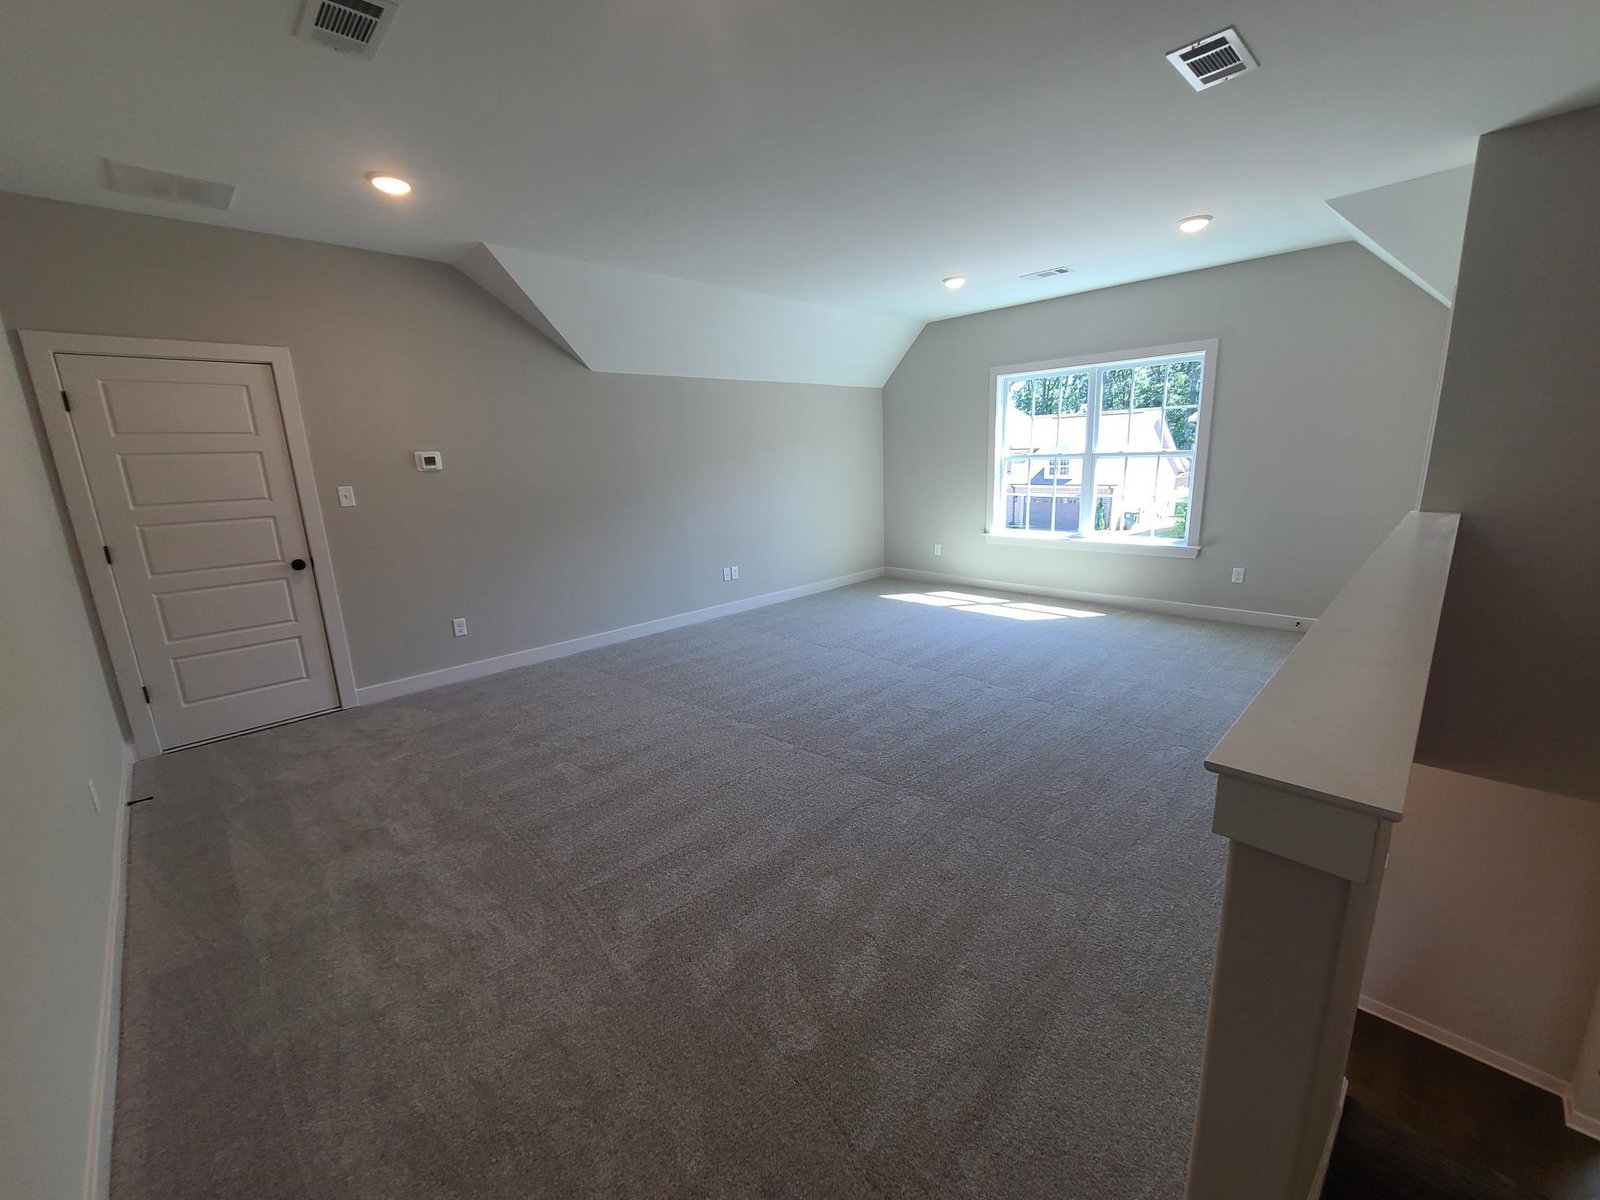
BUYER INCENTIVE on this MOVE-IN READY home with SCREENED IN BACK PORCH! The Bradford B, on lot 28, is one of our most popular plans, and will make a fabulous next home for you! On top of the 3 bed, 2.5 bath standard downstairs, we have also added the optional sunroom and 4th bedroom suite upstairs. The upstairs can almost be like a personal apartment, with the playroom serving as a secondary living space. Extremely open living, and high ceilings make the great room/kitchen amazing! The sunroom, just off the kitchen, adds almost 200 SF to the home. It's ideal for additional seating, breakfast area, or home office. Your roomy primary bedroom suite, will provide a tranquil retreat at the end of the day. Pics are from another Bradford B with sunroom and 4th bedroom suite upstairs. Front yard irrigation & lawn maintenance included in HOA fees. Blinds, epoxy garage floor, & fence can still be added.
/u.realgeeks.media/groomeco/80A47C59-046D-46CD-9C72-A24626F920A1.jpeg)
Additional Information
- Acres
- 0.25
- Annual Association Fee
- 2200
- Annual City Tax
- 483
- Annual County Tax
- 890
- Apprx Heated SqFt Range
- 3000-3199
- Bedrooms Downstairs
- 3
- Cooling
- Ceiling Fan(s), Central, Dual System
- Exterior
- Auto Lawn Sprinkler, Covered Patio
- Exterior Windows
- Brick Veneer
- Fireplaces
- 1
- Floors Ceilings
- 9 or more Ft. Ceiling, Part Carpet, Part Hardwood, Tile, Vaulted/Coff/Tray Ceiling, Wood Laminate Floors
- Heating
- Central, Dual System, Gas
- Legal Subdivision
- Georgetown Pd
- Living Dining Kitchen
- Island In Kitchen, Pantry
- Lot
- 28
- Lot Description
- Professionally Landscaped
- Lot Size
- 72X126 IRR
- Neighborhood Amenities
- Mandatory
- Parking Storage
- Front-Load Garage, Garage Door Opener(s)
- Stories
- 2
- Style
- Traditional
- Subdivision
- GEORGETOWN
- Subtype
- Detached Single Family
- Year Built
- 2024
Mortgage Calculator
Listing courtesy of Grant & Co., REALTORS. Selling Office: Smith Family Real Estate, LLC.
Some or all of the listings displayed may not belong to the firm whose website is being visited
Copyright© 2026 Memphis Area Association of REALTORS®. The information provided is for the consumer's personal, noncommercial use and may not be used for any purpose other than to identify prospective properties that the consumer may be interested in purchasing. Information deemed reliable, but is not guaranteed accurate. Some or all of the listings displayed may not belong to the firm whose web site is being visited.