3877 Gila Dr, Bartlett, TN 38135
- $315,000
- 4
- BD
- 2
- BA








- Sold Price
- $315,000
- List Price
- $339,000
- Status
- CLOSED
- MLS#
- 10183401
- Closing Date
- Jan 08, 2025
- Bedrooms
- 4
- Bathrooms
- 2
- Lot Size
- 13554 SF 99 X 130
Property Description
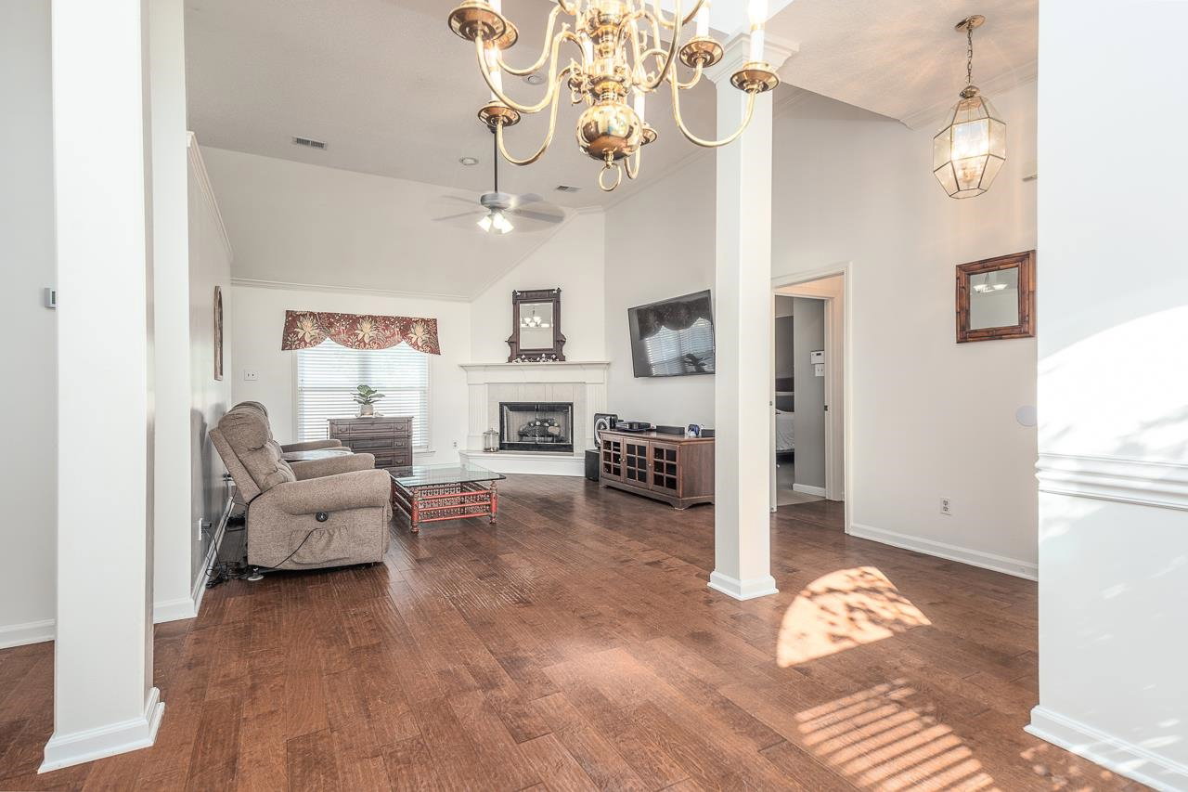
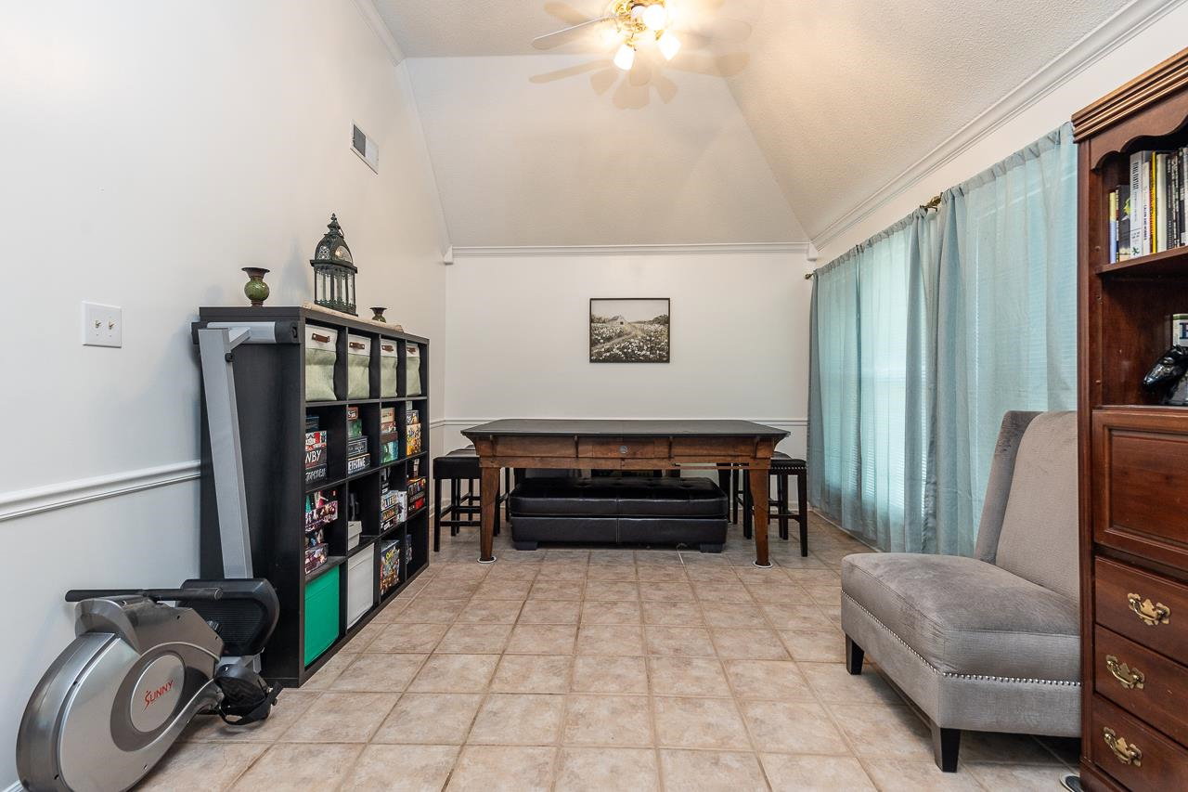
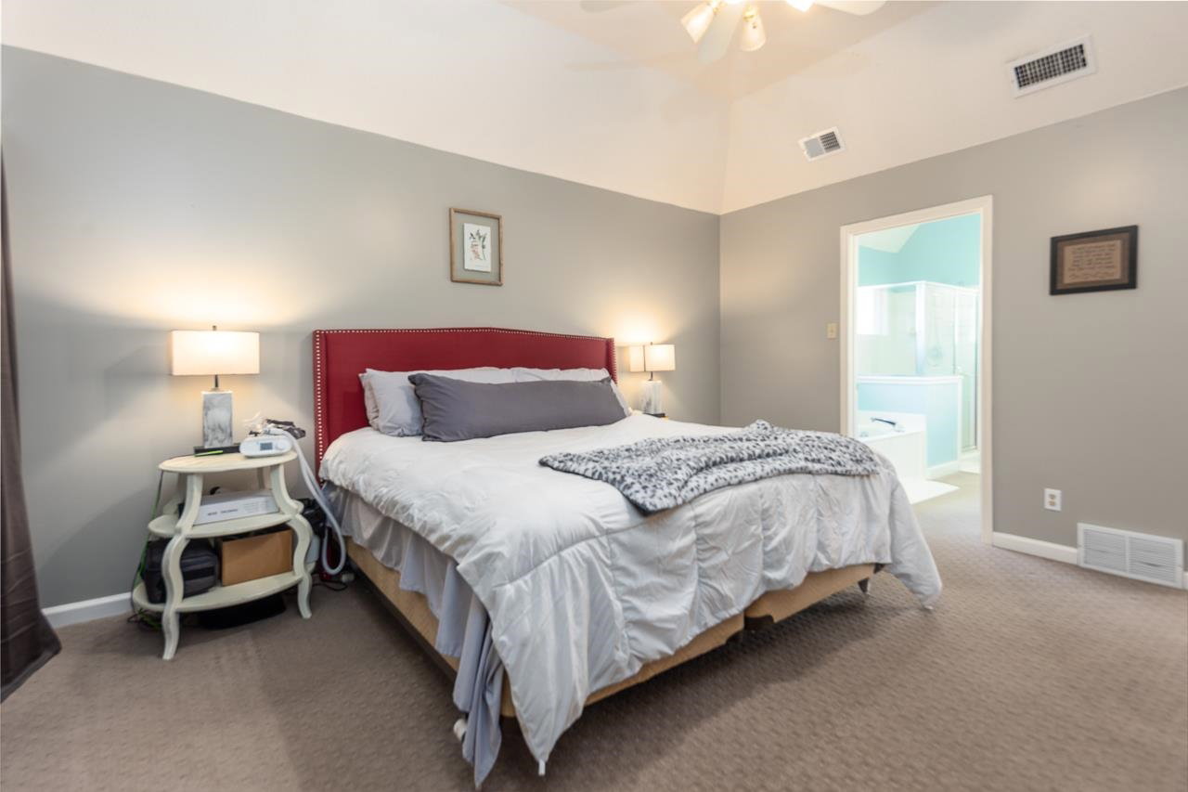
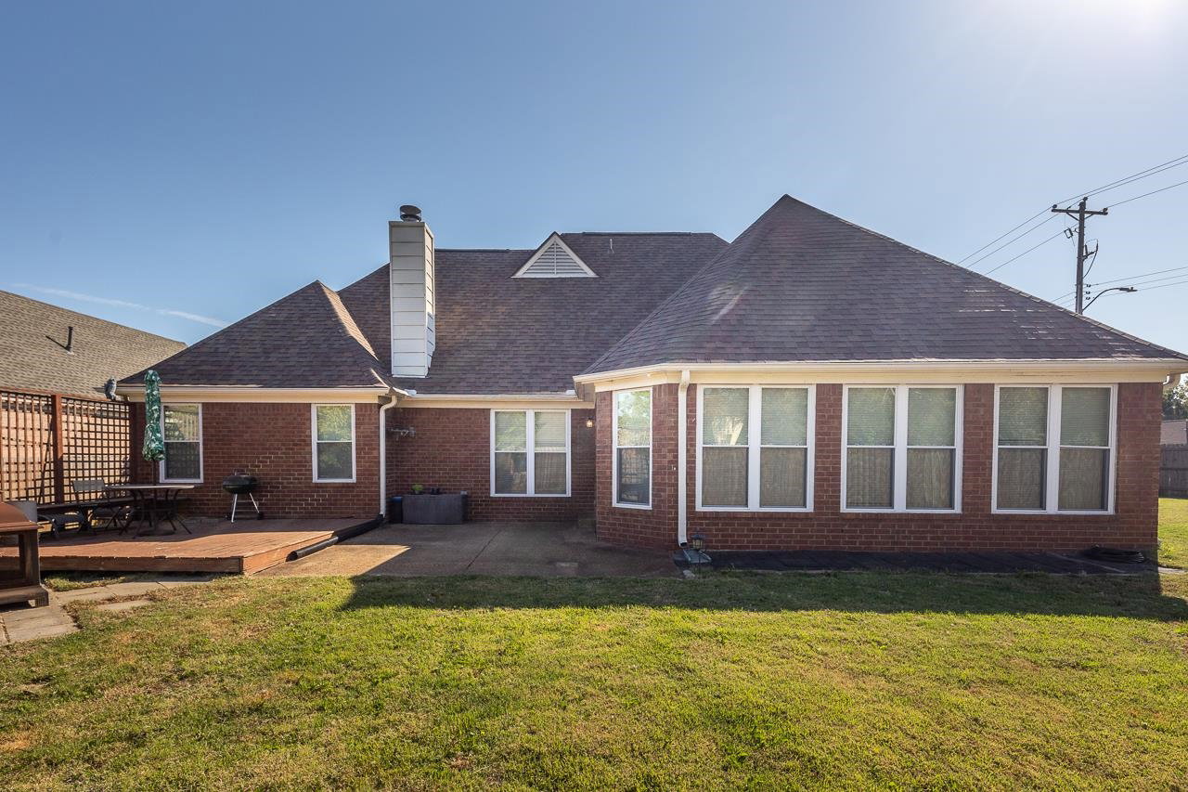
PRICE DROP! Welcome to Bartlett in style! This home has brand new interior paint, new kitchen appliances, & a new fence. Located on a corner lot with beautiful zoysia grass, the Sellers put so much work into this house that the new Owners can benefit from: 4 year old roof, 4 year old 5 ton Trane HVAC and ductwork and AC control panel, whole house surge suppressor, plus French drains. The kitchen and master bath have lovely granite counters that compliment the painted kitchen cabinets and the updated master bathroom sinks very well. With 8 upgraded tilt-in windows plus the patio door window, the 23x11 sunroom is a flexible space also used as a hearth room and morning room. Sellers are willing to leave living room TV and garage shelving. There are so many closets in this house, so come view it now!
/u.realgeeks.media/groomeco/80A47C59-046D-46CD-9C72-A24626F920A1.jpeg)
Additional Information
- Acres
- 0.31
- Annual City Tax
- 1001
- Annual County Tax
- 1962
- Apprx Heated SqFt Range
- 2000-2199
- Bedrooms Downstairs
- 3
- Bedroom Three Description
- Carpet, Level 1, Shared Bath
- Bedroom Two Description
- Carpet, Level 1, Shared Bath, Walk-In Closet
- Cooling
- Ceiling Fan(s), Central
- Exterior
- Patio, Wood Fence
- Exterior Windows
- Brick Veneer, Double Pane Window(s)
- Fireplace
- Gas Logs, In Living Room
- Fireplaces
- 1
- Floors Ceilings
- 9 or more Ft. Ceiling, Part Carpet, Part Hardwood, Tile, Vaulted/Coff/Tray Ceiling
- Foundation
- Slab
- Heating
- Central
- Interior Equipment
- Cooktop, Dishwasher, Disposal, Microwave, Range/Oven
- Legal Subdivision
- Daybreak Sec R
- Living Dining Kitchen
- Breakfast Bar, Eat-In Kitchen, Keeping/Hearth Room, Pantry, Separate Breakfast Room, Separate Dining Room, Separate Living Room, Updated/Renovated Kitchen
- Lot
- 705
- Lot Description
- Corner, Landscaped, Wood Fenced
- Lot Size
- 13554 SF 99 X 130
- Misc Interior
- Attic Access, Pull Down Attic Stairs, Smoke Detector(s), Walk-In Attic, Walk-In Closet(s)
- Neighborhood Amenities
- None
- New Financing
- Conventional, FHA, Other (See REMARKS), VA
- Other Rooms
- Attic, Laundry Room, Sun Room
- Parking Storage
- Driveway/Pad, Front-Load Garage, Garage Door Opener(s)
- Roof
- Composition Shingles
- Stories
- 2
- Style
- Traditional
- Subdivision
- DAYBREAK SEC R
- Subtype
- Detached Single Family
- Water Sewer
- Public Sewer, Public Water
- Year Built
- 1998
Mortgage Calculator
Listing courtesy of BHHS McLemore & Co. Realty. Selling Office: NON-MLS OR NON-BOARD OFFICE.
Some or all of the listings displayed may not belong to the firm whose website is being visited
Copyright© 2026 Memphis Area Association of REALTORS®. The information provided is for the consumer's personal, noncommercial use and may not be used for any purpose other than to identify prospective properties that the consumer may be interested in purchasing. Information deemed reliable, but is not guaranteed accurate. Some or all of the listings displayed may not belong to the firm whose web site is being visited.