10935 Monterey Rd, Eads, TN 38028
- $789,000
- 4
- BD
- 4
- BA




- Sold Price
- $789,000
- List Price
- $825,000
- Status
- CLOSED
- MLS#
- 10183159
- Closing Date
- Dec 09, 2024
- Bedrooms
- 4
- Bathrooms
- 4
- Lot Size
- 298.82/464.92 X 339.41/412.86
Property Description
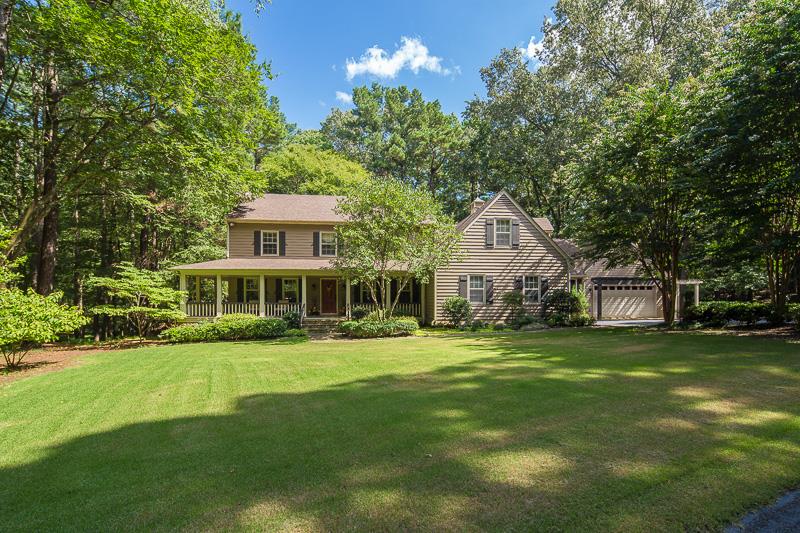
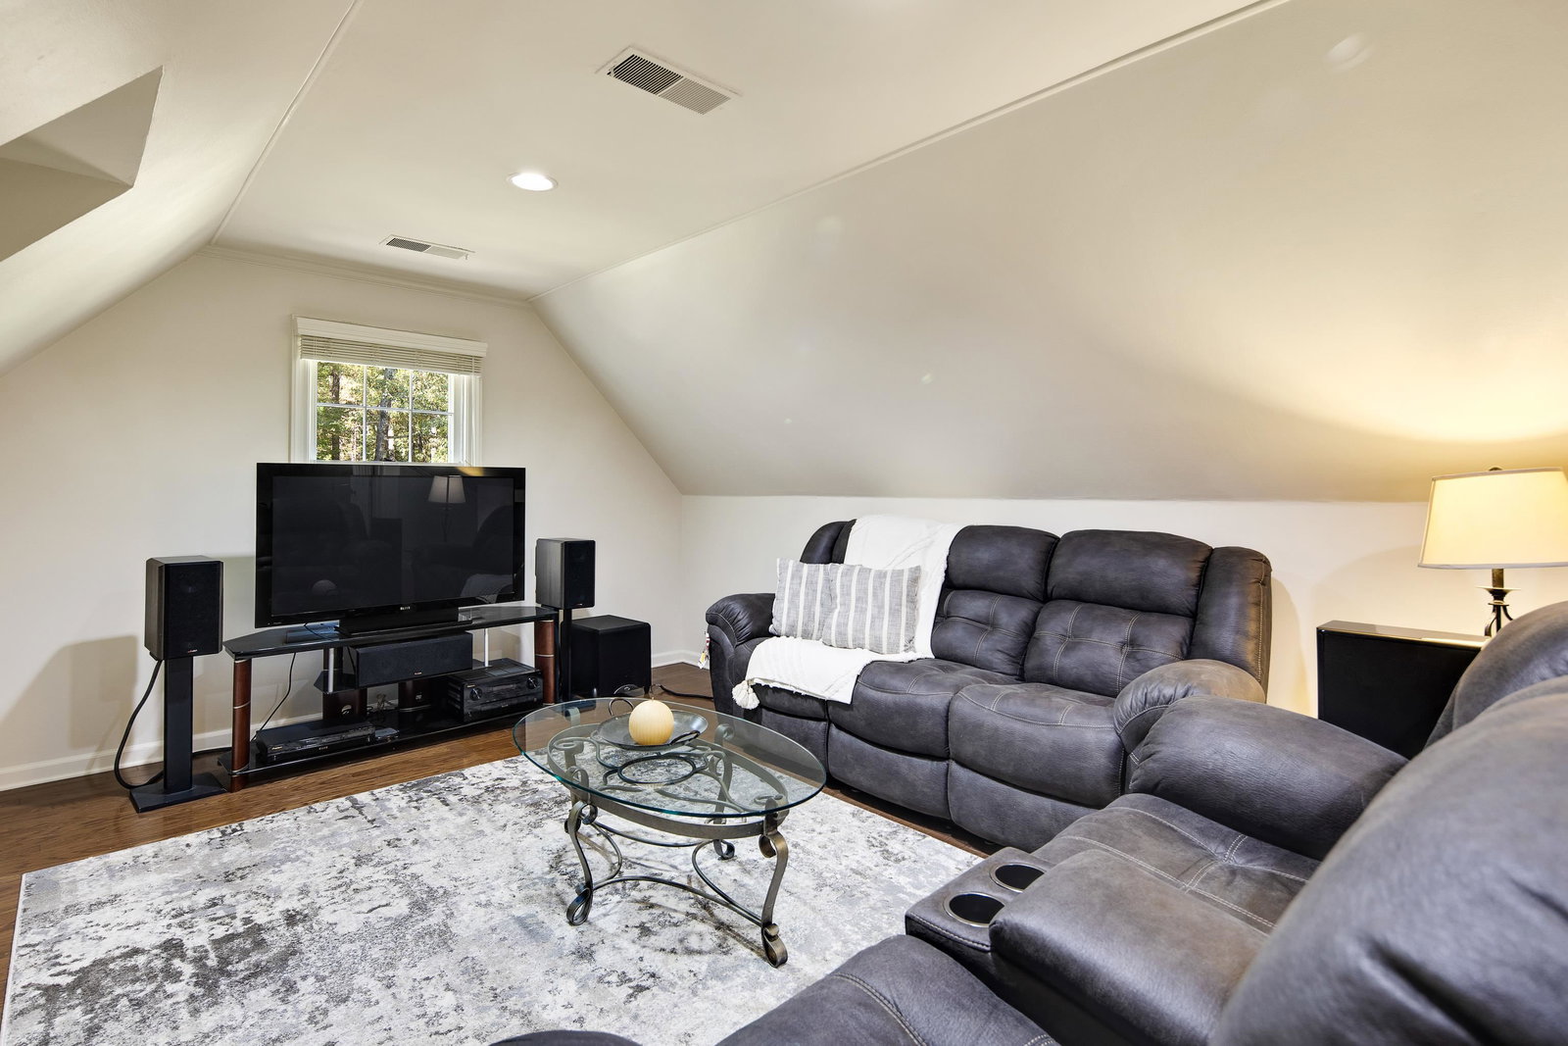
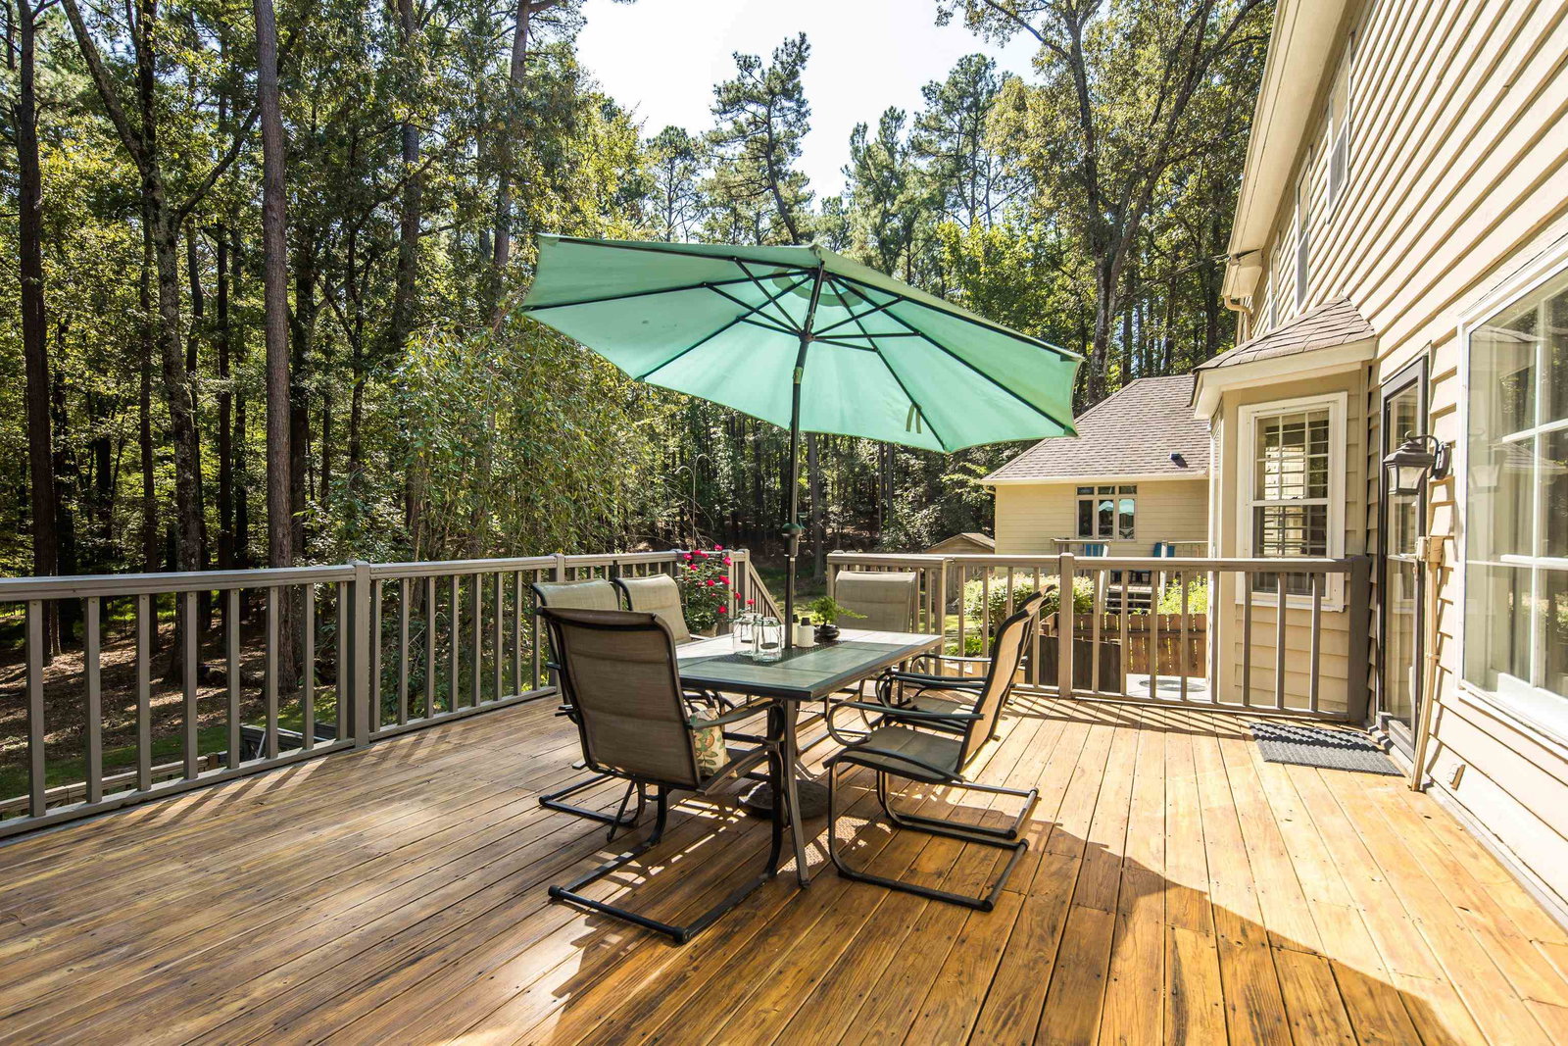
Tucked away in a private wooded 5 acre setting with gated entry, this unassuming 4BR 4BA home w/wrap around porch takes comfortable living to the max. Impressive features & updates include fresh neutral paint thruout, new 16 seer heat pump/ac systems in 2022, new electric panels, & LED lights thruout the home. A Great Room with random width pine floors, massive stone FP, & bead board ceiling & walls creates an endearing space for relaxed living in the countryside. Additional high-lights incl gorgeous gourmet kitchen with stainless appliances, granite tops, & breakfast bar island, spacious Primary Bedroom w/11' coffered ceiling & spa-like MBA w/air jetted tub & walk-through shower, home office, & lrg upstairs media/playrm. Multiple decks grace the rear elevation - one w/new 6 seat hot tub in 2023. Other features - 2car garage + conditioned "decked out" 2-car garage with new polyruea floors & lots of metal cabinets. Awesome 12x10 storage cabin. Deer & wildlife love it here, U will too!
/u.realgeeks.media/groomeco/80A47C59-046D-46CD-9C72-A24626F920A1.jpeg)
Additional Information
- Acres
- 5
- Annual County Tax
- 4114
- Apprx Heated SqFt Range
- 3000-3199
- Bedrooms Downstairs
- 1
- Bedroom Three Description
- Hardwood Floor, Level 2, Smooth Ceiling
- Bedroom Two Description
- Hardwood Floor, Level 2, Smooth Ceiling
- Cooling
- 220 Wiring, Ceiling Fan(s), Central, Dual System
- Exterior
- Auto Lawn Sprinkler, Deck, Hot Tub, Wooded Grounds, Well Landscaped Grounds
- Exterior Windows
- Stone, Wood Window(s)
- Fireplace
- In Den/Great Room, Masonry
- Fireplaces
- 1
- Floors Ceilings
- Part Carpet, Part Hardwood, Slate, Smooth Ceiling, Vaulted/Coff/Tray Ceiling
- Foundation
- Conventional
- Heating
- Central, Dual System
- Interior Equipment
- Cable Wired, Cooktop, Dishwasher, Disposal, Double Oven, Microwave, Self Cleaning Oven
- Legal Subdivision
- Glynnwood Lake 3rd Addn
- Living Dining Kitchen
- Breakfast Bar, Eat-In Kitchen, Great Room, Island In Kitchen, Pantry, Separate Dining Room
- Lot
- 4
- Lot Description
- Professionally Landscaped, Wooded
- Lot Size
- 298.82/464.92 X 339.41/412.86
- Misc Interior
- Pull Down Attic Stairs, Security System, Smoke Detector(s), Walk-In Closet(s)
- Neighborhood Amenities
- None
- New Financing
- Conventional
- Office Description
- Hardwood Floor, Level 2, Smooth Ceiling
- Office Dimensions
- 14X11
- Other Rooms
- Entry Hall, Laundry Room, Office/Sewing Room, Play Room
- Parking Storage
- Front-Load Garage, Garage Door Opener(s), Gate Clickers, Gated Parking, More than 3 Coverd Spaces, Side-Load Garage, Storage Room(s)
- Roof
- Composition Shingles
- Stories
- 2
- Style
- Traditional
- Subdivision
- GLYNNWOOD LAKE 3RD ADD
- Subtype
- Detached Single Family
- Water Sewer
- 2+ Water Heaters, Other (See REMARKS), Septic Tank
- Year Built
- 1980
Mortgage Calculator
Listing courtesy of Crye-Leike, Inc., REALTORS. Selling Office: Ware Jones, REALTORS.
Some or all of the listings displayed may not belong to the firm whose website is being visited
Copyright© 2026 Memphis Area Association of REALTORS®. The information provided is for the consumer's personal, noncommercial use and may not be used for any purpose other than to identify prospective properties that the consumer may be interested in purchasing. Information deemed reliable, but is not guaranteed accurate. Some or all of the listings displayed may not belong to the firm whose web site is being visited.