30 Pawnee Cv, Counce, TN 38326-4063
- $379,900
- 3
- BD
- 2
- BA






- Sold Price
- $379,900
- List Price
- $379,900
- Status
- CLOSED
- MLS#
- 10183143
- Closing Date
- Nov 06, 2024
- Bedrooms
- 3
- Bathrooms
- 2
- Lot Size
- 1.70 acres
Property Description
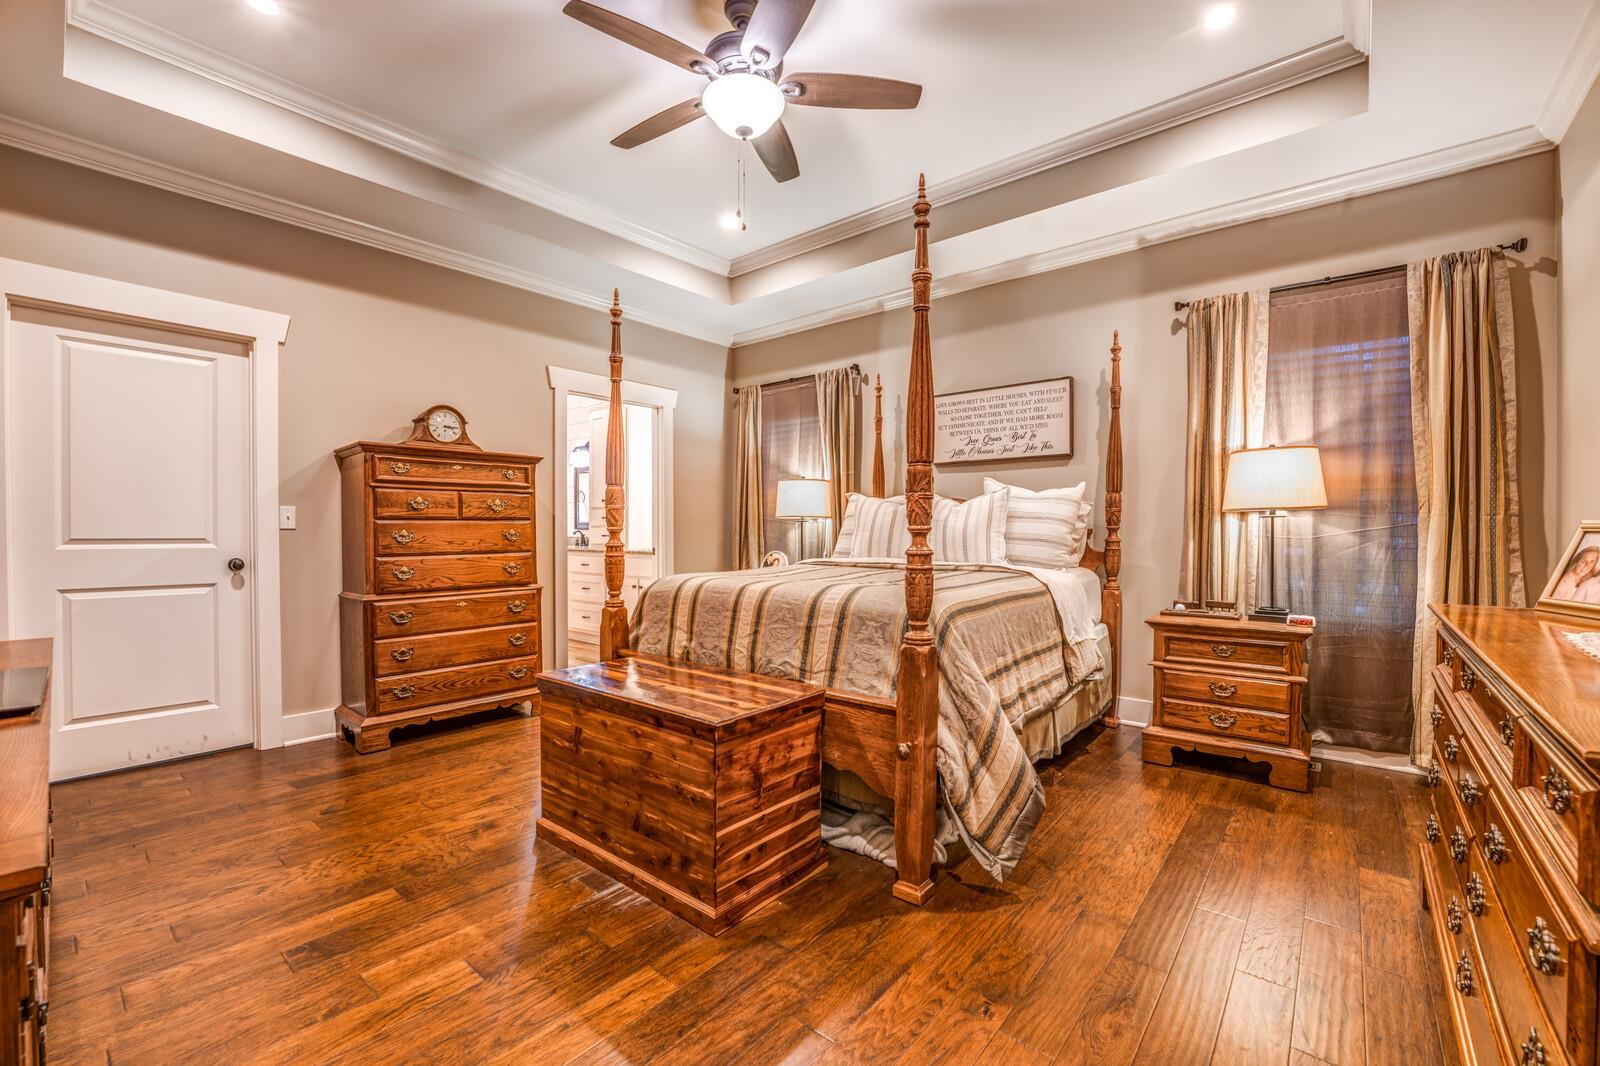
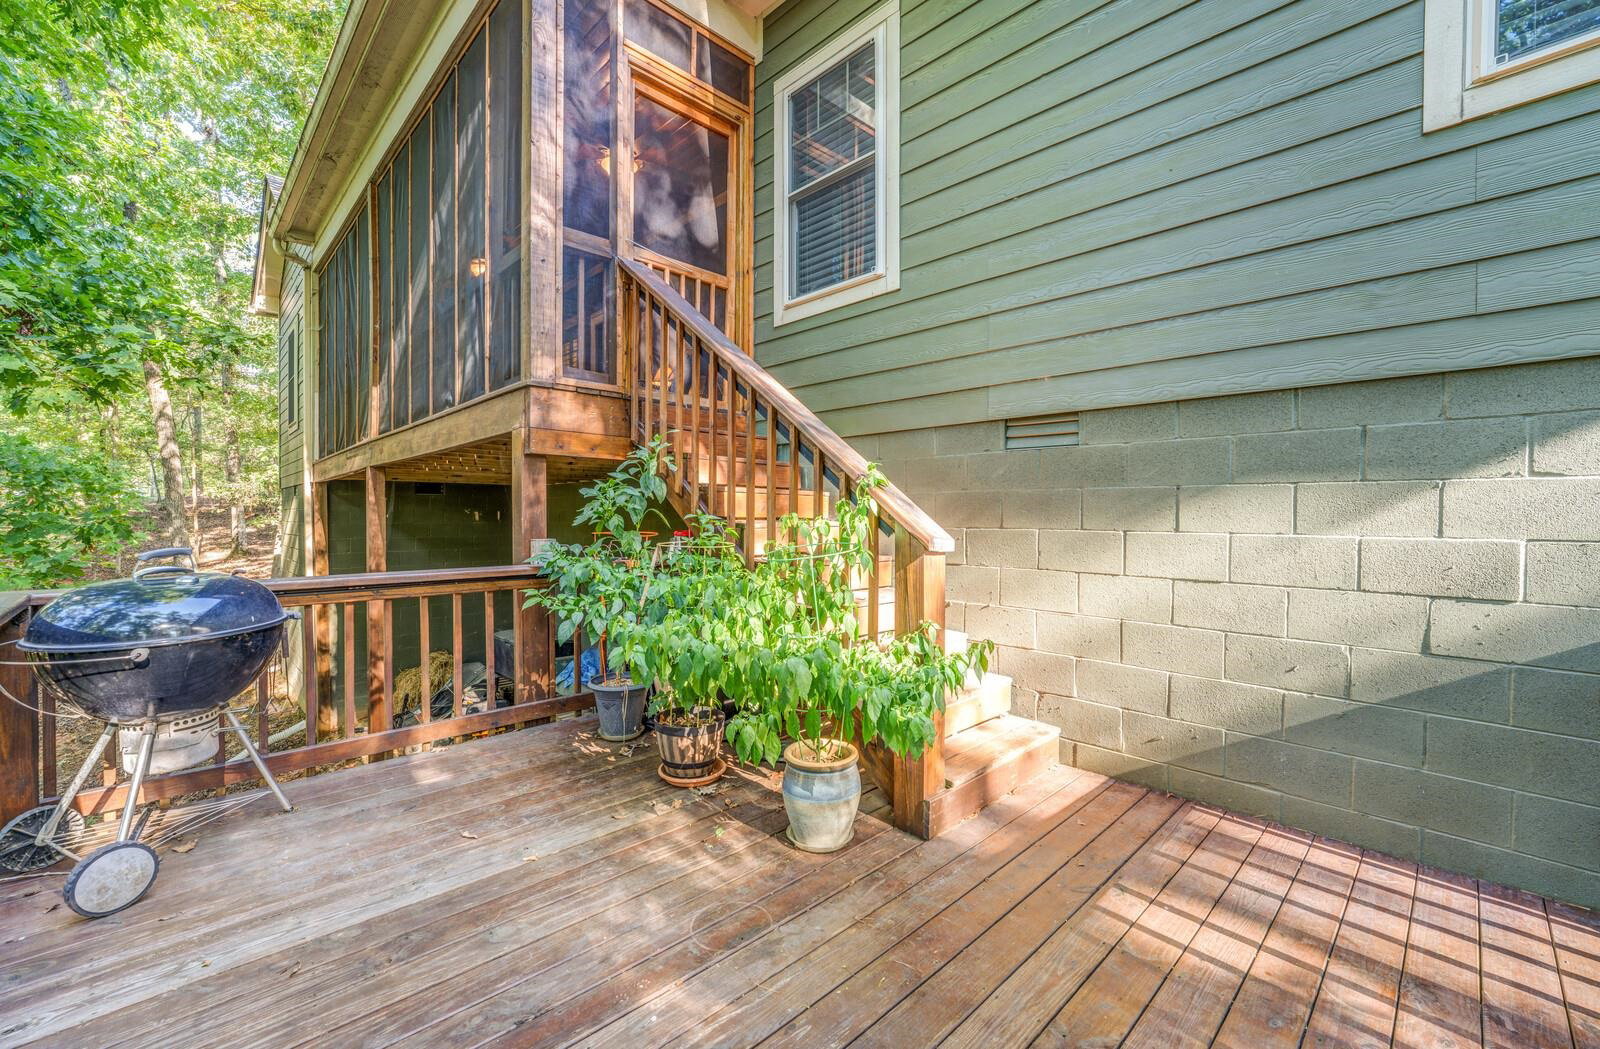
Featuring a 2018 built craftsman style LAKE RETREAT nestled in one of the most sought after locations of PICKWICK Lake! Set on a double lot, enjoy a HUGE flat side yard (not pictured) and convenient circle driveway with ample parking. The spacious 2-car deep garage easily accommodates a large boat. Step inside to an inviting open-concept kitchen+living area, leading to a serene screened-in porch with custom shades & two story deck that overlooks a private & low maintenance wooded lot This gem is also walking distance to the WATER and BOAT RAMP! The SPLIT FLOORPLAN features a huge master bedroom, his+hers walk-in closets, double vanity sinks, built-in surround sound speakers, recessed lighting, & plantation shutters throughout. Located on a peaceful dead-end cove with only one way in and out, the best neighbors in all the land, and everything you could possibly want in the Pickwick Lake area right down the street. You cannot beat this location for this price tag! Sellers hate to leave!
/u.realgeeks.media/groomeco/80A47C59-046D-46CD-9C72-A24626F920A1.jpeg)
Additional Information
- Acres
- 1.70
- Annual County Tax
- 1275
- Apprx Heated SqFt Range
- 1600-1799
- Bedrooms Downstairs
- 3
- Bedroom Three Description
- Hardwood Floor, Level 1, Shared Bath, Smooth Ceiling
- Bedroom Two Description
- Hardwood Floor, Level 1, Shared Bath, Smooth Ceiling
- Cooling
- Ceiling Fan(s), Central
- Exterior
- Storage Building, Screen Porch, Deck, Wooded Grounds, Storage, Pet Area
- Exterior Windows
- Double Pane Window(s), Storm Door(s), Vinyl Siding
- Fireplace
- Gas Logs, Gas Starter, In Den/Great Room, In Living Room, Presently Inoperative, Vented Gas Fireplace
- Fireplaces
- 1
- Floors Ceilings
- 9 or more Ft. Ceiling, Part Hardwood, Smooth Ceiling, Tile, Vaulted/Coff/Tray Ceiling
- Foundation
- Conventional, Partial Basement
- Heating
- Central, Electric Heat Pump
- Interior Equipment
- Cooktop, Dishwasher, Disposal, Dryer, Microwave, Range/Oven, Refrigerator, Washer
- Legal Subdivision
- Holiday Hills
- Living Dining Kitchen
- Breakfast Bar, Eat-In Kitchen, Island In Kitchen, Kit/DR Combo, LR/DR Combination, Pantry, Updated/Renovated Kitchen
- Lot
- 3
- Lot Description
- Corner, Cove, Wooded
- Lot Size
- 1.70 acres
- Misc Interior
- All Window Treatments, Attic Access, Pull Down Attic Stairs, Security System, Smoke Detector(s), Walk-In Closet(s)
- Neighborhood Amenities
- Lake
- New Financing
- Conventional, FHA, VA
- Other Rooms
- Attic, Laundry Room, Storage Room, Unfinished Basement
- Parking Storage
- Circular Drive, Front-Load Garage, Garage Door Opener(s), Storage Room(s), Workshop(s)
- Roof
- Composition Shingles
- Stories
- 1
- Style
- Bungalow, Traditional
- Subdivision
- HOLIDAY HILLS
- Subtype
- Detached Single Family
- Water Sewer
- Electric Water Heater, Public Water, Septic Tank
- Year Built
- 2018
Mortgage Calculator
Listing courtesy of eXp Realty, LLC. Selling Office: eXp Realty, LLC.
Some or all of the listings displayed may not belong to the firm whose website is being visited
Copyright© 2026 Memphis Area Association of REALTORS®. The information provided is for the consumer's personal, noncommercial use and may not be used for any purpose other than to identify prospective properties that the consumer may be interested in purchasing. Information deemed reliable, but is not guaranteed accurate. Some or all of the listings displayed may not belong to the firm whose web site is being visited.