Share this with your friends


901-465-7172
Real Estate Company
3179 Clubview Cv, Lakeland, TN 38002
- $270,000
- 3
- BD
- 2
- BA




- Sold Price
- $270,000
- List Price
- $290,000
- Status
- CLOSED
- MLS#
- 10183140
- Closing Date
- Jan 02, 2025
- Bedrooms
- 3
- Bathrooms
- 2
- Lot Size
- 49X145
Property Description
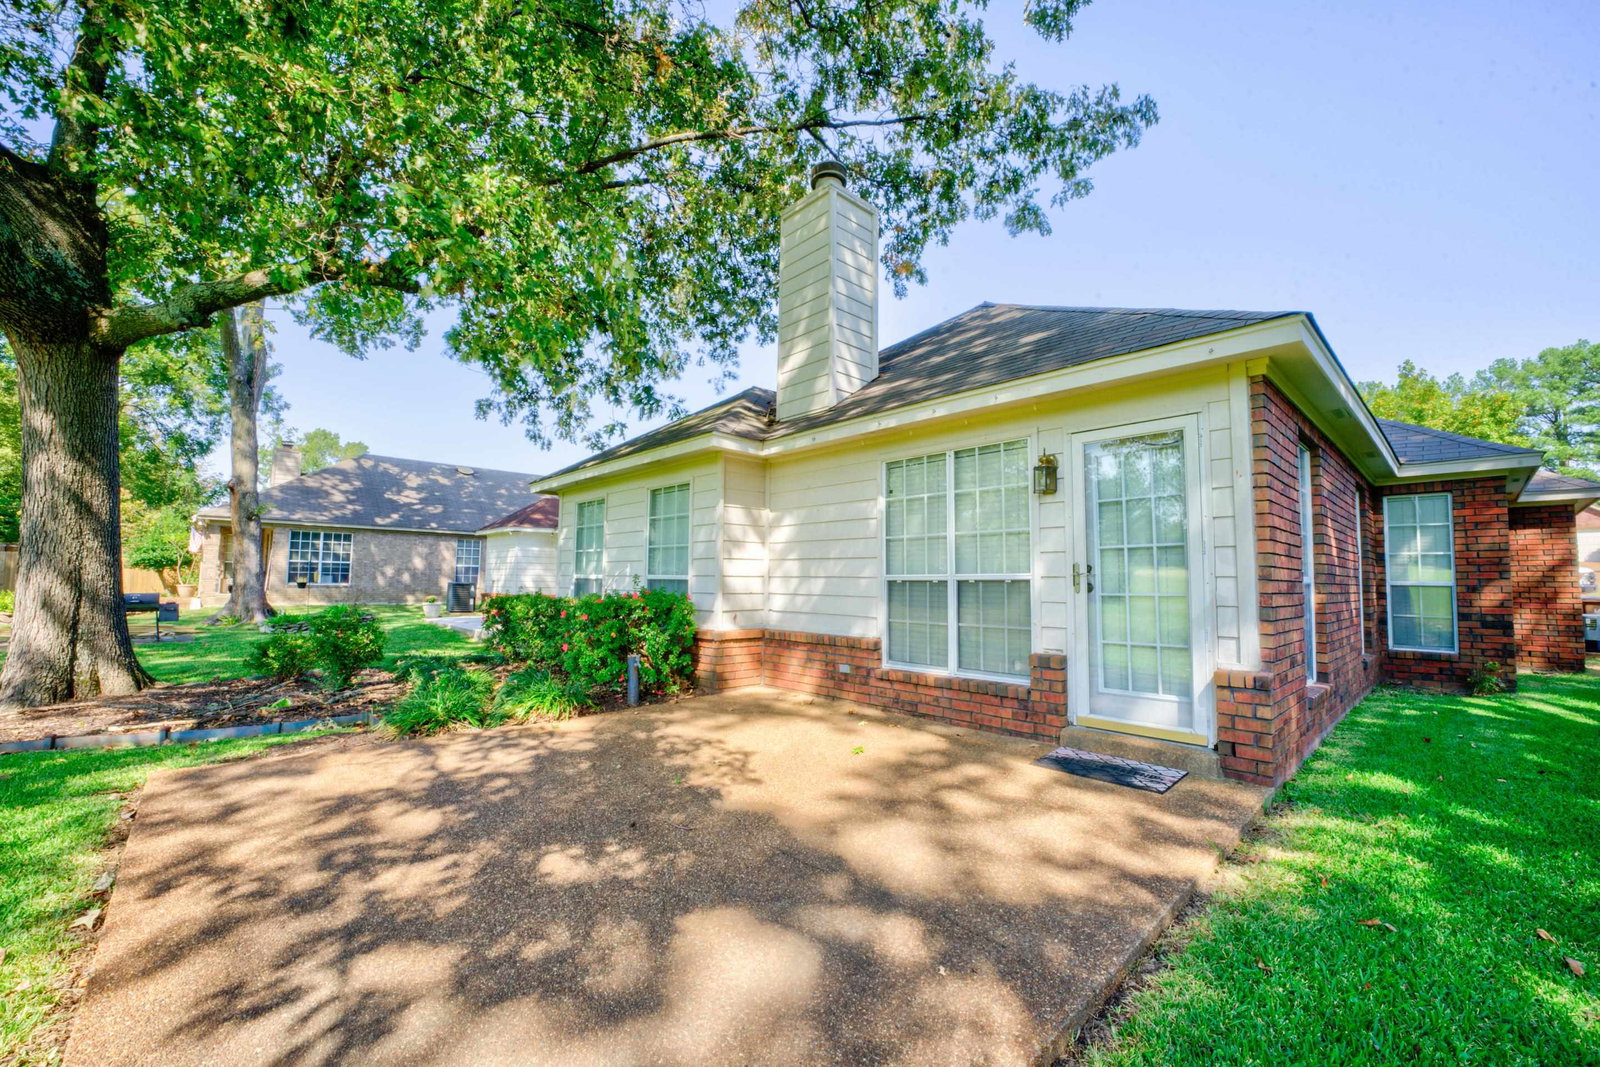
Welcome to your dream home nestled in the heart of Lakeland, where every detail has been crafted for comfort and style. This updated, move-in ready gem offers 3 bedrooms and 2 baths, all thoughtfully laid out on one convenient level. Step inside to discover rich wood floors and neutral tones that create a warm, inviting atmosphere. The vaulted great room beckons with its cozy fireplace, flowing effortlessly into the dining room, perfect for gatherings. The eat-in kitchen boasts tile floors, a pantry, charming breakfast nook, and gleaming stainless steel appliances, making every meal a joy. Outside, unwind on the delightful patio, where views of the lush golf course provide a daily dose of tranquility. With a 2-car garage and spacious design, this home is more than a house—it's a peaceful retreat waiting just for you. Don't miss your chance to experience Lakeland living at its finest!
/u.realgeeks.media/groomeco/80A47C59-046D-46CD-9C72-A24626F920A1.jpeg)
Additional Information
- Acres
- 0.15
- Annual City Tax
- 546
- Annual County Tax
- 1556
- Apprx Heated SqFt Range
- 1600-1799
- Bedrooms Downstairs
- 3
- Bedroom Three Description
- Hardwood Floor, Level 1, Shared Bath
- Bedroom Two Description
- Hardwood Floor, Level 1, Shared Bath
- Cooling
- Central
- Exterior
- Patio, Well Landscaped Grounds
- Exterior Windows
- Brick Veneer, Wood/Composition
- Fireplace
- In Den/Great Room
- Fireplaces
- 1
- Floors Ceilings
- 9 or more Ft. Ceiling, Tile, Vaulted/Coff/Tray Ceiling, Wood Laminate Floors
- Foundation
- Slab
- Heating
- Central
- Interior Equipment
- Cable Available, Cable Wired, Dishwasher, Disposal, Microwave, Range/Oven
- Legal Subdivision
- Clubview At Stonebridge
- Living Dining Kitchen
- Eat-In Kitchen, Great Room, Pantry, Separate Breakfast Room, Separate Dining Room, Washer/Dryer Connections
- Lot
- 20
- Lot Description
- Golf Course Frontage, Landscaped, Level
- Lot Size
- 49X145
- Misc Interior
- All Window Treatments, Attic Access, Smoke Detector(s)
- Neighborhood Amenities
- None
- New Financing
- Conventional, FHA, Other (See REMARKS), VA
- Other Rooms
- Attic, Laundry Room
- Parking Storage
- Driveway/Pad, Front-Load Garage, Garage Door Opener(s)
- Roof
- Composition Shingles
- Stories
- 1
- Style
- Ranch, Traditional
- Subdivision
- CLUBVIEW AT STONEBRIDGE
- Subtype
- Detached Single Family
- Water Sewer
- Public Sewer, Public Water
- Year Built
- 1992
How much is your home worth?
...get instant property value now!
Mortgage Calculator
Listing courtesy of eXp Realty. Selling Office: Keller Williams.
Some or all of the listings displayed may not belong to the firm whose website is being visited
Copyright© 2026 Memphis Area Association of REALTORS®. The information provided is for the consumer's personal, noncommercial use and may not be used for any purpose other than to identify prospective properties that the consumer may be interested in purchasing. Information deemed reliable, but is not guaranteed accurate. Some or all of the listings displayed may not belong to the firm whose web site is being visited.