10122 Cliveden Cir, Collierville, TN 38017
- $739,000
- 3
- BD
- 3.1
- BA




- Sold Price
- $739,000
- List Price
- $739,000
- Status
- CLOSED
- MLS#
- 10183112
- Closing Date
- Mar 12, 2025
- Bedrooms
- 3
- Bathrooms
- 3.1
- Lot Size
- 56 X 130.01
Property Description
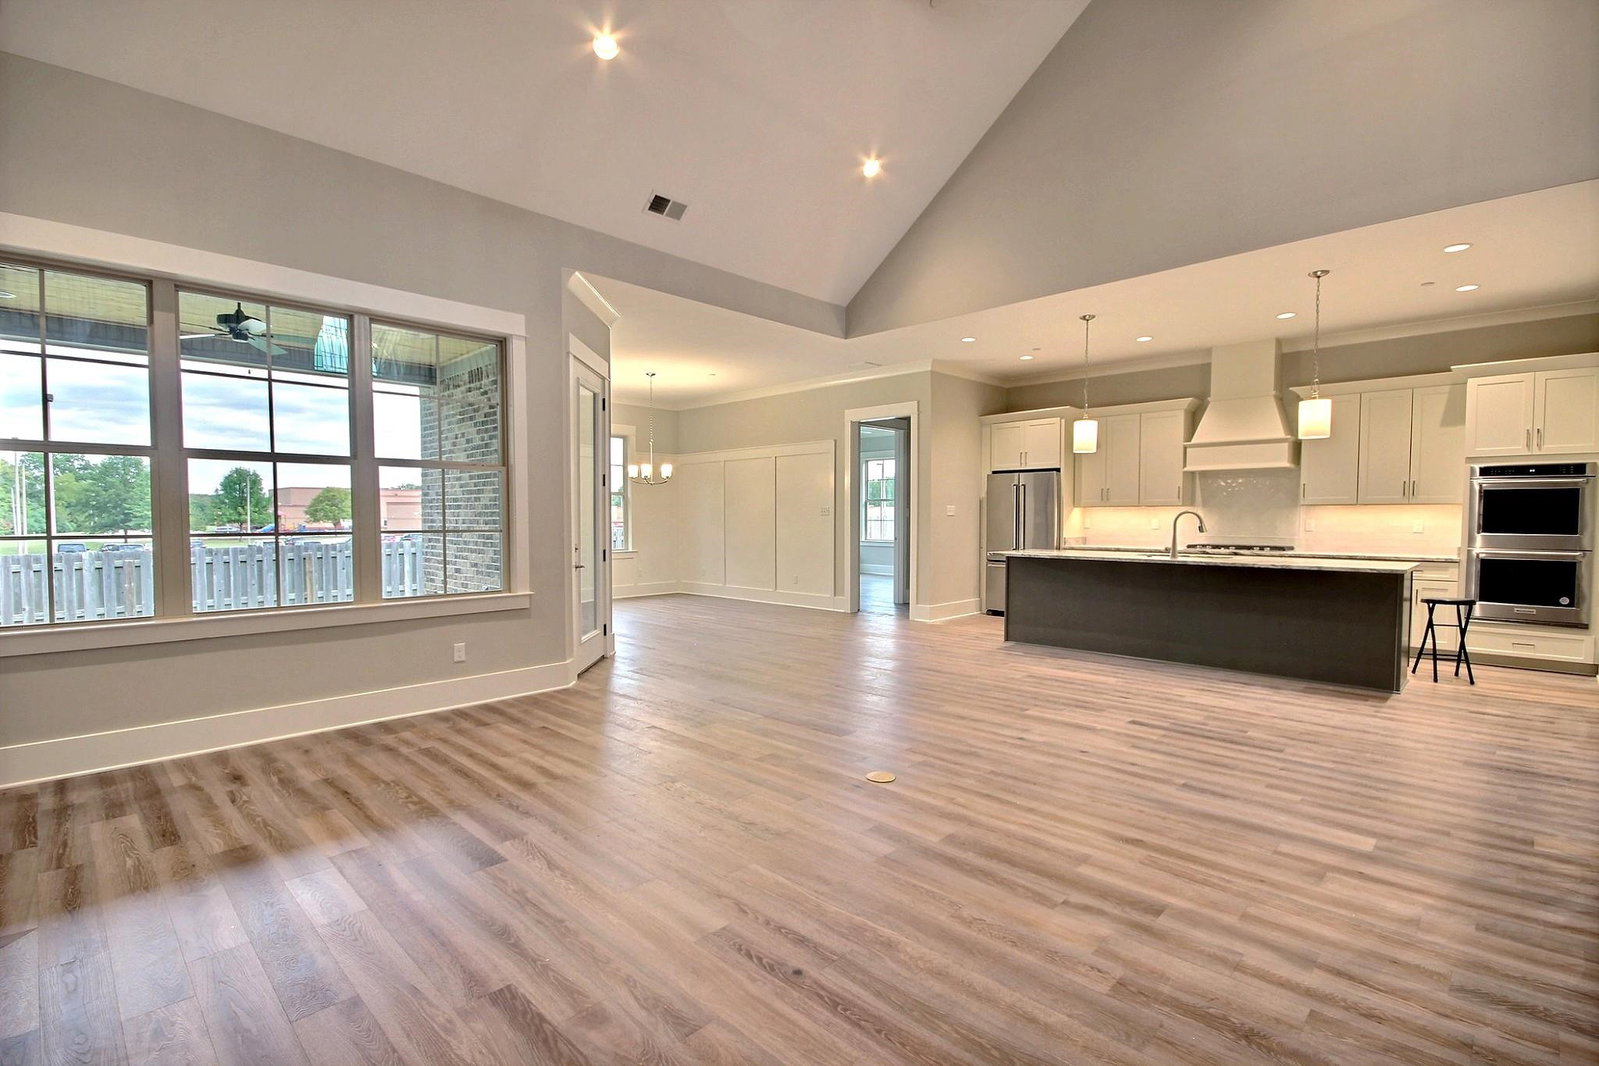
The Village At Strathmore, A Phenomenal gated "55 & older" Community in Collierville featuring a Lodge House & heated gunite pool.This plan includes 3 bedrooms (2 on first level) 3full baths plus half and an oversized garage. Kitchen has a Large granite island Open to a Vaulted great room(with beams) & dining area.Very energy efficient with spray foam insulation & tankless water heater ,Low maintenance exterior w/ Brick & Hardie plank. Yards include irrigation system & the HOA cuts front yards
/u.realgeeks.media/groomeco/80A47C59-046D-46CD-9C72-A24626F920A1.jpeg)
Additional Information
- Acres
- 0.17
- Annual Association Fee
- 2100
- Annual City Tax
- 391
- Annual County Tax
- 720
- Apprx Heated SqFt Range
- 3000-3199
- Bedrooms Downstairs
- 2
- Bedroom Three Description
- Carpet, Level 2, Private Full Bath, Smooth Ceiling
- Bedroom Two Description
- Hardwood Floor, Level 1, Private Full Bath, Smooth Ceiling
- Cooling
- 220 Wiring, Central
- Exterior
- Covered Patio, Nbrhd Recreation Facility, Well Landscaped Grounds
- Exterior Windows
- Brick Veneer, Double Pane Window(s), R-Factor (See Remarks)
- Fireplace
- Gas Logs, In Den/Great Room, Prefabricated, Ventless Gas Fireplace
- Fireplaces
- 2
- Floors Ceilings
- 9 or more Ft. Ceiling, Hardwood Throughout, Smooth Ceiling, Tile, Two Story Foyer
- Foundation
- Slab
- Handicap Design
- Wide Doors
- Heating
- Central, Gas
- Interior Equipment
- Cooktop, Dishwasher, Disposal, Double Oven, Gas Cooking, Microwave, Range/Oven, Refrigerator
- Legal Subdivision
- Village At Strathmore Pd Phase 1&2
- Living Dining Kitchen
- Breakfast Bar, Eat-In Kitchen, Great Room, Island In Kitchen, Pantry, Separate Dining Room, Washer/Dryer Connections
- Lot
- 5
- Lot Description
- Cove, Landscaped, Level, Professionally Landscaped, Wood Fenced
- Lot Size
- 56 X 130.01
- Misc Interior
- Attic Access, Cat/Dog Free House, Fire Sprinklers, Walk-In Attic, Walk-In Closet(s)
- Neighborhood Amenities
- Club House, Pool
- New Financing
- Conventional
- Other Rooms
- Attic, Bonus Room, Entry Hall, Laundry Room
- Parking Storage
- Front-Load Garage
- Pool Description
- Neighborhood
- Roof
- Composition Shingles
- Stories
- 2
- Style
- Traditional
- Subdivision
- VILLAGES AT STRATHMORE
- Subtype
- Detached Single Family
- Water Sewer
- Gas Water Heater, Public Sewer, Public Water
- Year Built
- 2024
Mortgage Calculator
Listing courtesy of The Stamps Real Estate Company. Selling Office: The Stamps Real Estate Company.
Some or all of the listings displayed may not belong to the firm whose website is being visited
Copyright© 2026 Memphis Area Association of REALTORS®. The information provided is for the consumer's personal, noncommercial use and may not be used for any purpose other than to identify prospective properties that the consumer may be interested in purchasing. Information deemed reliable, but is not guaranteed accurate. Some or all of the listings displayed may not belong to the firm whose web site is being visited.