1831 Enclave Green Ln W, Germantown, TN 38139
- $825,000
- 5
- BD
- 4.1
- BA









- Sold Price
- $825,000
- List Price
- $820,000
- Status
- CLOSED
- MLS#
- 10182572
- Closing Date
- Oct 30, 2024
- Bedrooms
- 5
- Bathrooms
- 4.1
- Lot Size
- 49.96 X 130
Property Description
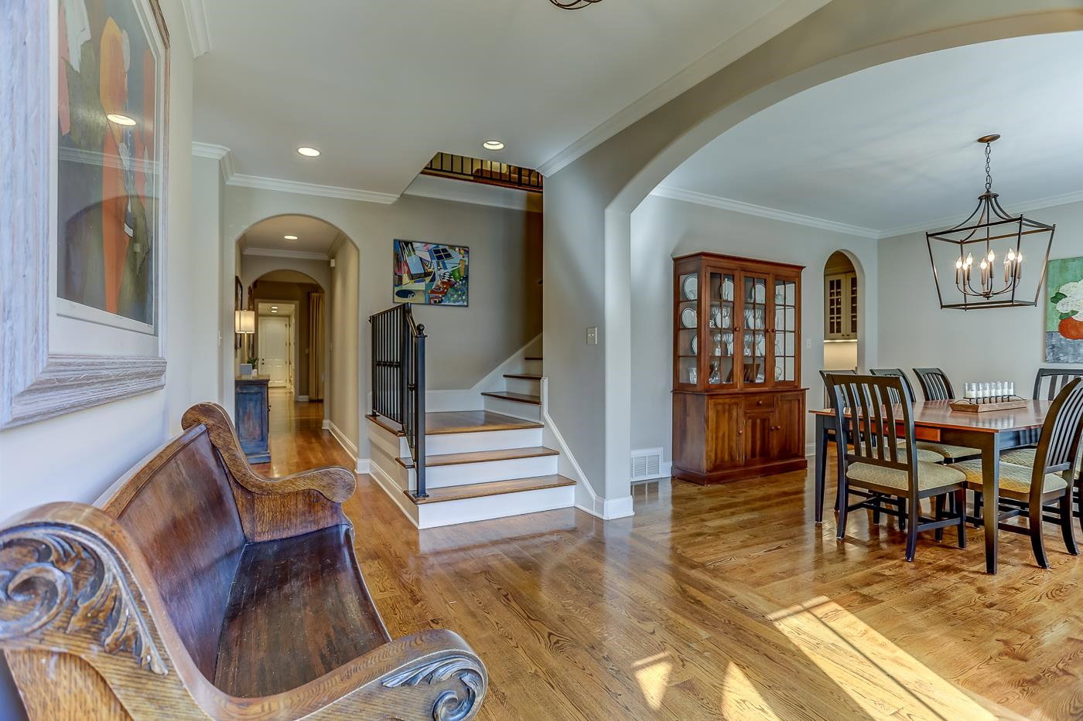
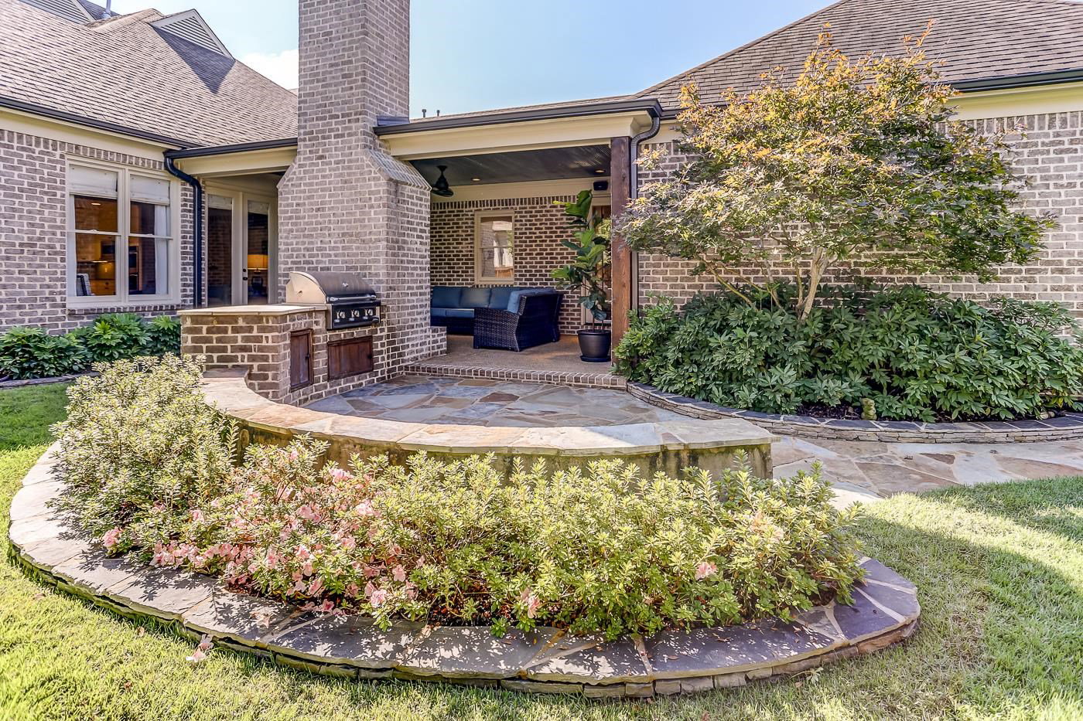
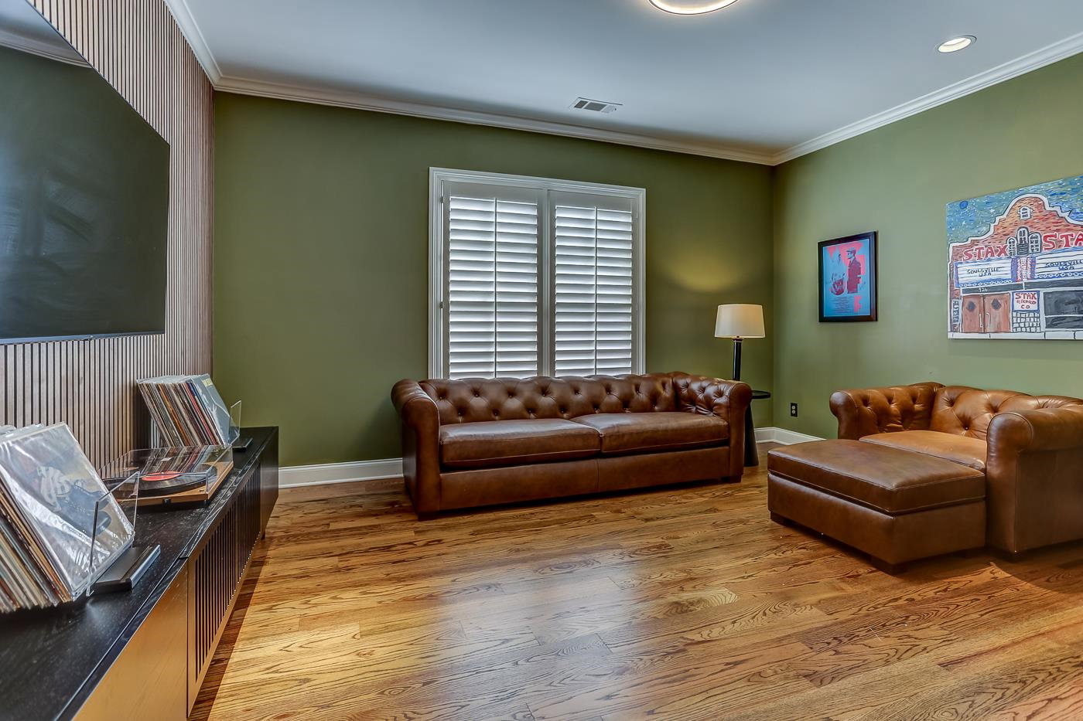
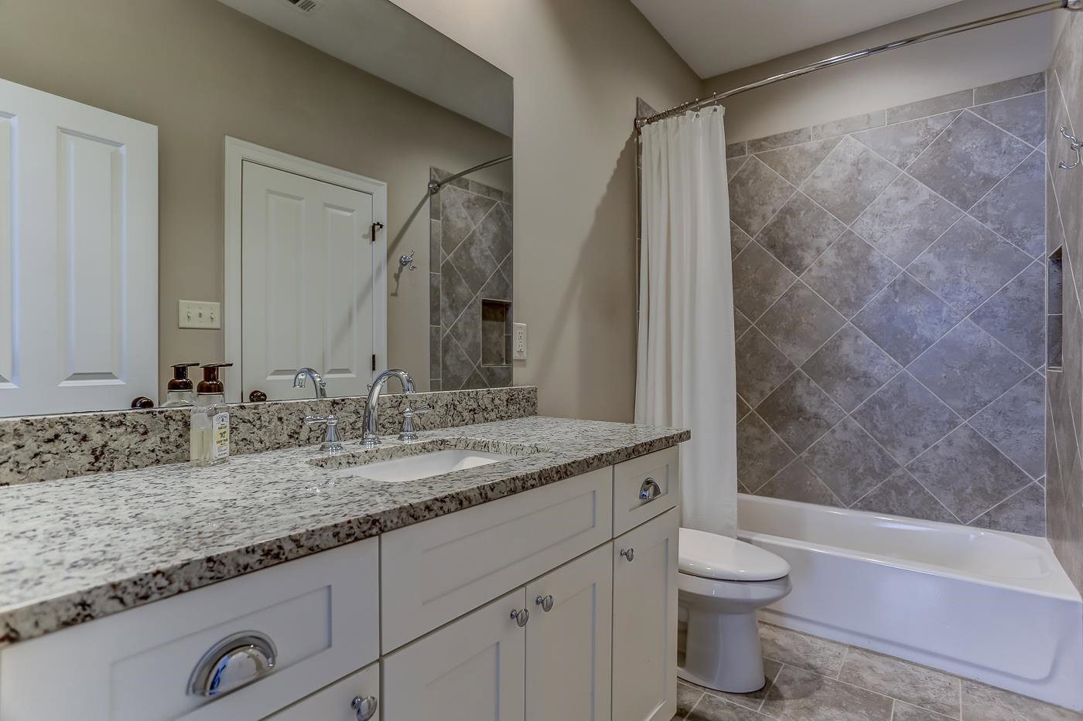
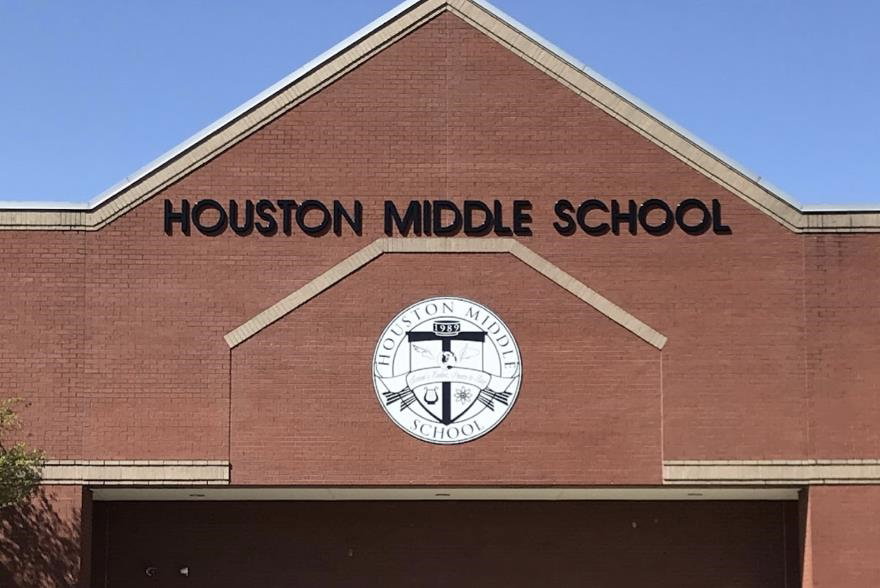
UNDER CONTRACT. PENDING INSPECTION. MULTIPLE OFFERS. This lovely 5 Bedroom 4 1/2 Bath home in the ENCLAVE is a show stopper! The original owners lovingly designed this Chip Tayloe home with charm and function at the forefront featuring 2 Bedrooms downstairs, both with private baths, plus a half bath. The Kitchen opens onto the spacious Great Room which features a stunning stacked stone gas fireplace, custom built ins and soaring, beamed ceilings. Beautiful hardwood floors, custom shutters and a 5th Bedroom/PlayRoom/Media Room. Sound System. Functional LOFT space for TEEN space or Home Office. New Carpet Upstairs. New Hardwood in Downstairs Bedrooms. Covered patio with Outdoor wood burning fireplace opens onto the professionally landscaped yard complete with Built In Grill & Stone Patio. New stacked stone edging. 3-car rear Garage. Walkable to Houston Middle School.
/u.realgeeks.media/groomeco/80A47C59-046D-46CD-9C72-A24626F920A1.jpeg)
Additional Information
- Acres
- 0.17
- Annual Association Fee
- 1000
- Annual City Tax
- 3009
- Annual County Tax
- 5549
- Apprx Heated SqFt Range
- 4000-4499 (Retired - Do Not Use)
- Bedrooms Downstairs
- 2
- Bedroom Three Description
- Carpet, Level 2, Private Full Bath, Smooth Ceiling, Walk-In Closet
- Bedroom Two Description
- Hardwood Floor, Level 1, Private Full Bath, Smooth Ceiling
- Cooling
- Ceiling Fan(s), Central, Dual System
- Exterior
- Covered Patio
- Exterior Windows
- Brick Veneer, Double Pane Window(s), Wood Window(s)
- Fireplace
- Gas Logs, In Den/Great Room, In Other Room, Masonry, Ventless Gas Fireplace
- Fireplaces
- 2
- Floors Ceilings
- 9 or more Ft. Ceiling, Part Carpet, Part Hardwood, Smooth Ceiling, Tile
- Foundation
- Slab
- Heating
- Central, Dual System, Gas
- Interior Equipment
- Cable Wired, Cooktop, Dishwasher, Disposal, Double Oven, Gas Cooking, Microwave, Range/Oven
- Legal Subdivision
- Enclave
- Living Dining Kitchen
- Great Room, Island In Kitchen, Pantry, Separate Breakfast Room, Separate Dining Room, Updated/Renovated Kitchen
- Lot
- 181
- Lot Description
- Professionally Landscaped, Some Trees, Wood Fenced
- Lot Size
- 49.96 X 130
- Misc Interior
- All Window Treatments, Monitored Alarm, Permanent Attic Stairs, Security System, Walk-In Closet(s)
- Neighborhood Amenities
- Mandatory
- New Financing
- Conventional, FHA
- Office Description
- Carpet, Level 2, Smooth Ceiling
- Office Dimensions
- 16x7
- Other Rooms
- Attic, Entry Hall, Laundry Room, Loft/Balcony, Media Room, Play Room
- Parking Storage
- Back-Load Garage, Garage Door Opener(s)
- Roof
- Composition Shingles
- Stories
- 2
- Style
- Traditional
- Subdivision
- ENCLAVE PH5
- Subtype
- Detached Single Family
- Water Sewer
- 2+ Water Heaters, Gas Water Heater, Public Sewer, Public Water
- Year Built
- 2016
Mortgage Calculator
Listing courtesy of The Firm. Selling Office: The Firm.
Some or all of the listings displayed may not belong to the firm whose website is being visited
Copyright© 2026 Memphis Area Association of REALTORS®. The information provided is for the consumer's personal, noncommercial use and may not be used for any purpose other than to identify prospective properties that the consumer may be interested in purchasing. Information deemed reliable, but is not guaranteed accurate. Some or all of the listings displayed may not belong to the firm whose web site is being visited.