Share this with your friends


901-465-7172
Real Estate Company
3286 W Bent Laurel Dr W, Lakeland, TN 38002
- $775,000
- 4
- BD
- 3.1
- BA






- Sold Price
- $775,000
- List Price
- $799,900
- Status
- CLOSED
- MLS#
- 10182545
- Closing Date
- Dec 13, 2024
- Bedrooms
- 4
- Bathrooms
- 3.1
- Lot Size
- 87123 SF 211 X 198
Property Description
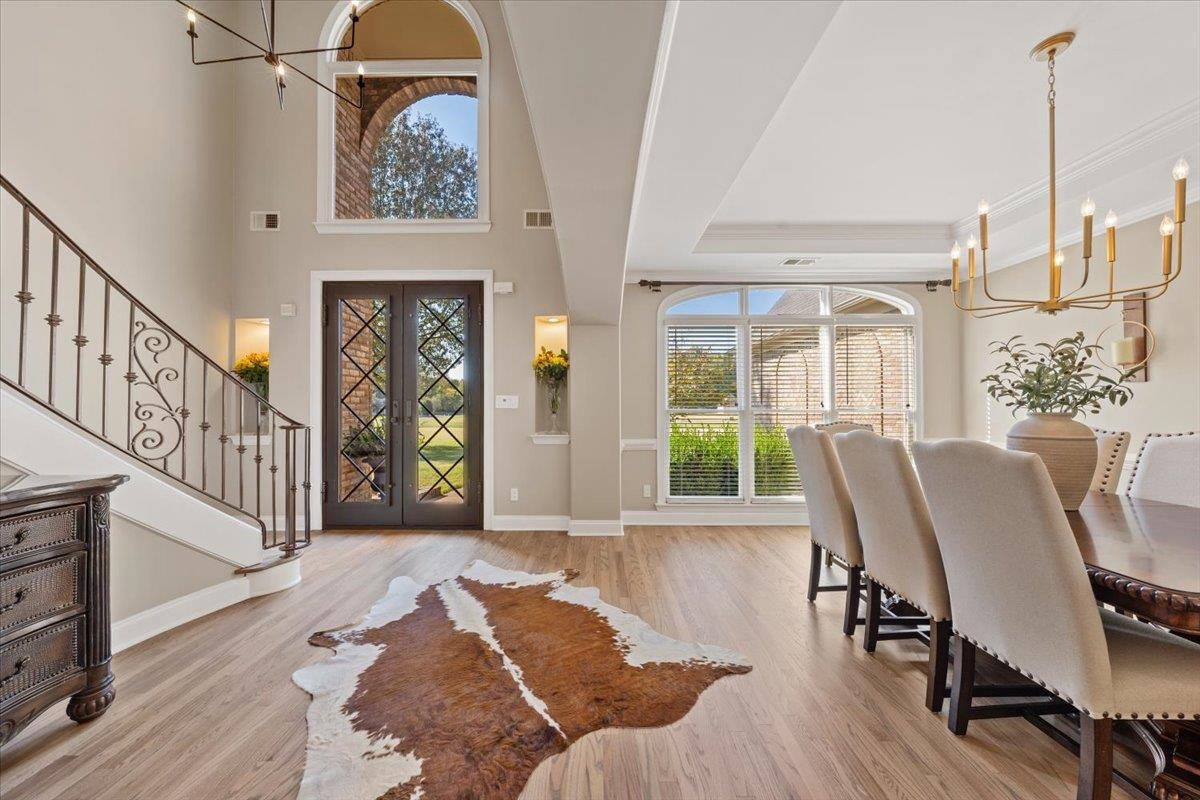
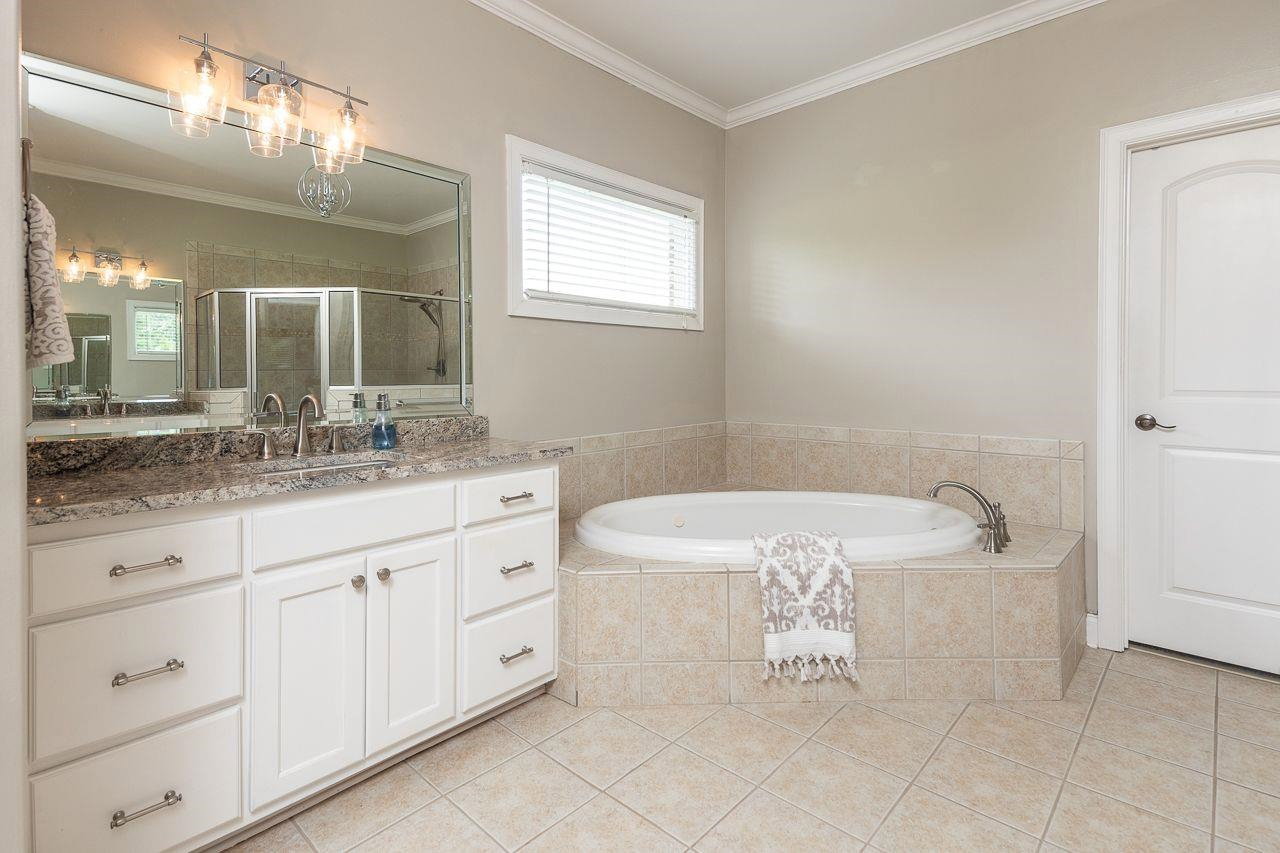
Stunning home situated on a 2 acre lot with a 15x20 detached garage. Lots of updates. New Roof 2019. Kitchen remodel in 2020 with new appliances and Taj Mahal quartzite countertops. Updated laundry and half bath in 2020. Refinished nail down hardwood floors in 2022. New light fixtures , receptacles and decorator switches in 2023. Beautiful Tuscan Iron entry doors in 2023 that lead into a 2-story foyer/great room offering a wall of windows allowing natural light to fill the space. Private backyard with in ground pool and outdoor wood burning fireplace. Entertainers dream. Garage doors replaced in 2022. Gutter guard added in 2023. Irrigation system. Pool liner replaced in 2023. Experience outdoor relaxation by the pool and cozy wood burning fireplace. Agent owned.
/u.realgeeks.media/groomeco/80A47C59-046D-46CD-9C72-A24626F920A1.jpeg)
Additional Information
- Acres
- 2
- Annual City Tax
- 1600
- Annual County Tax
- 4557
- Apprx Heated SqFt Range
- 4000-4499 (Retired - Do Not Use)
- Bedrooms Downstairs
- 1
- Bedroom Three Description
- Carpet, Level 2, Shared Bath, Smooth Ceiling
- Bedroom Two Description
- Carpet, Level 2, Shared Bath, Smooth Ceiling
- Cooling
- 220 Wiring, Ceiling Fan(s), Central
- Exterior
- Auto Lawn Sprinkler, Pool Cleaning Equipment, Covered Patio
- Exterior Windows
- Brick Veneer, Wood Window(s), Wood/Composition
- Fireplace
- Gas Logs, In Den/Great Room, In Keeping/Hearth room, Ventless Gas Fireplace
- Fireplaces
- 2
- Floors Ceilings
- 9 or more Ft. Ceiling, Part Carpet, Part Hardwood, Smooth Ceiling, Tile, Two Story Foyer
- Foundation
- Slab
- Heating
- Central
- Interior Equipment
- Cable Wired, Dishwasher, Disposal, Double Oven, Gas Cooking, Microwave, Range/Oven
- Legal Subdivision
- Bentbrooke Hills Phase 2
- Living Dining Kitchen
- Breakfast Bar, Great Room, Island In Kitchen, Keeping/Hearth Room, Pantry, Separate Breakfast Room, Separate Den, Separate Dining Room, Separate Living Room, Updated/Renovated Kitchen, Washer/Dryer Connections
- Lot
- 21
- Lot Description
- Corner, Iron Fenced, Landscaped, Level
- Lot Size
- 87123 SF 211 X 198
- Misc Interior
- Mud Room, Powder/Dressing Room, Pull Down Attic Stairs, Rear Stairs to Playroom, Smoke Detector(s), Walk-In Attic, Walk-In Closet(s)
- Neighborhood Amenities
- None
- Other Rooms
- Attic, Bonus Room, Laundry Room, Media Room
- Parking Storage
- Driveway/Pad, Garage Door Opener(s), More than 3 Coverd Spaces, Side-Load Garage
- Pool Description
- In Ground
- Roof
- Composition Shingles
- Stories
- 2
- Style
- Traditional
- Subdivision
- BENTBROOKE HILLS PH2
- Subtype
- Detached Single Family
- Water Sewer
- Gas Water Heater, Public Water, Septic Tank
- Year Built
- 2003
How much is your home worth?
...get instant property value now!
Mortgage Calculator
Listing courtesy of Crye-Leike, Inc., REALTORS. Selling Office: Crye-Leike, Inc., REALTORS.
Some or all of the listings displayed may not belong to the firm whose website is being visited
Copyright© 2026 Memphis Area Association of REALTORS®. The information provided is for the consumer's personal, noncommercial use and may not be used for any purpose other than to identify prospective properties that the consumer may be interested in purchasing. Information deemed reliable, but is not guaranteed accurate. Some or all of the listings displayed may not belong to the firm whose web site is being visited.