8492 E Timber Creek Dr, Cordova, TN 38018
- $315,000
- 4
- BD
- 2.1
- BA









- Sold Price
- $315,000
- List Price
- $325,000
- Status
- CLOSED
- MLS#
- 10182515
- Closing Date
- Jan 28, 2025
- Bedrooms
- 4
- Bathrooms
- 2.1
- Lot Size
- 117X150
Property Description
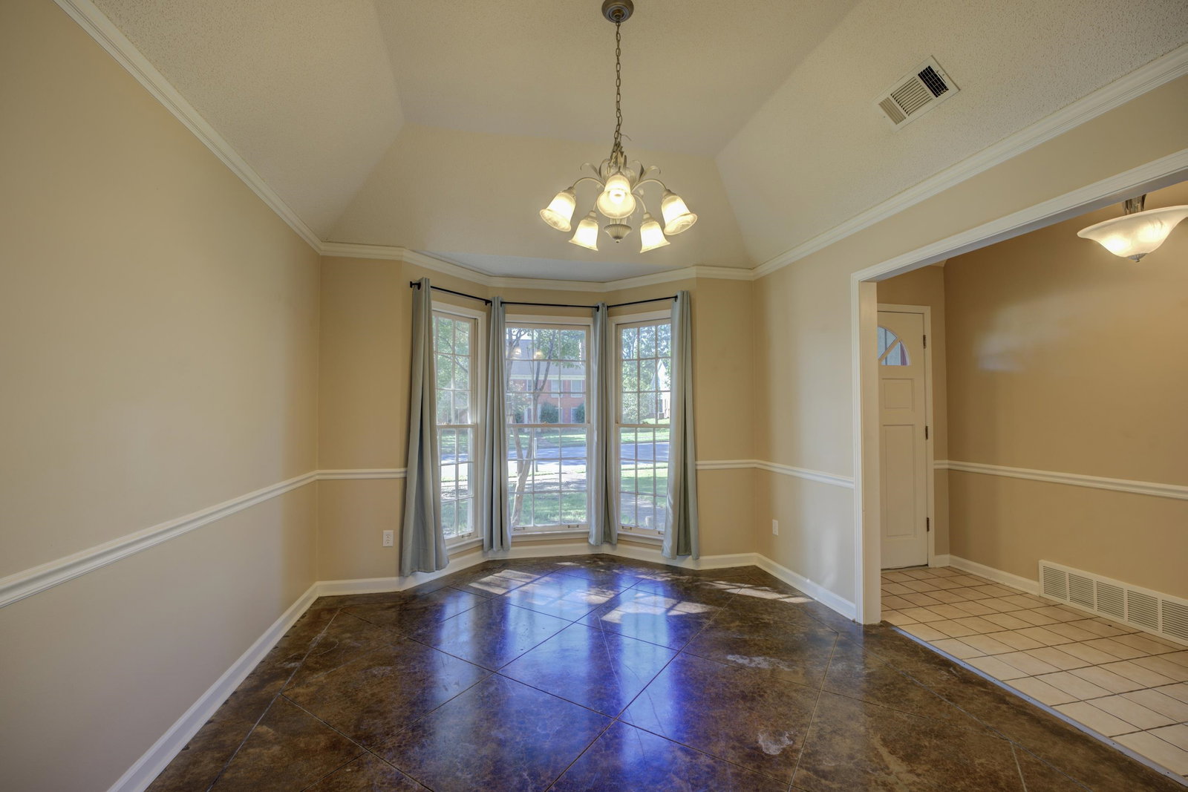
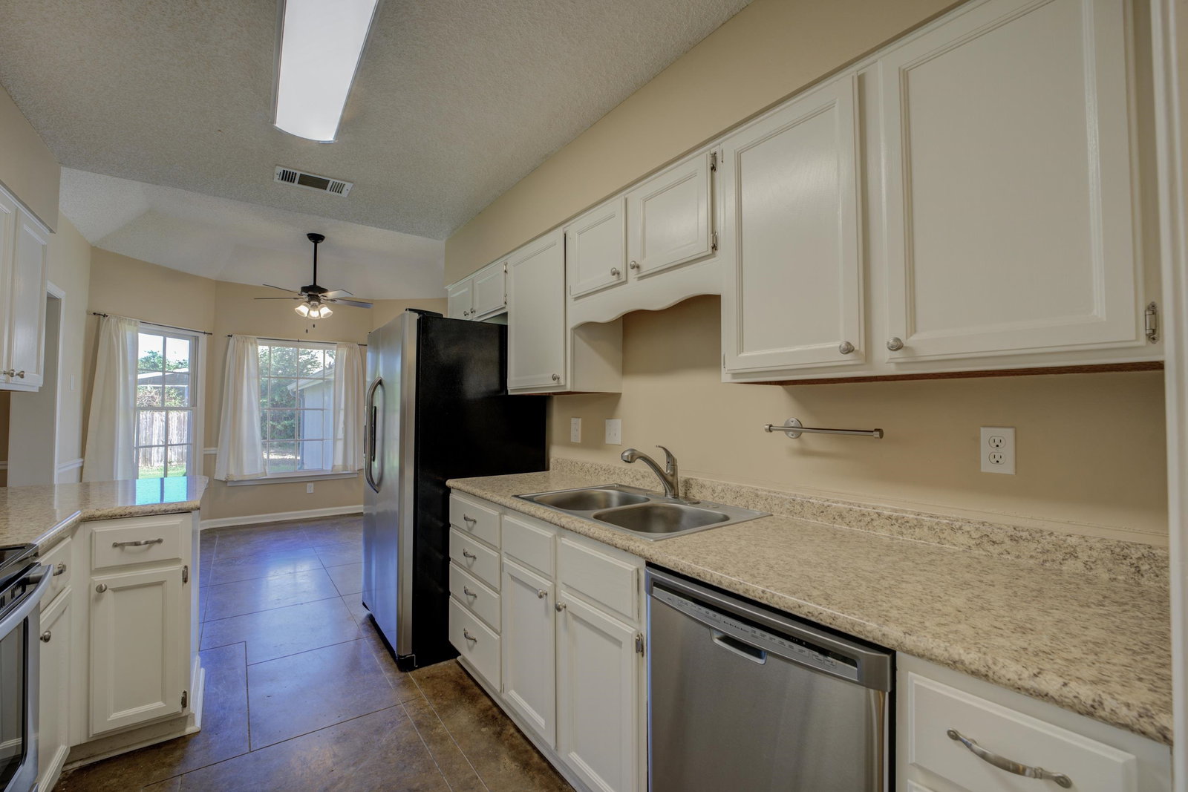
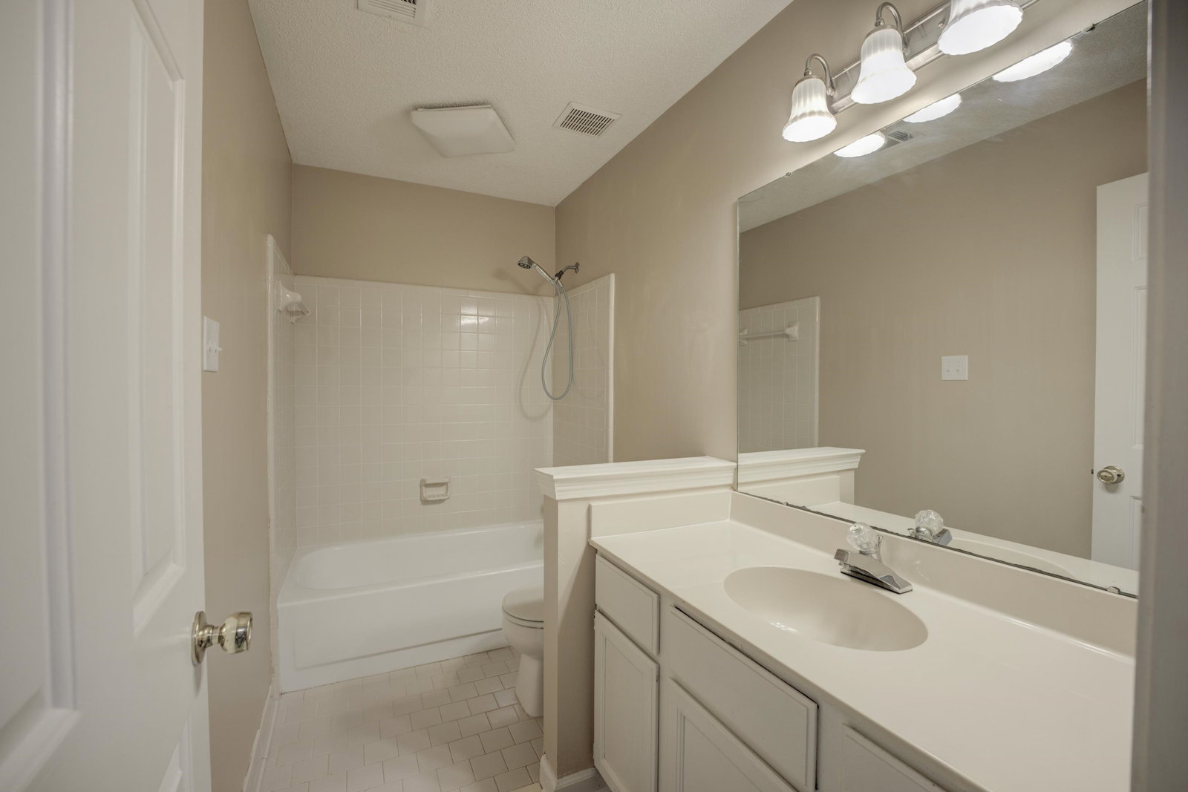
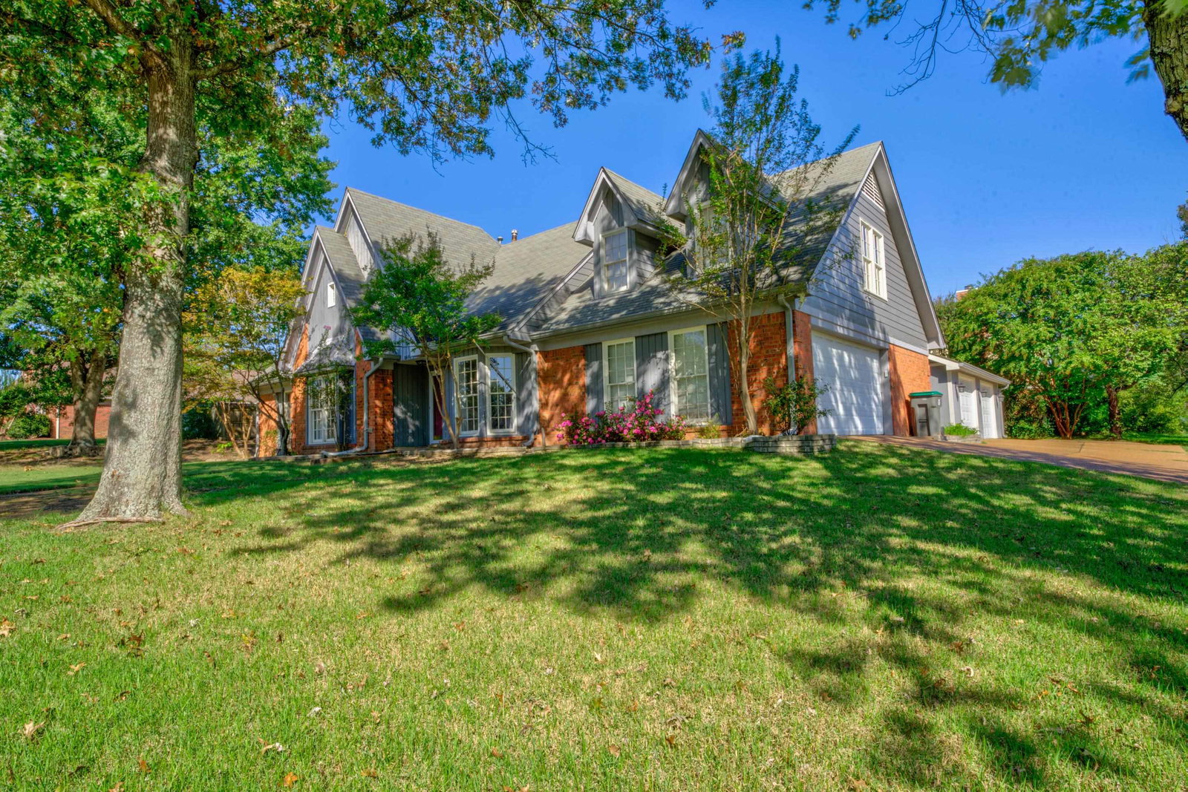
Perched On A Spacious Corner Lot With An Awesome 2-car Detached Shop, This Meticulously Updated 4-Bedroom Home (3 Down) Offers Both Charm And Modern Living. The 4th Bedroom Doubles As A Versatile Bonus Room, Perfect For Any Lifestyle. Neutral Colors, Skylights, And Sleek Finishes Create A Bright, Inviting Atmosphere Throughout. The Updated Kitchen Gleams With Stainless Steel Appliances, While The Spacious Great Room, With Its Soaring Loft Overlook And Cozy Gas Log Fireplace, Sets The Scene For Relaxation. Step Into The Formal Dining Room For Elegant Meals, Or Retreat To The Luxurious Primary Bath With A Frame-Less Walk-In Shower Featuring Dual Shower Heads And A Soothing Jetted Tub. Polished Concrete And Luxury Vinyl Plank Floors Flow Effortlessly Through The Home. With A 2-Car Attached Garage And An Additional Detached 2-Car Garage Ready For Workshop Projects, And An Expandable Walk-In Attic, This Move-In Ready Home Awaits Your Personal Touch. Make This Home Yours!
/u.realgeeks.media/groomeco/80A47C59-046D-46CD-9C72-A24626F920A1.jpeg)
Additional Information
- Acres
- 0.40
- Annual City Tax
- 1732
- Annual County Tax
- 2174
- Apprx Heated SqFt Range
- 2400-2599
- Bedrooms Downstairs
- 3
- Bedroom Three Description
- Level 1, Shared Bath
- Bedroom Two Description
- Level 1, Shared Bath
- Cooling
- 220 Wiring, Ceiling Fan(s), Central
- Exterior
- Wrought Iron Security Drs, Storage Building, Patio, Well Landscaped Grounds, Sidewalks
- Exterior Windows
- Brick Veneer, Storm Door(s), Wood/Composition
- Fireplace
- Gas Logs, In Den/Great Room
- Fireplaces
- 1
- Floors Ceilings
- 9 or more Ft. Ceiling, Concrete Floor, Part Carpet, Vinyl/Luxury Vinyl Floor
- Foundation
- Slab
- Heating
- Central
- Interior Equipment
- Cable Available, Cable Wired, Cooktop, Dishwasher, Disposal, Microwave, Range/Oven
- Legal Subdivision
- Walnut Run Sec H
- Living Dining Kitchen
- Eat-In Kitchen, Great Room, Pantry, Separate Breakfast Room, Separate Dining Room, Updated/Renovated Kitchen, Washer/Dryer Connections
- Lot
- 311
- Lot Description
- Corner, Landscaped, Level, Professionally Landscaped, Some Trees, Wood Fenced
- Lot Size
- 117X150
- Misc Interior
- All Window Treatments, Attic Access, Smoke Detector(s), Walk-In Attic, Walk-In Closet(s)
- Neighborhood Amenities
- None
- New Financing
- Conventional, FHA, Other (See REMARKS), VA
- Other Rooms
- Attic, Bonus Room, Entry Hall, Laundry Room
- Parking Storage
- Driveway/Pad, Garage Door Opener(s), More than 3 Coverd Spaces, Side-Load Garage, Workshop(s)
- Roof
- Composition Shingles
- Stories
- 2
- Style
- Traditional
- Subdivision
- WALNUT RUN SEC H
- Subtype
- Detached Single Family
- Water Sewer
- Public Sewer, Public Water
- Year Built
- 1988
Mortgage Calculator
Listing courtesy of eXp Realty. Selling Office: Adaro Realty, Inc..
Some or all of the listings displayed may not belong to the firm whose website is being visited
Copyright© 2026 Memphis Area Association of REALTORS®. The information provided is for the consumer's personal, noncommercial use and may not be used for any purpose other than to identify prospective properties that the consumer may be interested in purchasing. Information deemed reliable, but is not guaranteed accurate. Some or all of the listings displayed may not belong to the firm whose web site is being visited.