1139 Barn Swallow Ln, Collierville, TN 38017
- $395,000
- 3
- BD
- 2
- BA






- Sold Price
- $395,000
- List Price
- $399,900
- Status
- CLOSED
- MLS#
- 10182499
- Closing Date
- Mar 27, 2025
- Bedrooms
- 3
- Bathrooms
- 2
- Lot Size
- 80X95
Property Description
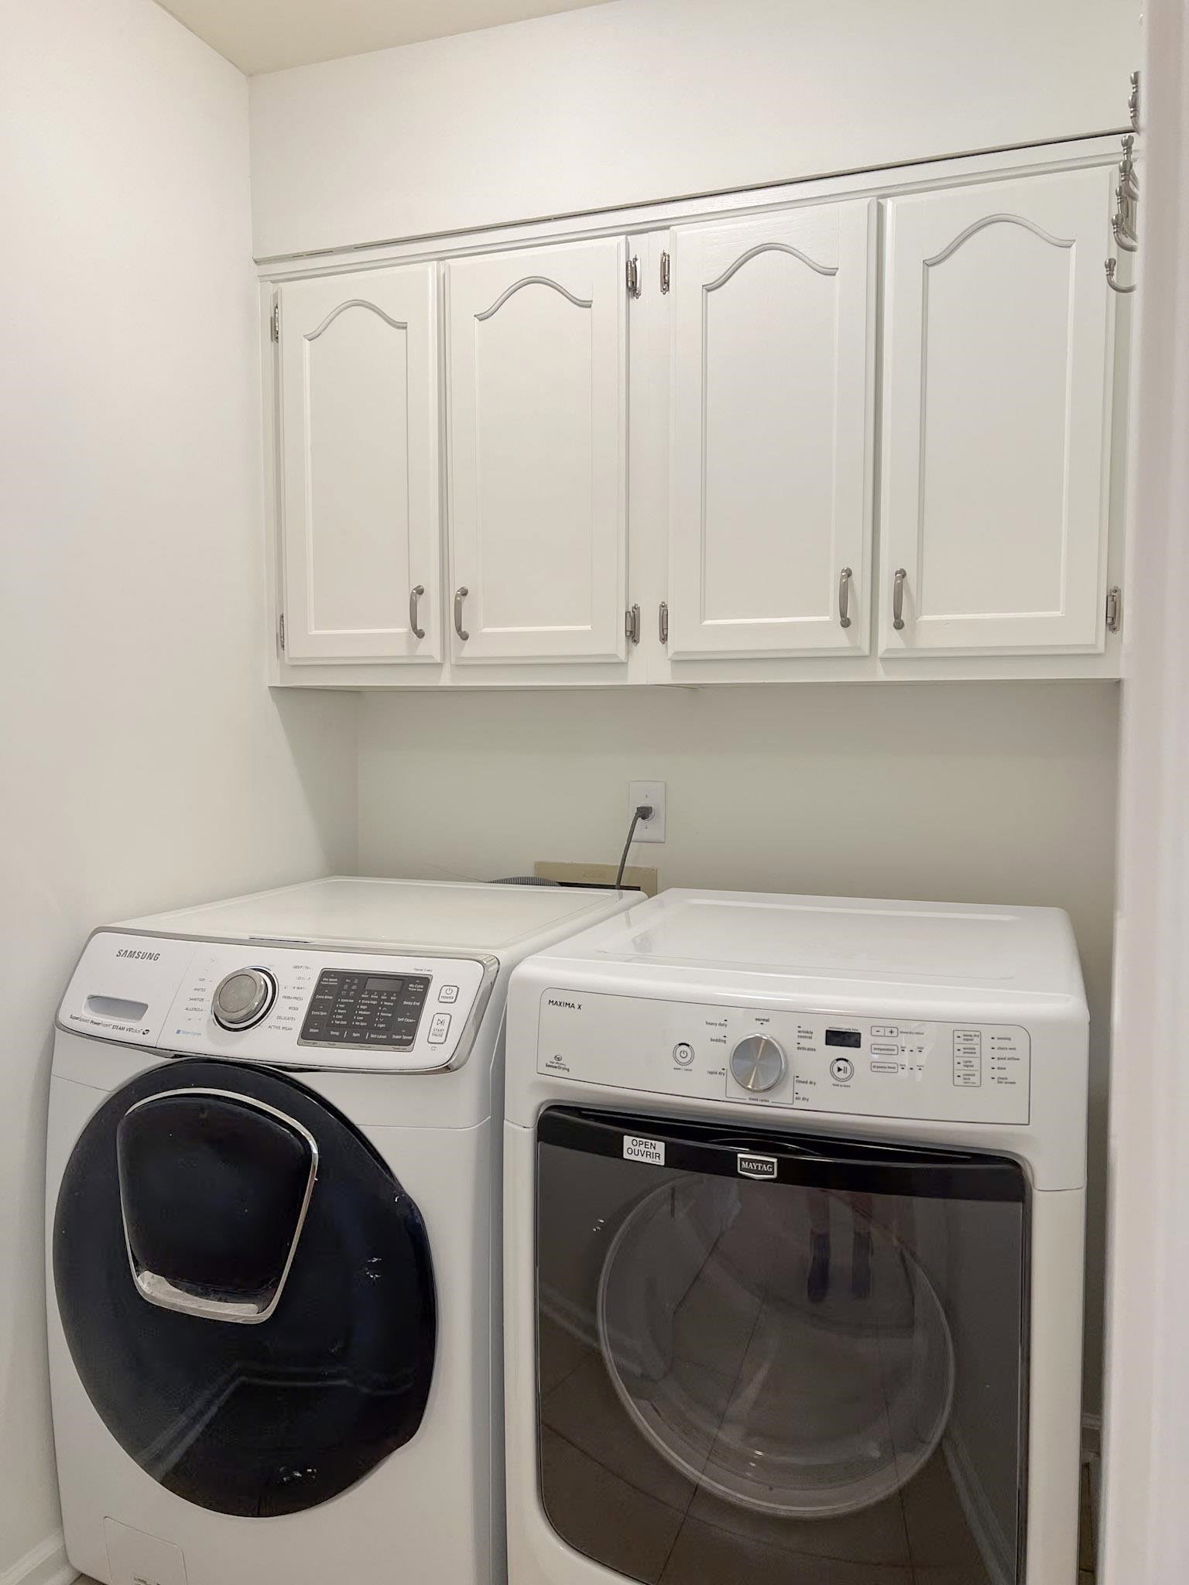
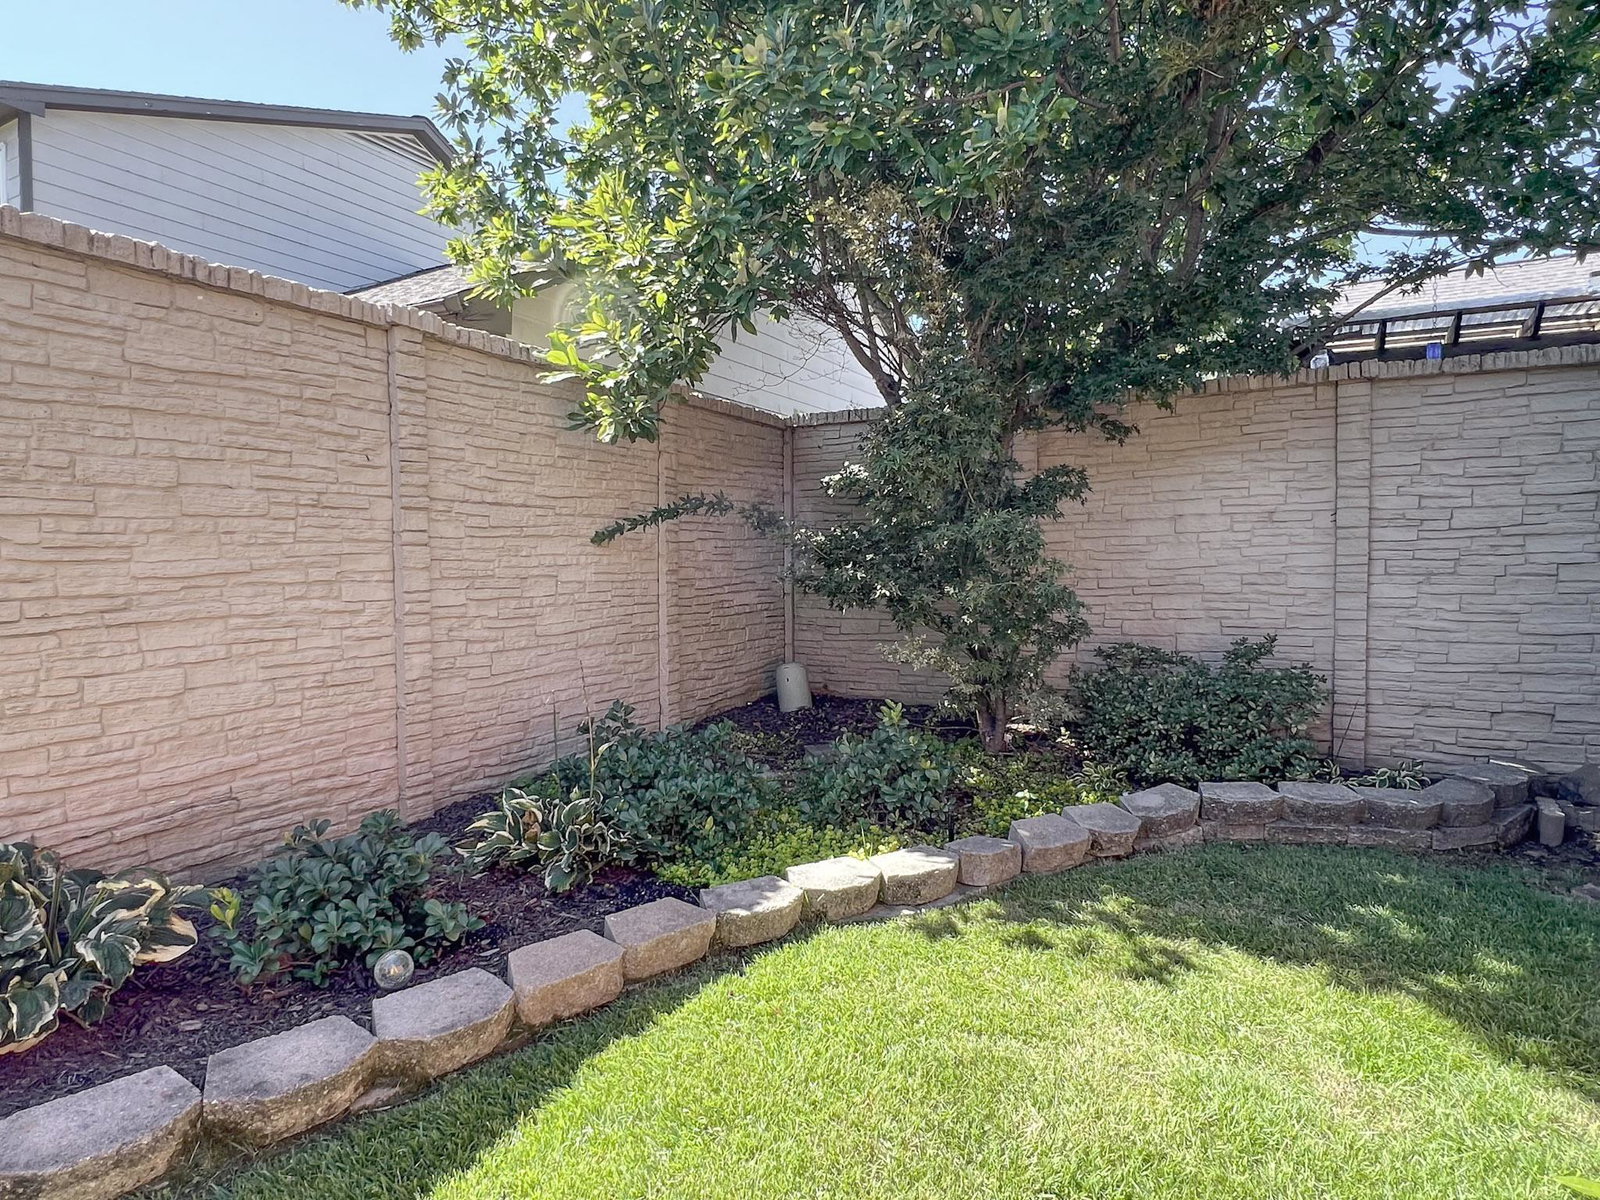
This is the home you have been waiting for! Perfectly updated, ONE LEVEL, move-in ready, & low maintenance! Updates & amenities galore: New interior paint throughout Plantation Shutters. Renovated Kitchen includes newly painted cabinets, granite, tile backsplash under counter lighting, ss appliances, new dishwasher & disposal, and Bosch oven. All hardwood and tile (no carpet). Vaulted Primary BR. Renovated Bathrooms. Updated Primary Bath includes new double vanity, mirror, & lighting plus his/hers walk-in closets. Great Room w/ 10' ceiling & gas fireplace. AND THAT'S JUST THE INTERIOR. Walk outside onto your cozy screened porch w/ updated ceiling fan and sun shade. Fabulous back yard includes brick and iron fence w/ two gates, gorgeous, heavy landscaping, & full yard irrigation. Newer double pane vinyl windows --- and this home is virtually maintenance free!! Well-insulated w/ low utilities. Refrigerator, Washer and Dryer remain. NO HOA FEES! Don't miss this opportunity!
/u.realgeeks.media/groomeco/80A47C59-046D-46CD-9C72-A24626F920A1.jpeg)
Additional Information
- Acres
- 0.17
- Annual City Tax
- 1367
- Annual County Tax
- 2518
- Apprx Heated SqFt Range
- 1600-1799
- Bedrooms Downstairs
- 3
- Bedroom Three Description
- Hardwood Floor, Level 1, Shared Bath, Smooth Ceiling
- Bedroom Two Description
- Hardwood Floor, Level 1, Shared Bath, Smooth Ceiling
- Cooling
- 220 Wiring, Ceiling Fan(s), Central
- Exterior
- Auto Lawn Sprinkler, Screen Porch
- Exterior Windows
- Brick Veneer, Double Pane Window(s), Vinyl Siding
- Fireplace
- Gas Logs, Gas Starter, In Den/Great Room, Vented Gas Fireplace
- Fireplaces
- 1
- Floors Ceilings
- 9 or more Ft. Ceiling, Part Hardwood, Smooth Ceiling, Tile, Vaulted/Coff/Tray Ceiling
- Foundation
- Slab
- Heating
- Central, Gas
- Interior Equipment
- Cable Available, Dishwasher, Disposal, Dryer, Range/Oven, Refrigerator, Washer
- Legal Subdivision
- Poplar View Patio Homes Ph B & C
- Living Dining Kitchen
- Eat-In Kitchen, Great Room, Pantry, Separate Dining Room, Updated/Renovated Kitchen
- Lot
- 62
- Lot Description
- Brick/Stone Fenced, Corner, Iron Fenced, Professionally Landscaped, Some Trees
- Lot Size
- 80X95
- Misc Interior
- All Window Treatments, Pull Down Attic Stairs, Walk-In Closet(s)
- Neighborhood Amenities
- None
- New Financing
- Conventional, FHA, VA
- Other Rooms
- Entry Hall, Laundry Room, Storage Room
- Parking Storage
- Driveway/Pad, Front-Load Garage, Storage Room(s)
- Roof
- Composition Shingles
- Stories
- 1
- Style
- Traditional
- Subdivision
- POPLAR VIEW PATIO HOMES
- Subtype
- Detached Single Family
- Water Sewer
- Electric Water Heater, Public Sewer, Public Water
- Year Built
- 1995
Mortgage Calculator
Listing courtesy of Main Street, REALTORS. Selling Office: John Green & Co., REALTORS.
Some or all of the listings displayed may not belong to the firm whose website is being visited
Copyright© 2026 Memphis Area Association of REALTORS®. The information provided is for the consumer's personal, noncommercial use and may not be used for any purpose other than to identify prospective properties that the consumer may be interested in purchasing. Information deemed reliable, but is not guaranteed accurate. Some or all of the listings displayed may not belong to the firm whose web site is being visited.