3853 S Galloway Dr, Memphis, TN 38111
- $650,000
- 4
- BD
- 4
- BA








- Sold Price
- $650,000
- List Price
- $695,000
- Status
- CLOSED
- MLS#
- 10182467
- Closing Date
- Nov 14, 2024
- Bedrooms
- 4
- Bathrooms
- 4
- Lot Size
- 108X250
Property Description
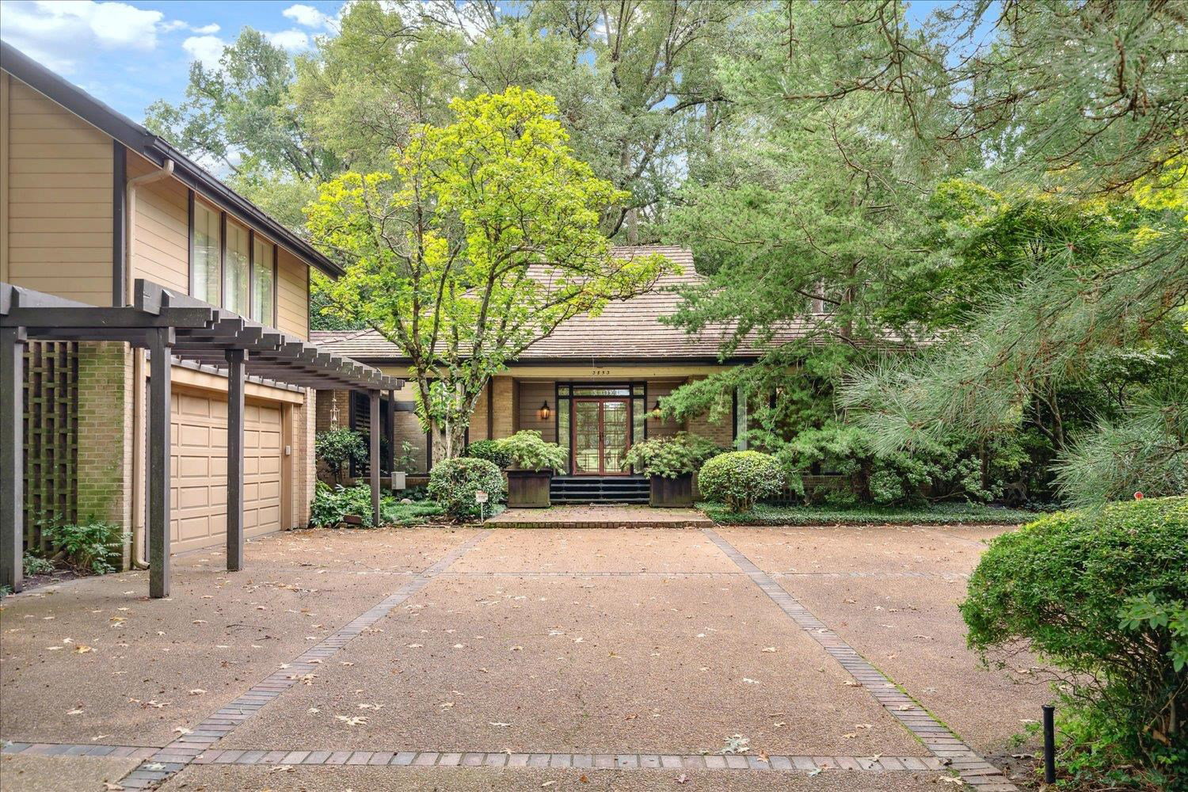
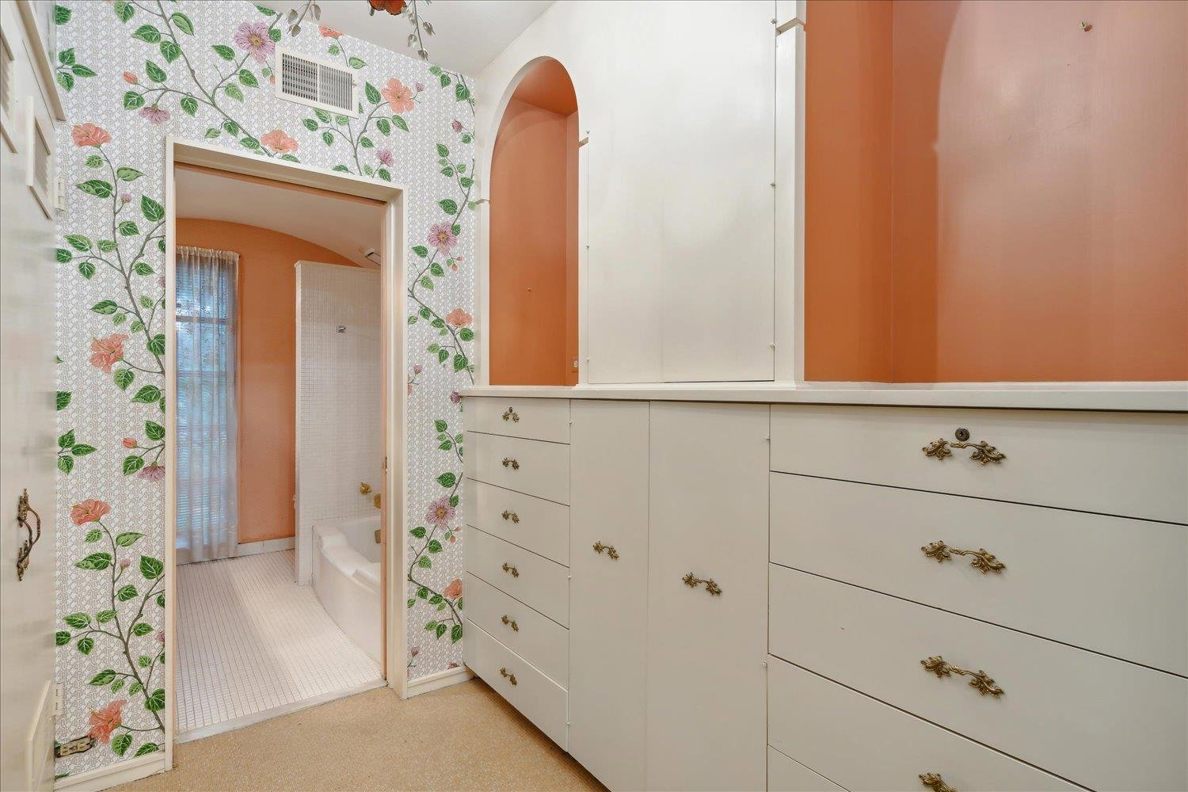
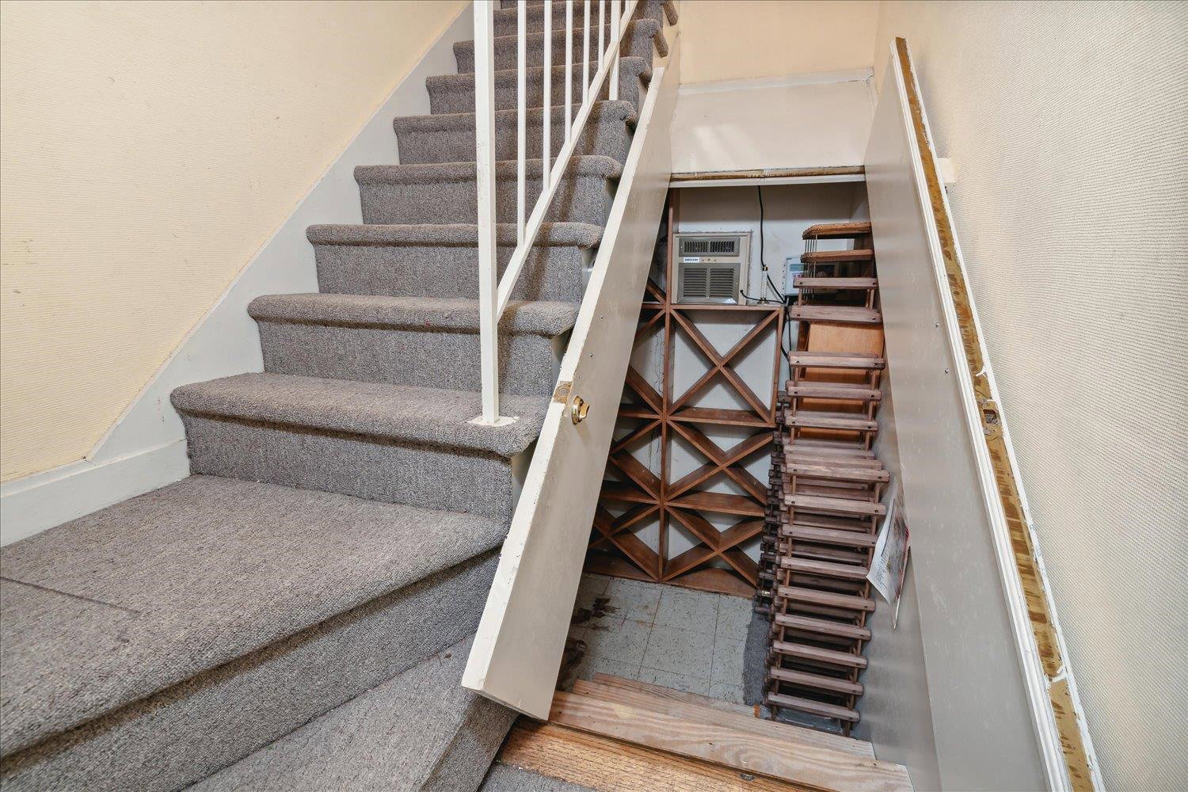
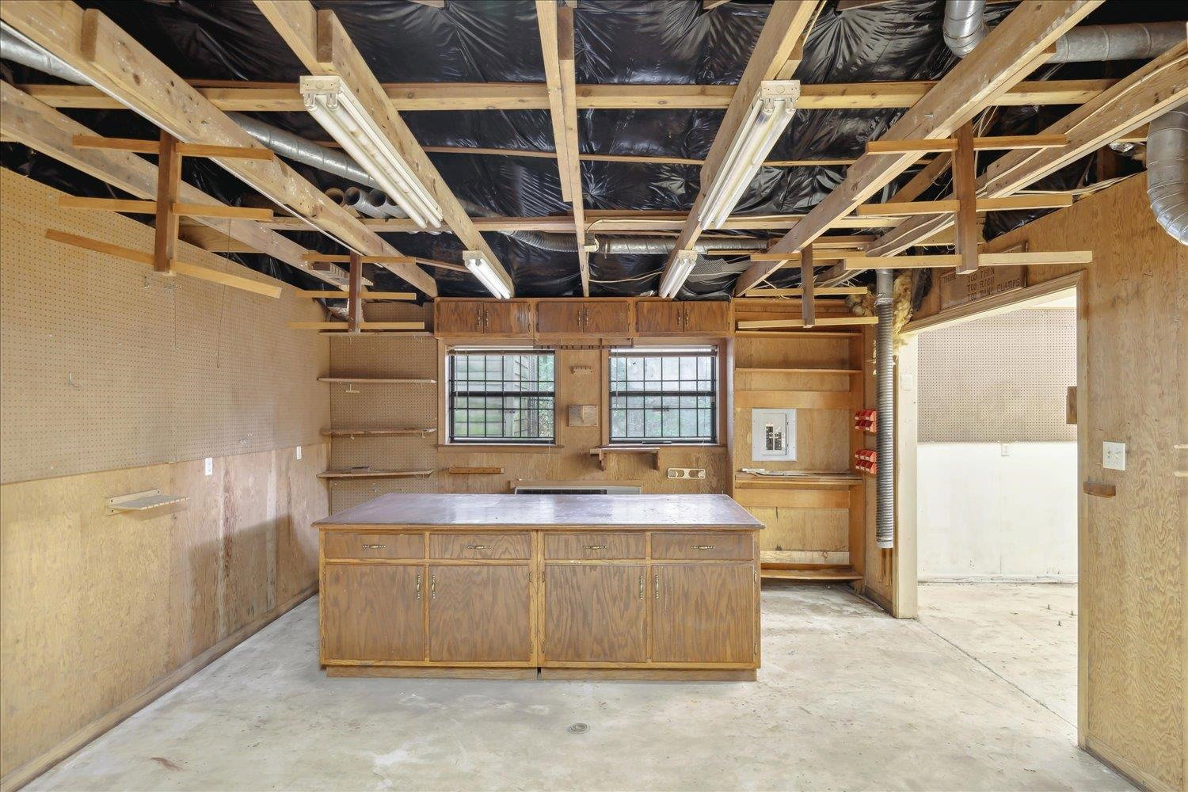
Incredibly cool Mid-Century Modern home on gorgeous 6/10th acre lot overlooking beautiful Galloway golf course. Yes, it needs renovation, but it will be well worth it. All on 1 floor except for the 4th bedroom/Playroom and full bath upstairs. Large entry hall leads to a 2 bedroom, 2 bath Primary suite to the right. The 2nd BR has a fireplace and could be an office or even a nursery. 3rd bedroom with another ensuite full bath also downstairs. Further down the hall is the Living room, Dining room, Den and Sunroom with fireplace. Very cool architectural ceilings! Kitchen is light and bright and well equipped. Wine cellar. Generator. There is a huge separate building that was a workshop, but could be turned into an office, living quarters, or even a music studio, and it has its own driveway off Redbird Lane. This lot has lots of wonderful landscaping and hardscape, including a long driveway from S. Galloway that goes through and out to Redbird Lane. Being sold AS-IS.
/u.realgeeks.media/groomeco/80A47C59-046D-46CD-9C72-A24626F920A1.jpeg)
Additional Information
- Acres
- 0.61
- Annual City Tax
- 4440
- Annual County Tax
- 5571
- Apprx Heated SqFt Range
- 4000-4499 (Retired - Do Not Use)
- Bedrooms Downstairs
- 3
- Bedroom Three Description
- Level 1
- Bedroom Two Description
- Level 1
- Cooling
- Ceiling Fan(s), Central
- Exterior
- Wrought Iron Security Drs, Auto Lawn Sprinkler, Storage Building, Deck, Garage Apartment
- Exterior Windows
- Brick Veneer, Wood/Composition
- Fireplace
- In Den/Great Room, In Other Room
- Fireplaces
- 2
- Floors Ceilings
- Part Carpet, Part Hardwood, Slate, Vaulted/Coff/Tray Ceiling
- Heating
- Central
- Interior Equipment
- Cooktop, Dishwasher, Double Oven, Dryer, Gas Cooking, Refrigerator, Washer
- Legal Subdivision
- Red Acres
- Living Dining Kitchen
- Breakfast Bar, Island In Kitchen, Separate Breakfast Room, Separate Den, Separate Dining Room, Separate Living Room, Washer/Dryer Connections
- Lot
- W PT 68
- Lot Description
- Corner, Golf Course Frontage, Wood Fenced, Wooded
- Lot Size
- 108X250
- Misc Interior
- All Window Treatments, Cat/Dog Free House, Security System, Walk-In Closet(s), Wet Bar
- Neighborhood Amenities
- Golf Course
- New Financing
- Conventional
- Other Rooms
- Entry Hall, In-Law Quarters, Laundry Room, Separate Guest House, Sun Room
- Parking Storage
- Circular Drive, Garage Door Opener(s), Side-Load Garage, Workshop(s)
- Roof
- Tile/Slate
- Stories
- 1
- Style
- Contemporary, Ranch
- Subdivision
- RED ACRES
- Subtype
- Detached Single Family
- Water Sewer
- Public Sewer, Public Water
- Year Built
- 1964
Mortgage Calculator
Listing courtesy of Hobson, REALTORS. Selling Office: MidSouth Residential, LLC.
Some or all of the listings displayed may not belong to the firm whose website is being visited
Copyright© 2026 Memphis Area Association of REALTORS®. The information provided is for the consumer's personal, noncommercial use and may not be used for any purpose other than to identify prospective properties that the consumer may be interested in purchasing. Information deemed reliable, but is not guaranteed accurate. Some or all of the listings displayed may not belong to the firm whose web site is being visited.