10258 Evergreen Manor Cv, Lakeland, TN 38002
- $475,000
- 3
- BD
- 2.1
- BA







- Sold Price
- $475,000
- List Price
- $499,000
- Status
- CLOSED
- MLS#
- 10182430
- Closing Date
- Nov 13, 2024
- Bedrooms
- 3
- Bathrooms
- 2.1
- Lot Size
- 56.7 X 123.6 IRR
Property Description
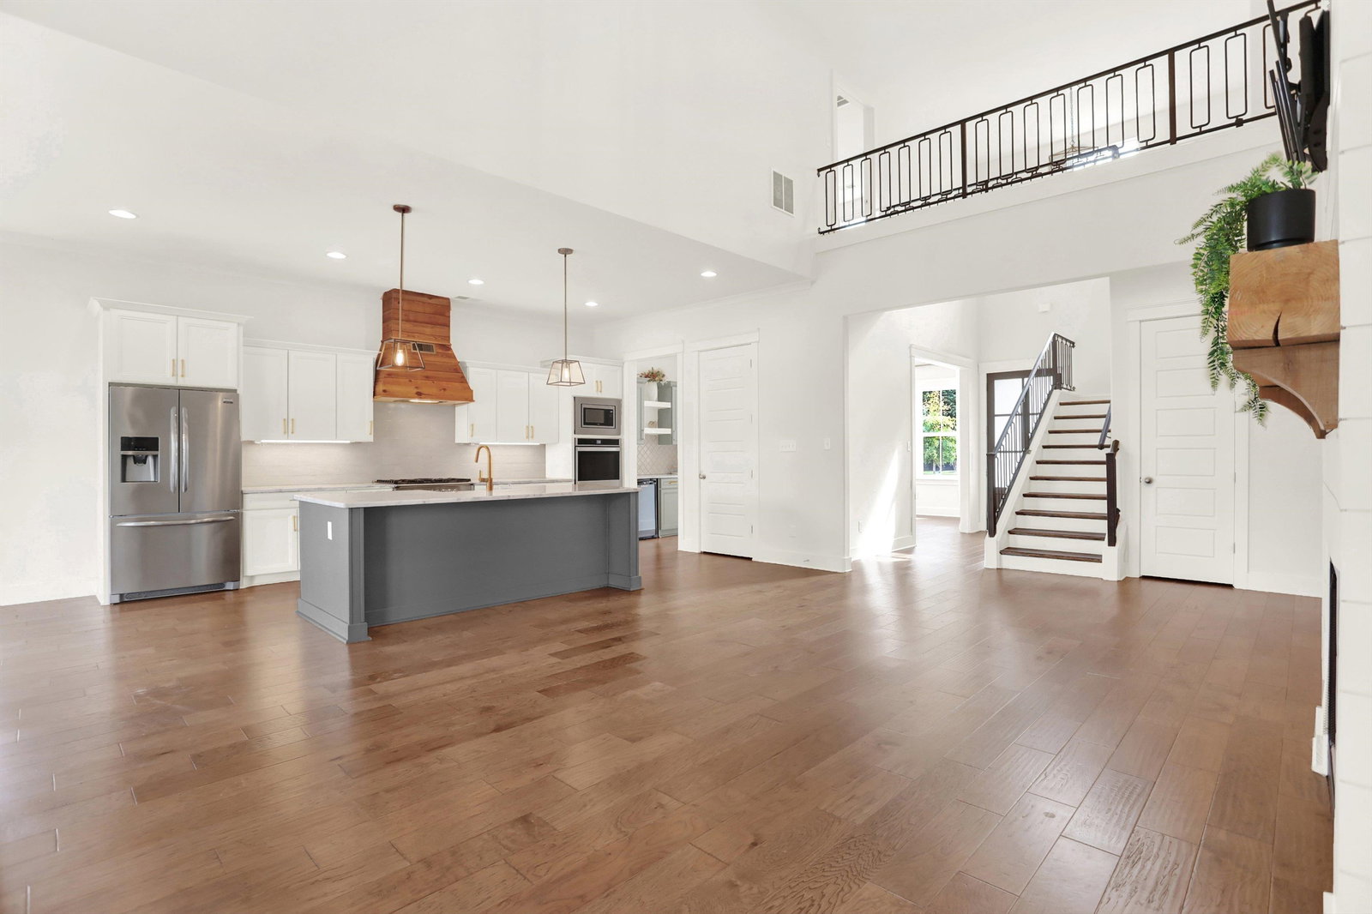
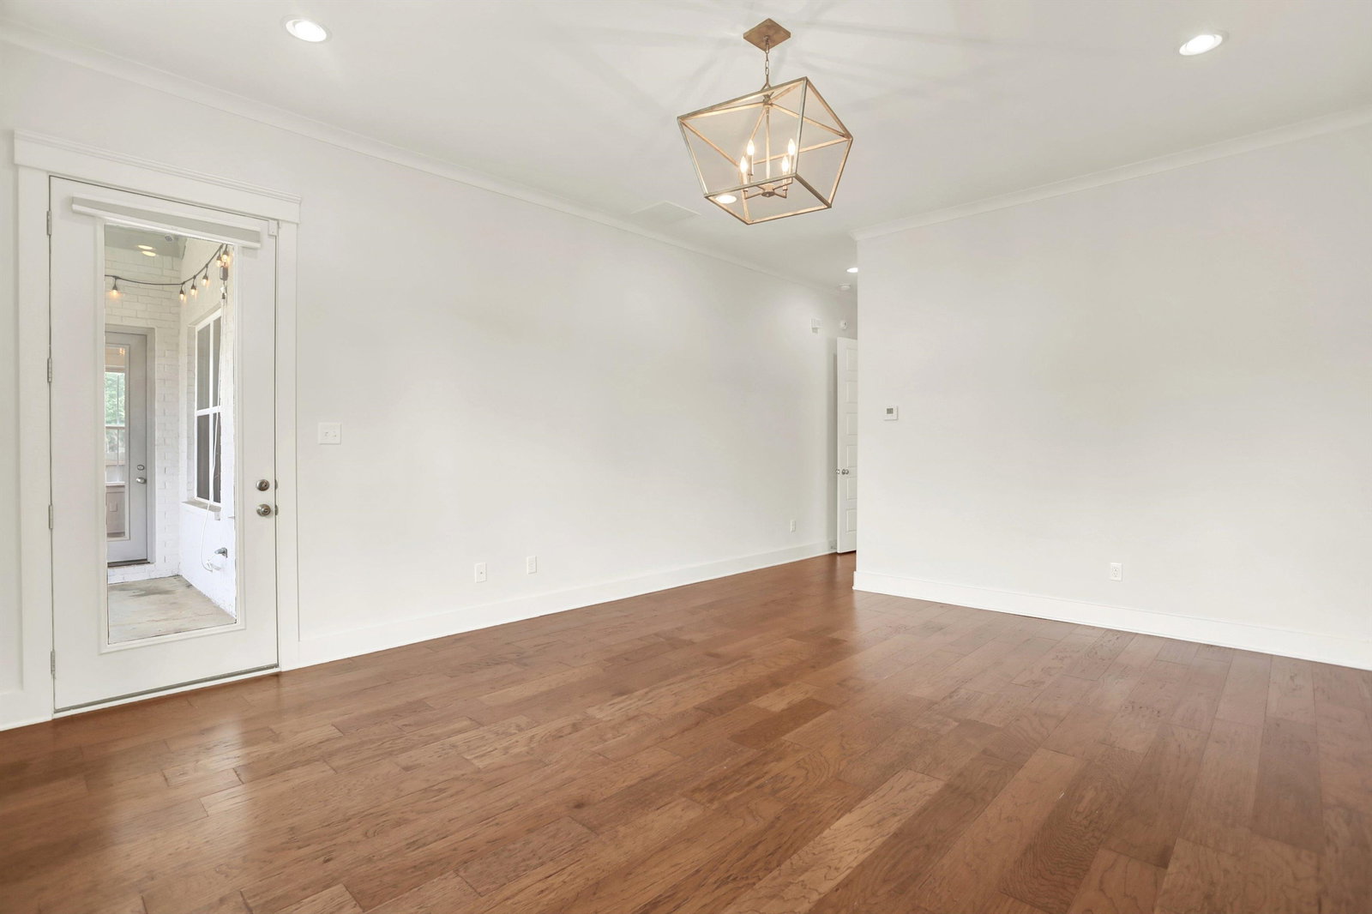
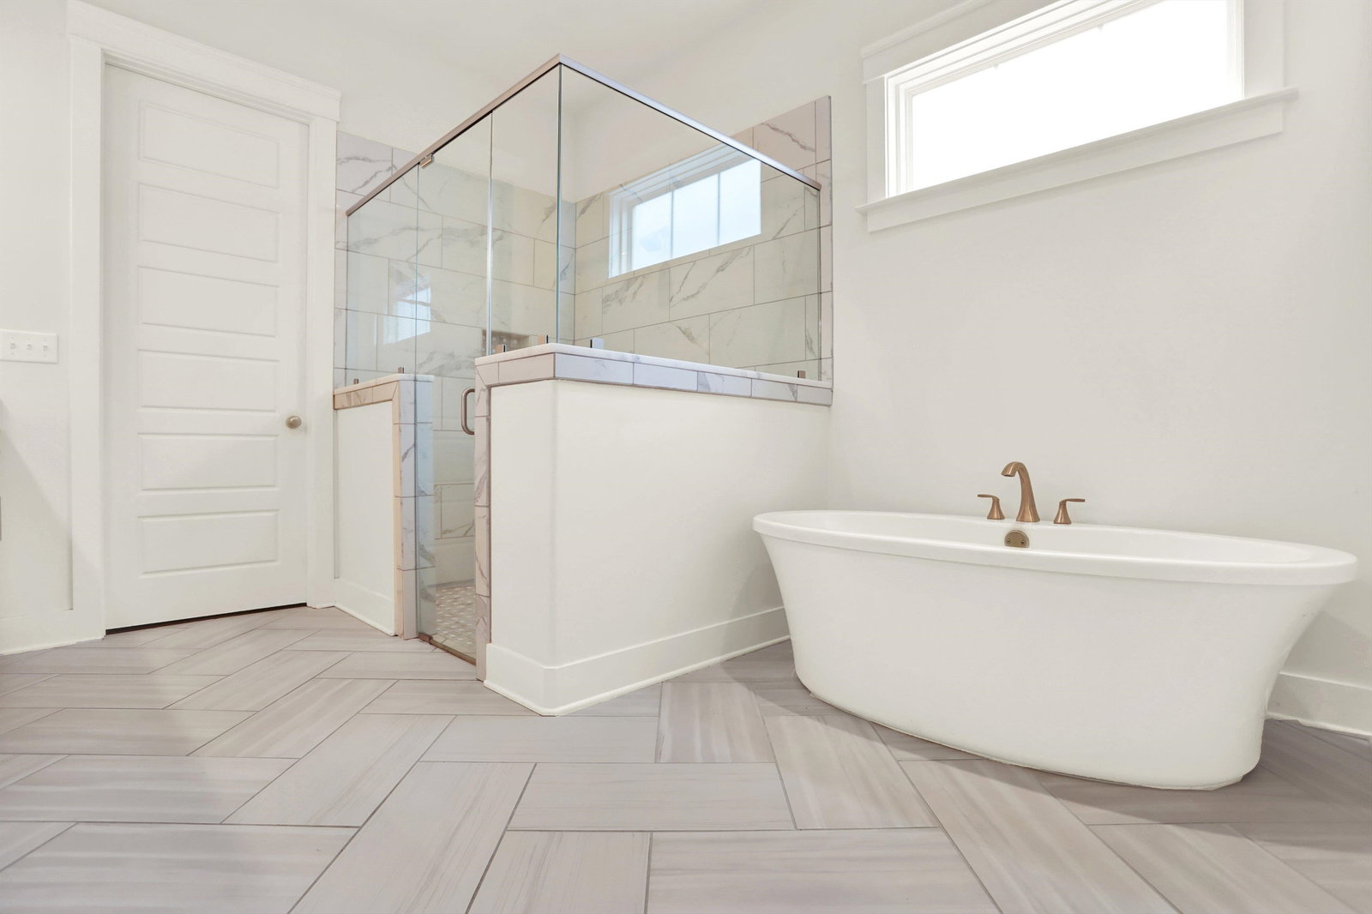
The comforts of new construction but not the price! Be amazed at the expansive primary closet, soaring ceilings, stylish lighting & gorgeous honey colored floors. Come see what 3000 square feet of luxury in Lakeland looks like! Very low maintenance yard & everything is only FIVE years old. Covered rear patio w/wood-burning (or can be gas) fireplace, perfect for cool fall nights. Bonus room has access to unfinished expandable area w/existing window. Fireplace on patio is wood burning w/gas hookup, great room is gas. Security equipment present but not monitored. Home is at front of neighborhood w/a house on left & pond on right. Yard is fully fenced. Butlers pantry wine cooler, patio lights on back patio, & kitchen refrigerator convey w/o warranty. Be settled in this gorgeous home by Thanksgiving or possibly even Halloween! Don't hesitate. Schedule a showing today. Some photos virtually staged.
/u.realgeeks.media/groomeco/80A47C59-046D-46CD-9C72-A24626F920A1.jpeg)
Additional Information
- Acres
- 0.16
- Annual Association Fee
- 500
- Annual City Tax
- 1237
- Annual County Tax
- 3523
- Apprx Heated SqFt Range
- 3000-3199
- Bedrooms Downstairs
- 1
- Bedroom Three Description
- Carpet, Level 2, Shared Bath, Smooth Ceiling
- Bedroom Two Description
- Carpet, Level 2, Shared Bath, Smooth Ceiling, Walk-In Closet
- Cooling
- Central, Dual System
- Exterior
- Covered Patio, Wood Fence, Sidewalks
- Exterior Windows
- Brick Veneer, Double Pane Window(s), Wood/Composition
- Fireplace
- Gas Logs, In Den/Great Room, Masonry, Other (See Remarks)
- Fireplaces
- 2
- Floors Ceilings
- 9 or more Ft. Ceiling, Part Carpet, Part Hardwood, Smooth Ceiling, Tile, Two Story Foyer, Vaulted/Coff/Tray Ceiling
- Foundation
- Slab
- Heating
- Central, Dual System, Gas
- Interior Equipment
- Dishwasher, Disposal, Gas Cooking, Microwave, Range/Oven, Refrigerator
- Legal Subdivision
- Evergreen Manor
- Living Dining Kitchen
- Eat-In Kitchen, Great Room, Island In Kitchen, Pantry
- Lot
- 1
- Lot Description
- Corner, Landscaped, Other (See Remarks)
- Lot Size
- 56.7 X 123.6 IRR
- Misc Interior
- All Window Treatments, Smoke Detector(s), Walk-In Attic
- Neighborhood Amenities
- Mandatory
- New Financing
- Conventional, FHA, VA
- Other Rooms
- Attic, Bonus Room, Internal Expansion Area, Laundry Room, Storage Room
- Parking Storage
- Driveway/Pad, Side-Load Garage
- Roof
- Composition Shingles
- Stories
- 2
- Style
- Traditional
- Subdivision
- EVERGREEN MANOR
- Subtype
- Detached Single Family
- Water Sewer
- Gas Water Heater, Public Sewer, Public Water
- Year Built
- 2019
Mortgage Calculator
Listing courtesy of Bryan Realty Group. Selling Office: Bryan Realty Group.
Some or all of the listings displayed may not belong to the firm whose website is being visited
Copyright© 2026 Memphis Area Association of REALTORS®. The information provided is for the consumer's personal, noncommercial use and may not be used for any purpose other than to identify prospective properties that the consumer may be interested in purchasing. Information deemed reliable, but is not guaranteed accurate. Some or all of the listings displayed may not belong to the firm whose web site is being visited.