812 Woodland Levee Way, Cordova, TN 38018
- $480,000
- 4
- BD
- 3
- BA




- Sold Price
- $480,000
- List Price
- $490,000
- Status
- CLOSED
- MLS#
- 10182422
- Closing Date
- Nov 18, 2024
- Bedrooms
- 4
- Bathrooms
- 3
- Lot Size
- 101.45 X 197.16 IRR
Property Description
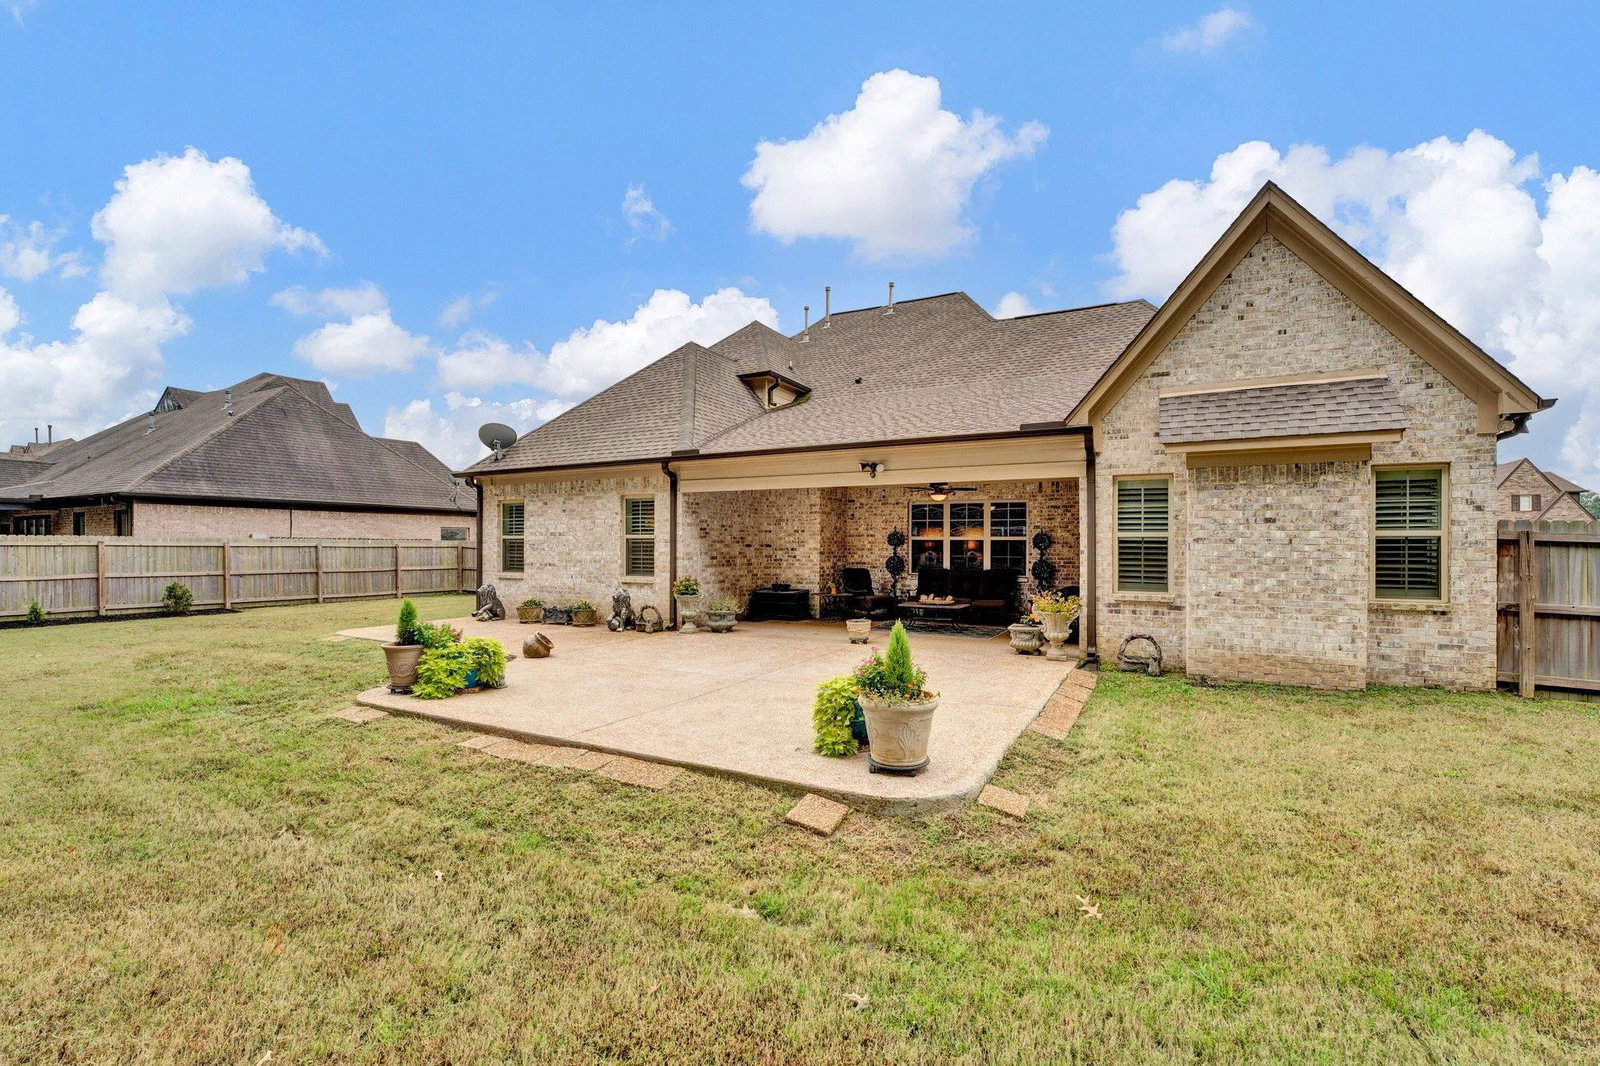
New to the Market, Stunning Custom Home built in 2020, situated on a generous sized fenced homesite. This Beauty boast a wonderful Open Floor Plan with spacious Great Room featuring floor to ceiling stone fireplace with raised hearth, surround by custom bookcases. The separate Hearth Room offers a cozy gathering area just off the kitchen. You'll love the Plantation Shutters, 2 fireplaces and 2 bedrooms on the main floor. The chef's Kitchen features Plenty of Gorgeous Cabinets, huge Island, Granite tops, gas cooktop & separate dining. 4 BR/3 Bath, & Oversized Game Room. Convenient Laundry room with utility sink. Extra large Covered Outdoor Living area perfect for outdoor entertaining, and a huge fenced yard perfect for your puppy to roam. conveniently Located in the new area of Woodland Hills Sub. NO CITY TAXES. Make your appointment to see this home before its gone.
/u.realgeeks.media/groomeco/80A47C59-046D-46CD-9C72-A24626F920A1.jpeg)
Additional Information
- Acres
- 0.45
- Annual Association Fee
- 300
- Annual County Tax
- 3251
- Apprx Heated SqFt Range
- 3000-3199
- Bedrooms Downstairs
- 2
- Bedroom Three Description
- Carpet, Level 2, Smooth Ceiling, Walk-In Closet
- Bedroom Two Description
- Carpet, Level 1, Smooth Ceiling, Walk-In Closet
- Cooling
- Ceiling Fan(s), Central
- Exterior
- Covered Patio
- Exterior Windows
- Brick Veneer
- Fireplace
- Gas Logs, In Den/Great Room, In Keeping/Hearth room, Prefabricated
- Fireplaces
- 2
- Floors Ceilings
- 9 or more Ft. Ceiling, Part Carpet, Smooth Ceiling, Tile, Vaulted/Coff/Tray Ceiling, Vinyl/Luxury Vinyl Floor
- Foundation
- Slab
- Heating
- Central, Gas
- Interior Equipment
- Cooktop, Dishwasher, Disposal, Gas Cooking, Microwave, Range/Oven
- Legal Subdivision
- Woodland Hills Ii Pd Ph 1 Pt Of Area 4&5
- Living Dining Kitchen
- Great Room, Island In Kitchen, Keeping/Hearth Room, Pantry, Separate Dining Room
- Lot
- 14
- Lot Description
- Professionally Landscaped, Some Trees, Wood Fenced
- Lot Size
- 101.45 X 197.16 IRR
- Misc Interior
- All Window Treatments, Pull Down Attic Stairs, Smoke Detector(s), Vent Hood/Exhaust Fan, Walk-In Attic, Walk-In Closet(s)
- Neighborhood Amenities
- Mandatory
- New Financing
- Conventional, FHA, VA
- Other Rooms
- Attic, Laundry Room, Play Room
- Parking Storage
- Garage Door Opener(s), Side-Load Garage
- Roof
- Composition Shingles
- Stories
- 1.5
- Style
- Traditional
- Subdivision
- WOODLAND HILLS II PH1
- Subtype
- Detached Single Family
- Water Sewer
- Gas Water Heater, Public Sewer, Public Water
- Year Built
- 2020
Mortgage Calculator
Listing courtesy of New Home Realty. Selling Office: eXp Realty, LLC.
Some or all of the listings displayed may not belong to the firm whose website is being visited
Copyright© 2026 Memphis Area Association of REALTORS®. The information provided is for the consumer's personal, noncommercial use and may not be used for any purpose other than to identify prospective properties that the consumer may be interested in purchasing. Information deemed reliable, but is not guaranteed accurate. Some or all of the listings displayed may not belong to the firm whose web site is being visited.