4305 Country Bridge Rd, Lakeland, TN 38002
- $445,000
- 3
- BD
- 2.1
- BA






- Sold Price
- $445,000
- List Price
- $449,900
- Status
- CLOSED
- MLS#
- 10182396
- Closing Date
- Mar 21, 2025
- Bedrooms
- 3
- Bathrooms
- 2.1
- Lot Size
- 12669 SF 70 X 149
Property Description
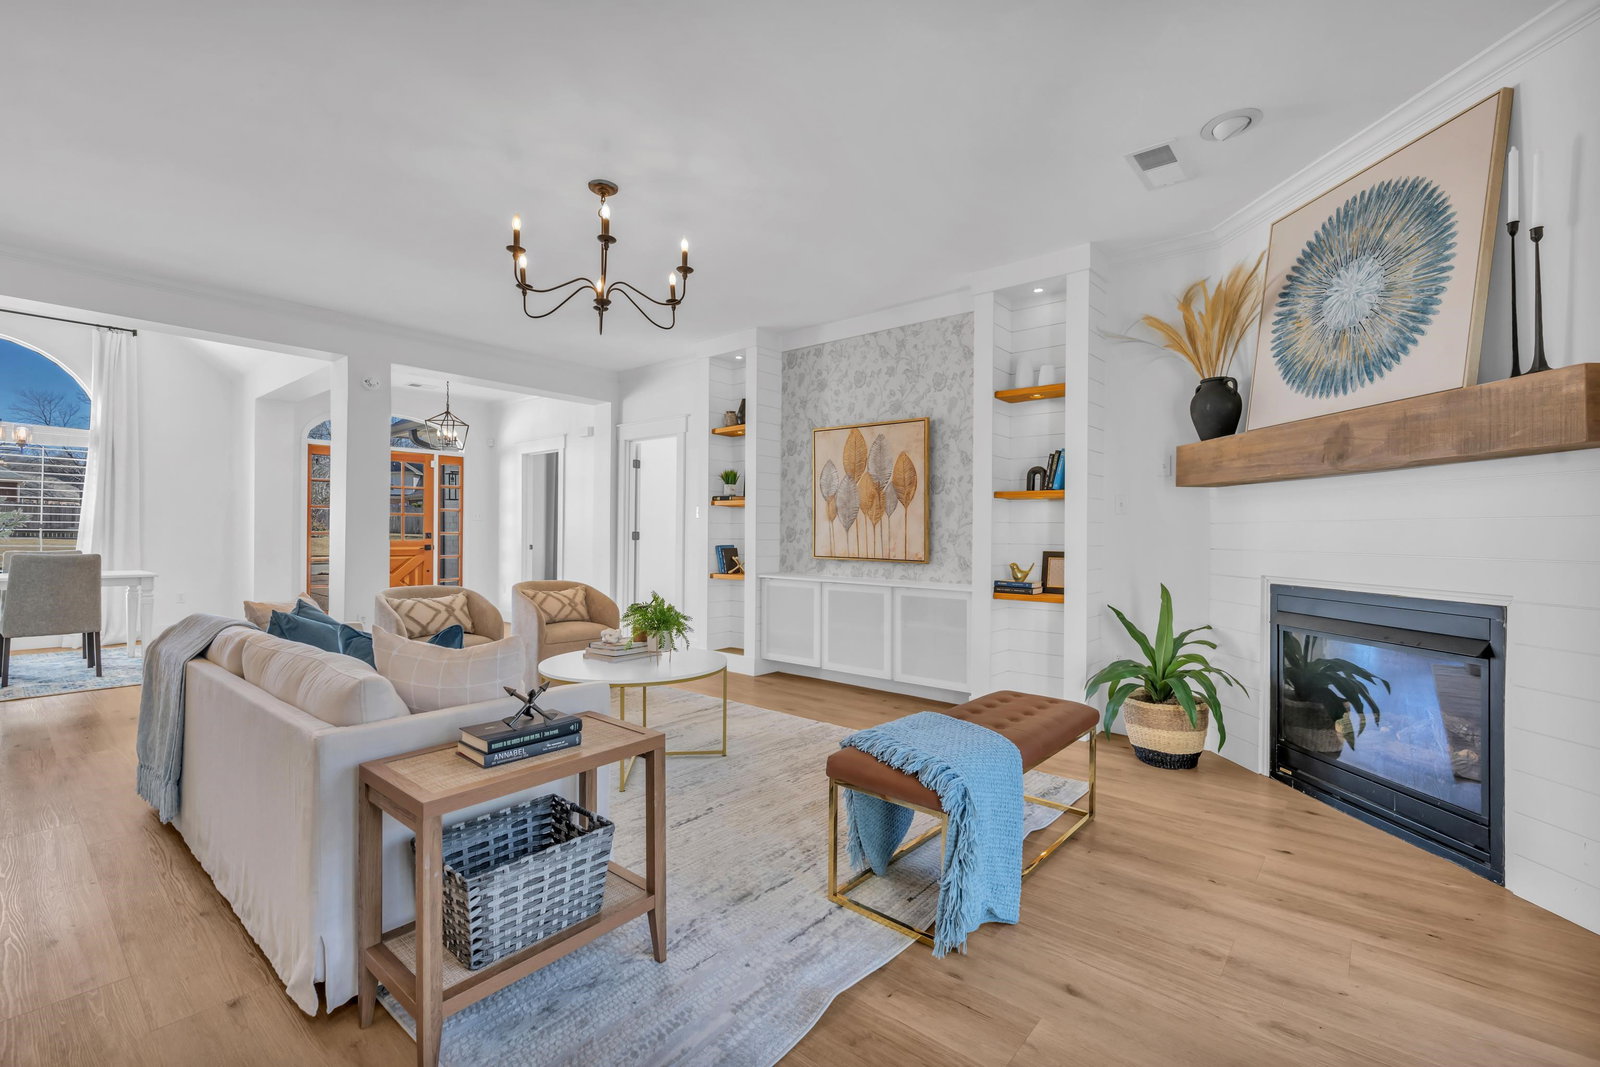
Welcome to your Dream Home in the sought-after Woodbridge subdivision! This 3BR, 2.5BA beauty offers immediate curb appeal & a lush backyard bordered by a serene wooded lot, where deer & turkey are often spotted. Step inside to an open-concept layout, ideal for entertaining, featuring a “Cook’s Dream Kitchen” with gas cooking, soft-close cabinets, quartz countertops, and a spacious center island. Natural light floods the living areas, highlighting the upgraded light fixtures and luxury vinyl plank floors. The split floor plan ensures privacy for family and guests, with a spacious primary ensuite & two additional bedrooms. Adjacent to the primary ensuite is a flex room w/ pocket doors...an ideal spot for a nursery, office, glam or exercise room...the choices are endless! Additional features include a separate laundry room, expandable space above the 2-car garage, gutters w/ leaf guards, & an upgraded security system. Don’t miss this gem—it’s the HOME you’ve been waiting for!
/u.realgeeks.media/groomeco/80A47C59-046D-46CD-9C72-A24626F920A1.jpeg)
Additional Information
- Acres
- 0.29
- Annual Association Fee
- 300
- Annual City Tax
- 928
- Annual County Tax
- 2645
- Apprx Heated SqFt Range
- 2400-2599
- Bedrooms Downstairs
- 3
- Bedroom Three Description
- Level 1, Shared Bath, Smooth Ceiling
- Bedroom Two Description
- Level 1, Shared Bath, Smooth Ceiling
- Cooling
- Central
- Exterior
- Patio
- Exterior Windows
- Brick Veneer, Wood/Composition
- Fireplace
- In Living Room
- Fireplaces
- 1
- Floors Ceilings
- 9 or more Ft. Ceiling, Smooth Ceiling, Textured Ceiling, Tile, Vinyl/Luxury Vinyl Floor
- Foundation
- Slab
- Heating
- Central, Gas
- Interior Equipment
- Cable Available, Dishwasher, Disposal, Gas Cooking, Range/Oven
- Legal Subdivision
- Woodbridge
- Living Dining Kitchen
- Breakfast Bar, Eat-In Kitchen, Island In Kitchen, LR/DR Combination, Separate Breakfast Room, Updated/Renovated Kitchen, Washer/Dryer Connections
- Lot
- 78
- Lot Description
- Landscaped, Level, Some Trees, Wood Fenced
- Lot Size
- 12669 SF 70 X 149
- Misc Interior
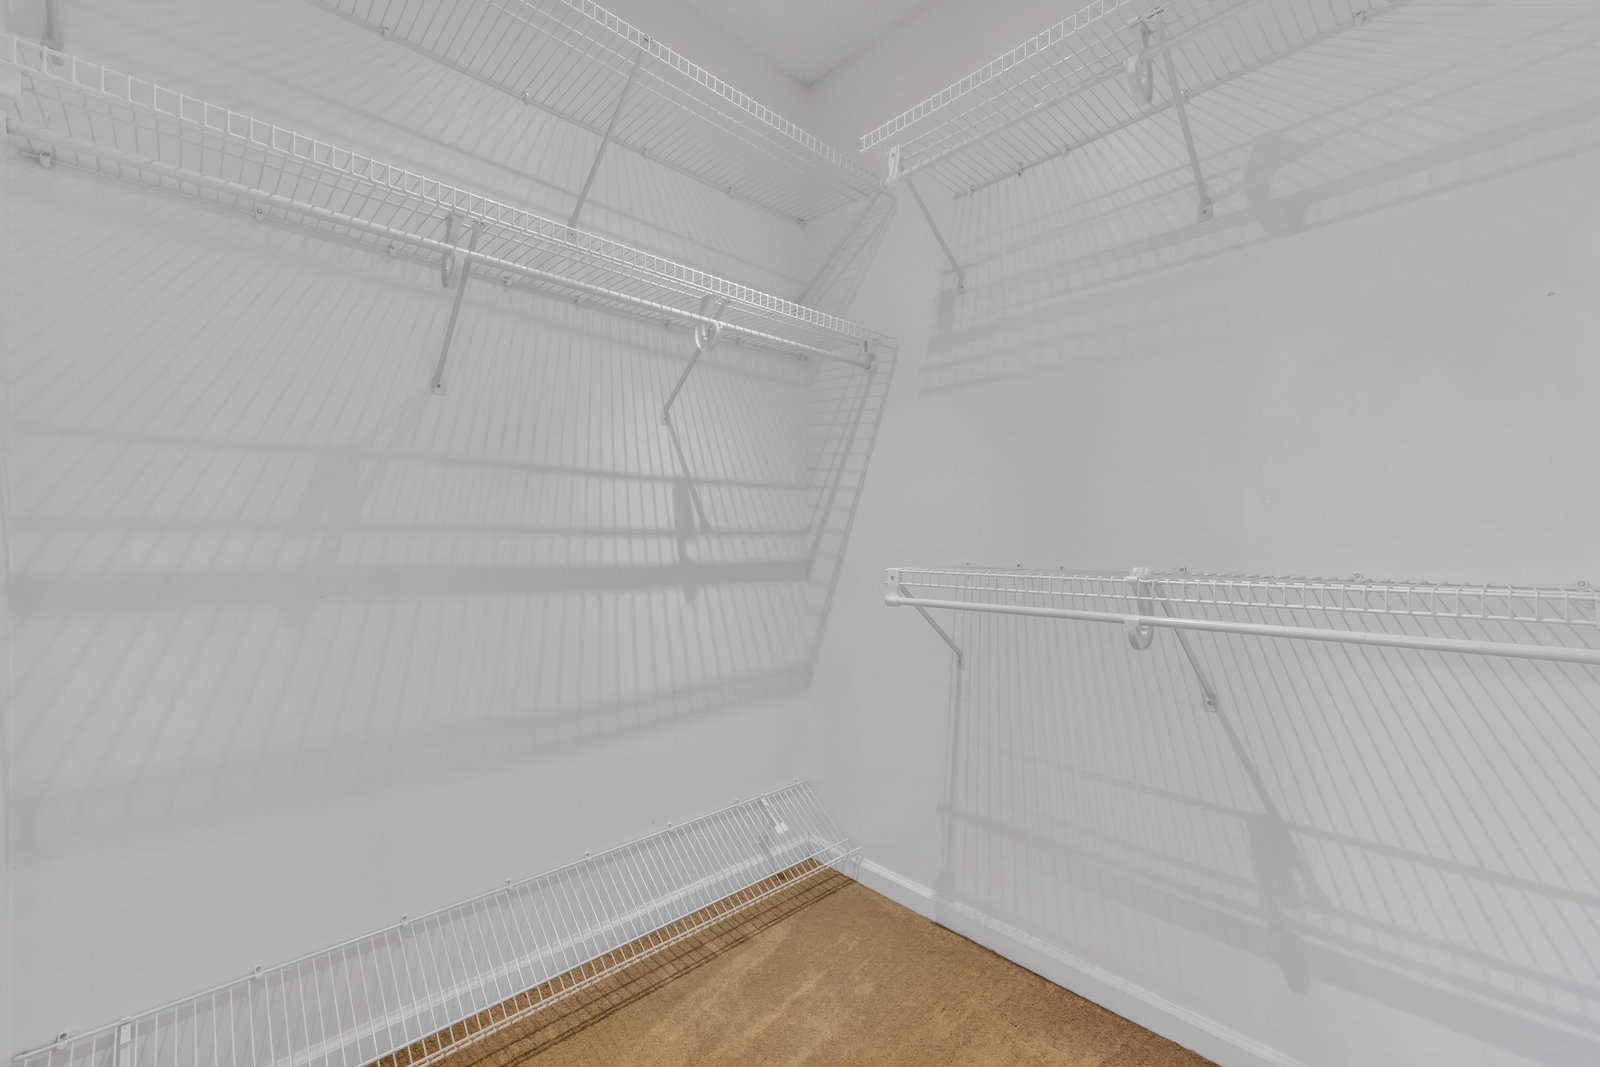
- Excl Some Window Treatmnt, Monitored Alarm, Other (See REMARKS), Security System, Vent Hood/Exhaust Fan, Walk-In Attic, Walk-In Closet(s)
- Neighborhood Amenities
- Mandatory
- New Financing
- Conventional, FHA, VA
- Office Description
- Level 1, Smooth Ceiling
- Office Dimensions
- 17x11
- Other Rooms
- Attic, Bonus Room, Entry Hall, Laundry Room, Other (See Remarks), Storage Room
- Parking Storage
- Driveway/Pad, Garage Door Opener(s), Side-Load Garage, Storage Room(s)
- Roof
- Composition Shingles
- Stories
- 1
- Style
- Traditional
- Subdivision
- WOODBRIDGE
- Subtype
- Detached Single Family
- Water Sewer
- Gas Water Heater, Public Sewer, Public Water
- Year Built
- 2000
Mortgage Calculator
Listing courtesy of Crye-Leike, Inc., REALTORS. Selling Office: Emmett Baird Realty, LLC.
Some or all of the listings displayed may not belong to the firm whose website is being visited
Copyright© 2026 Memphis Area Association of REALTORS®. The information provided is for the consumer's personal, noncommercial use and may not be used for any purpose other than to identify prospective properties that the consumer may be interested in purchasing. Information deemed reliable, but is not guaranteed accurate. Some or all of the listings displayed may not belong to the firm whose web site is being visited.