176 E Chickasaw Pky, Memphis, TN 38111
- $780,000
- 4
- BD
- 3.1
- BA




- Sold Price
- $780,000
- List Price
- $798,000
- Status
- CLOSED
- MLS#
- 10182349
- Closing Date
- Dec 02, 2024
- Bedrooms
- 4
- Bathrooms
- 3.1
- Lot Size
- 80X170
Property Description
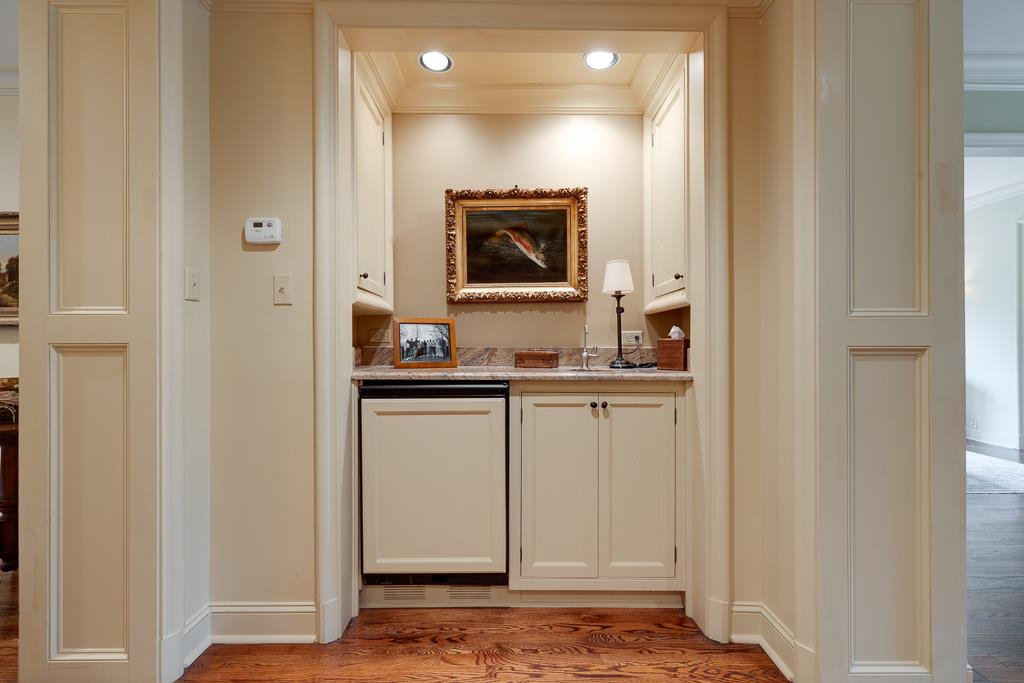
A beautiful offering in Chickasaw Gardens! Located in the most family friendly neighborhood, this finely detailed 4 BR/3.5BA home is designed for today's living! Beautifully detailed, the home features tall, soaring ceilings, hardwood floors, top-notch chef's kit, island and bar seating along with so many amazing amenities! You'll fall in love with the classic design and appreciate the modern updates. Viking and Sub-Zero refrigeration, granite countertops and a a very handsome butler's panty complete the kitchen. Mid-center of the home features a convenient and well-placed wet bar for entertaining inside. Primary suite down with 2 additional bedrooms and 2.5 baths. Upstairs you'll find a 4th BR suite. Don't forget to invite friends and family over to enjoy food & drink on the lovely screened porch featuring built-in Viking gas grill & overlooking a stunning private back yard. Just move right in and enjoy the next door "trustee lot" where children and adults allike walk & play!
/u.realgeeks.media/groomeco/80A47C59-046D-46CD-9C72-A24626F920A1.jpeg)
Additional Information
- Acres
- 0.31
- Annual Association Fee
- 950
- Annual City Tax
- 4347
- Annual County Tax
- 5455
- Apprx Heated SqFt Range
- 3200-3399
- Bedrooms Downstairs
- 3
- Bedroom Three Description
- Hardwood Floor, Level 1, Shared Bath, Smooth Ceiling
- Bedroom Two Description
- Hardwood Floor, Level 1, Shared Bath, Smooth Ceiling
- Cooling
- Ceiling Fan(s), Central
- Exterior
- Screen Porch, Patio, Well Landscaped Grounds, Wood Fence
- Exterior Windows
- Brick Veneer
- Fireplace
- In Living Room
- Fireplaces
- 1
- Floors Ceilings
- Hardwood Throughout, Part Carpet, Smooth Ceiling
- Heating
- Gas
- Interior Equipment
- Dishwasher, Double Oven, Gas Cooking, Microwave, Refrigerator
- Legal Subdivision
- E H Sanders Chickasaw Gardens Re
- Living Dining Kitchen
- Eat-In Kitchen, Island In Kitchen, Separate Den, Separate Dining Room, Separate Living Room, Updated/Renovated Kitchen
- Lot
- 2
- Lot Description
- Level, Professionally Landscaped, Wood Fenced
- Lot Size
- 80X170
- Misc Interior
- Smoke Detector(s), Vent Hood/Exhaust Fan
- Neighborhood Amenities
- Mandatory
- Other Rooms
- Entry Hall, Laundry Room
- Parking Storage
- Driveway/Pad
- Roof
- Composition Shingles
- Stories
- 1.2
- Style
- Traditional
- Subdivision
- CHICKASAW GARDENS
- Subtype
- Detached Single Family
- Water Sewer
- Public Sewer, Public Water
- Year Built
- 1955
Mortgage Calculator
Listing courtesy of Ware Jones, REALTORS. Selling Office: Ware Jones, REALTORS.
Some or all of the listings displayed may not belong to the firm whose website is being visited
Copyright© 2026 Memphis Area Association of REALTORS®. The information provided is for the consumer's personal, noncommercial use and may not be used for any purpose other than to identify prospective properties that the consumer may be interested in purchasing. Information deemed reliable, but is not guaranteed accurate. Some or all of the listings displayed may not belong to the firm whose web site is being visited.