955 Helene Dr, Arlington, TN 38002
- $717,500
- 3
- BD
- 2
- BA




- Sold Price
- $717,500
- List Price
- $750,000
- Status
- CLOSED
- MLS#
- 10182212
- Closing Date
- Nov 15, 2024
- Bedrooms
- 3
- Bathrooms
- 2
- Lot Size
- 13.1 acres
Property Description
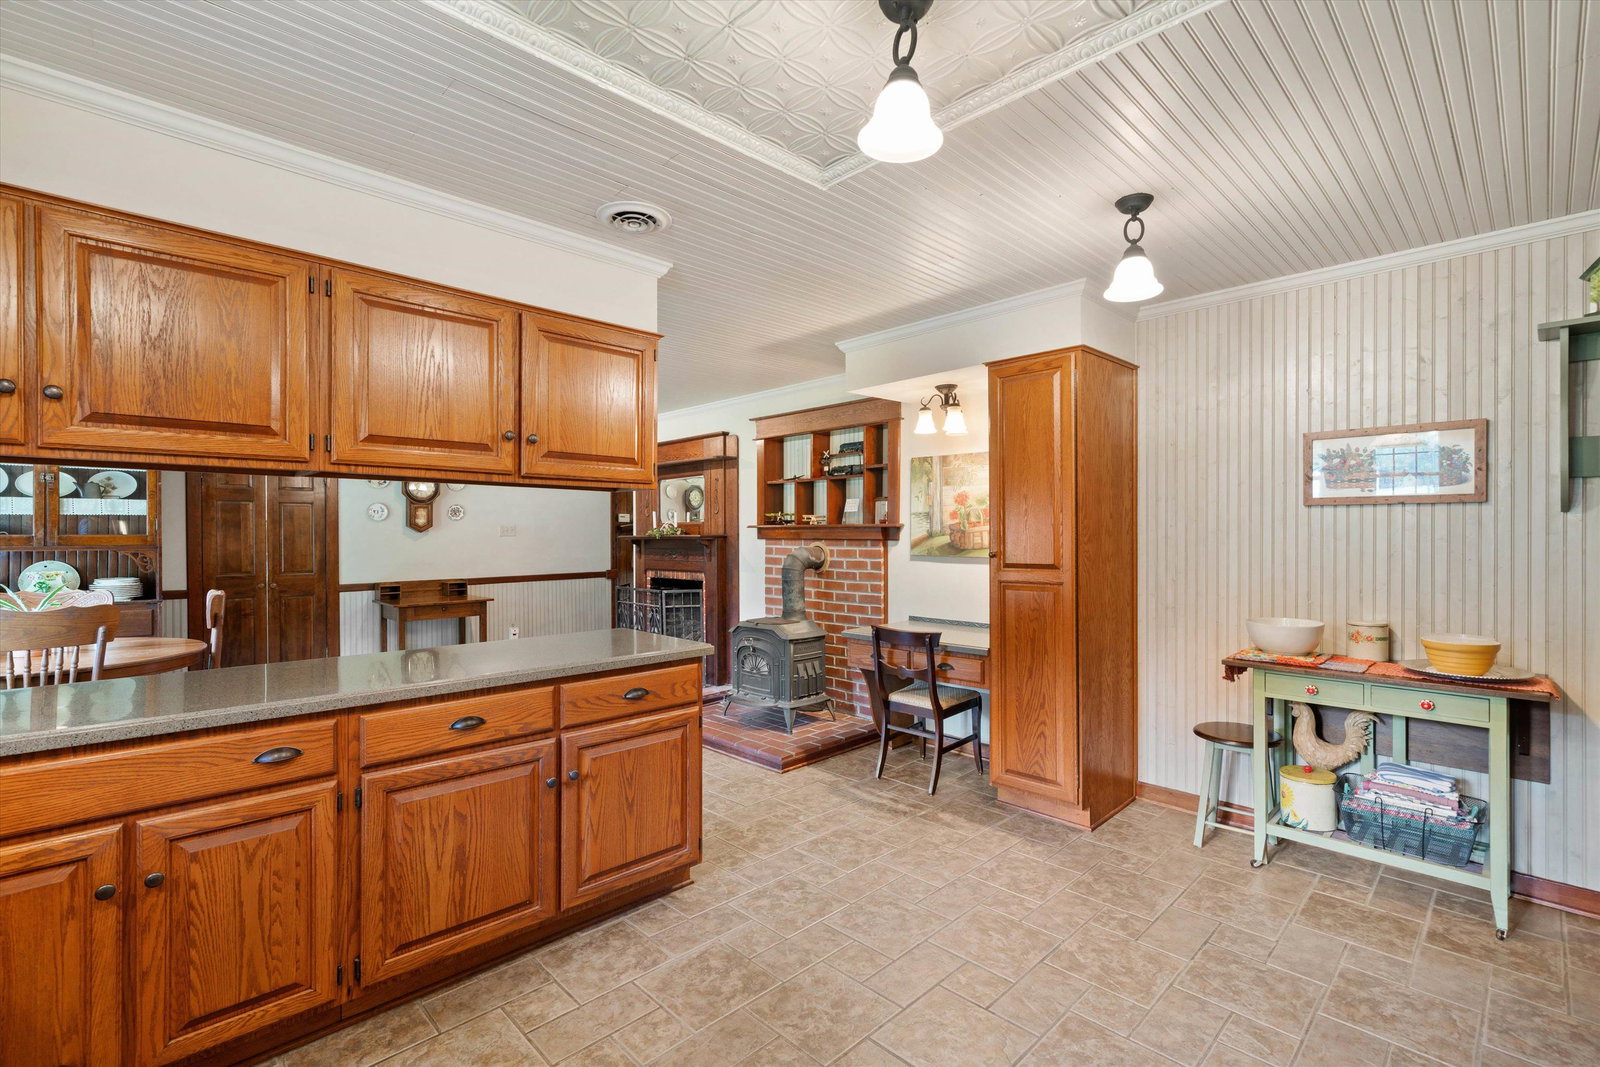
Exceptional craftsmanship! This stunning 13.1 acre estate property has a mountain lodge feel that is truly amazing! See the "Features List” to grasp all this property has to offer. With the breathtaking beauty of 2 ponds, 3 pastures bordered by mature trees, an 88' farmer’s porch, soaring 18' ceilings, a massive Arkansas stone fireplace, stunning woodwork throughout & over 2500sf of unfinished space to expand your dream, this home has it all! This exceptionally well-built custom home shines w/ unmistakable quality: 6" walls for strength & insulation, commercial wiring/all in conduit piping, interior insulated walls for sound, custom plumbing throughout & so much more! ALL NEW: 30-year copper-embedded roof, hot water heater, insulated windows, SS dishwasher, septic field lines, gutter guards & more. And w/ easy access to both Exit 28 & Hwy 64, you can enjoy country living w/o giving up convenience. All this & low Fayette Co taxes! Bring your kids and animals, and make it yours today!
/u.realgeeks.media/groomeco/80A47C59-046D-46CD-9C72-A24626F920A1.jpeg)
Additional Information
- Acres
- 13.10
- Annual County Tax
- 933
- Apprx Heated SqFt Range
- 2800-2999
- Bedrooms Downstairs
- 2
- Bedroom Three Description
- Carpet, Level 2, Private Full Bath, Walk-In Closet
- Bedroom Two Description
- Hardwood Floor, Level 1, Shared Bath
- Cooling
- Attic Fan, Ceiling Fan(s), Central
- Exterior
- Storage Building, Porch, Covered Patio
- Exterior Windows
- Aluminum Window(s), Double Pane Window(s), Stone, Wood/Composition
- Fireplace
- In Den/Great Room, In Other Room, Masonry, Other (See Remarks)
- Fireplaces
- 1
- Floors Ceilings
- 9 or more Ft. Ceiling, Hardwood Throughout, Part Carpet, Textured Ceiling, Tile, Vaulted/Coff/Tray Ceiling
- Foundation
- Full Basement, Walk-Out Basement
- Heating
- Central, Gas
- Interior Equipment
- Cable Wired, Dishwasher, Gas Cooking, Range/Oven, Self Cleaning Oven, Trash Compactor
- Legal Subdivision
- Helene Estates
- Living Dining Kitchen
- Breakfast Bar, Eat-In Kitchen, Great Room, Kit/DR Combo, Pantry, Separate Breakfast Room, Separate Living Room
- Lot
- 21-B
- Lot Description
- Lake/Pond on Property, Landscaped, Level, Some Trees, Water Access, Water Frontage, Water View, Wooded
- Lot Size
- 13.1 acres
- Misc Interior
- Attic Access, Cedar Lined Closet(s), Smoke Detector(s), Walk-In Attic, Walk-In Closet(s)
- Neighborhood Amenities
- None
- New Financing
- Conventional, FHA
- Other Rooms
- Attic, Bonus Room, Laundry Room, Loft/Balcony, Play Room, Storage Room, Unfinished Basement
- Parking Storage
- Back-Load Garage, Driveway/Pad, Garage Door Opener(s), Storage Room(s), Workshop(s)
- Roof
- Composition Shingles, Other (See REMARKS)
- Stories
- 1.5
- Style
- Ranch
- Subdivision
- HELENE ESTATES
- Subtype
- Detached Single Family
- Water Sewer
- Gas Water Heater, Septic Tank
- Year Built
- 1978
Mortgage Calculator
Listing courtesy of Sell901 Real Estate. Selling Office: eXp Realty, LLC.
Some or all of the listings displayed may not belong to the firm whose website is being visited
Copyright© 2026 Memphis Area Association of REALTORS®. The information provided is for the consumer's personal, noncommercial use and may not be used for any purpose other than to identify prospective properties that the consumer may be interested in purchasing. Information deemed reliable, but is not guaranteed accurate. Some or all of the listings displayed may not belong to the firm whose web site is being visited.