497 Charles Ave, Munford, TN 38058
- $265,000
- 3
- BD
- 2
- BA




- Sold Price
- $265,000
- List Price
- $264,900
- Status
- CLOSED
- MLS#
- 10181911
- Closing Date
- Oct 25, 2024
- Bedrooms
- 3
- Bathrooms
- 2
- Lot Size
- 1.58 acre
Property Description
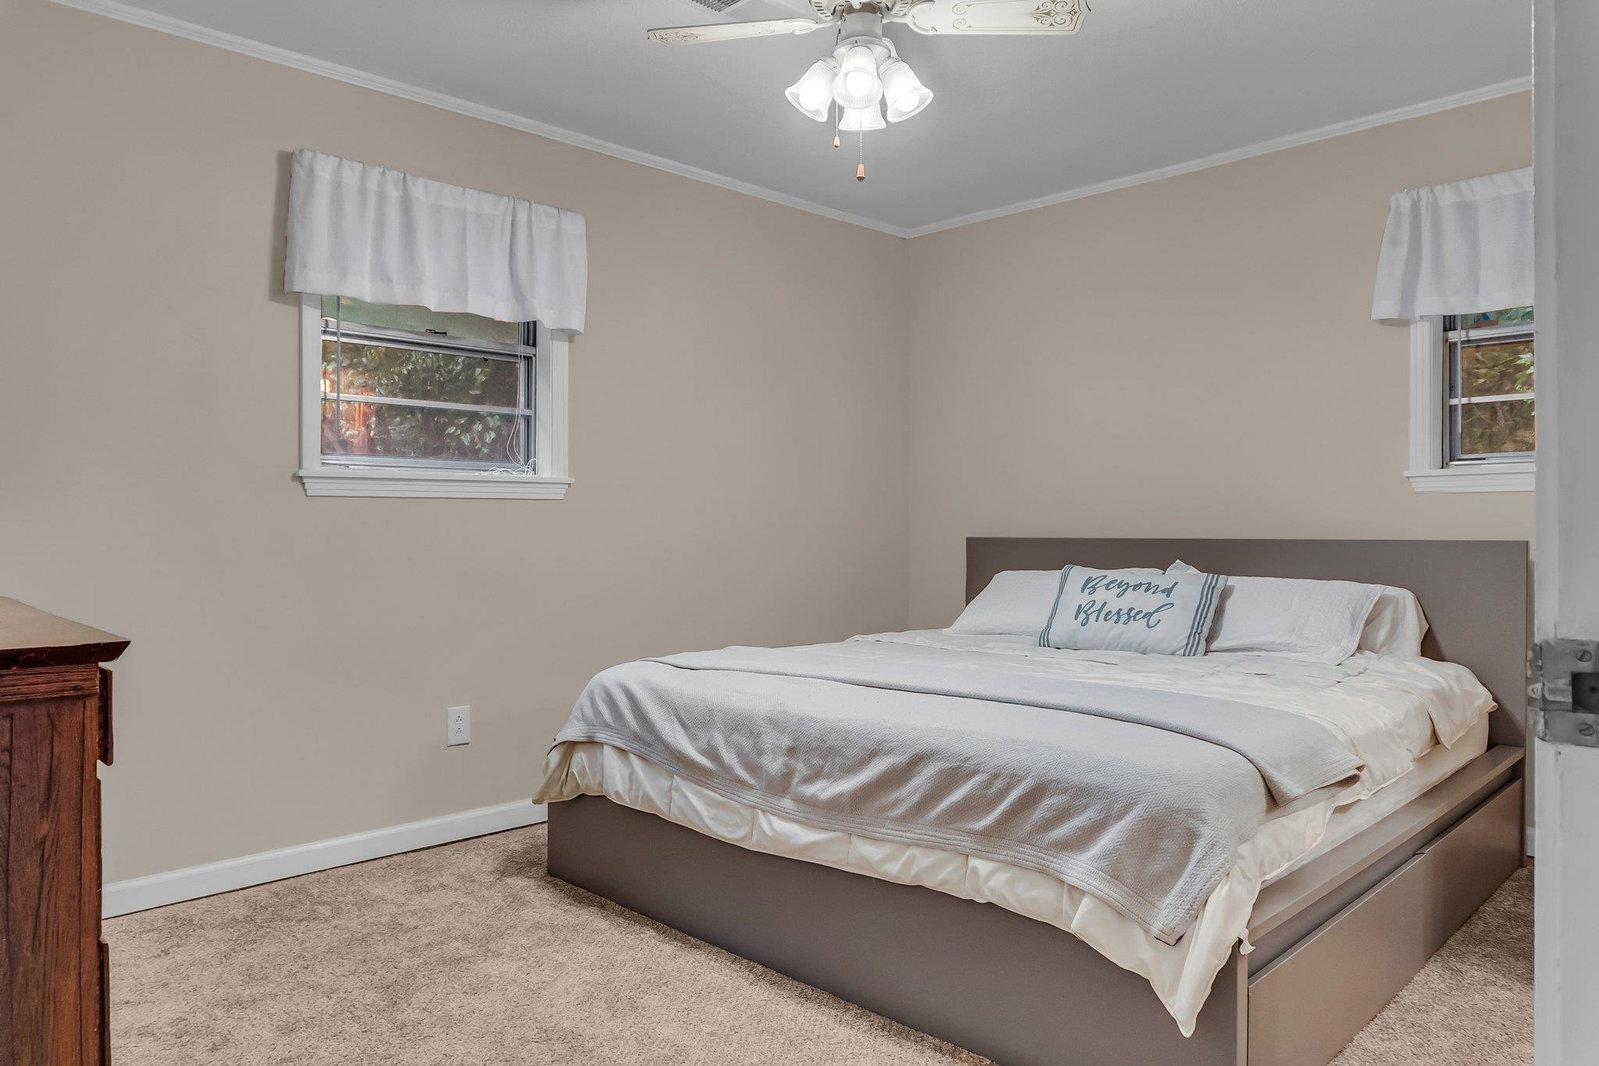
Located in the heart of Munford, this delightful 3-bed 2-bath home offers an almost 1900 sq ft of living space that is close to amenities making it perfect both for families & entertainers. The living room adorned with beautiful original hardwood floors which extend into 2 of the bedrooms adding a touch of classic charm. The huge family room provides additional space for relaxing with friends & family. The kitchen features plenty of convenient storage with a lighted pantry cabinet that has hinged shelves, roll-out cabinet shelves, & a rolling cabinet that serves as a versatile island. Master bedroom has new carpet & an attached bath with a tiled shower. The large laundry room provides additional storage & room for a 2nd fridge or freezer. Recent updates include a brand-new HVAC system installed 2023 & foundation repair 2024 complete with transferable warranty for peace of mind. You will love the two patio spaces perfect for hosting a BBQ or relaxing with a book. Shed & playset remain
/u.realgeeks.media/groomeco/80A47C59-046D-46CD-9C72-A24626F920A1.jpeg)
Additional Information
- Acres
- 1.58
- Annual City Tax
- 501
- Annual County Tax
- 896
- Apprx Heated SqFt Range
- 1800-1999
- Bedrooms Downstairs
- 3
- Bedroom Three Description
- Hardwood Floor, Level 1
- Bedroom Two Description
- Hardwood Floor, Level 1
- Cooling
- Ceiling Fan(s), Central
- Exterior
- Storage Building, Porch, Patio
- Exterior Windows
- Brick Veneer, Vinyl Siding
- Fireplace
- In Den/Great Room
- Fireplaces
- 1
- Floors Ceilings
- Part Carpet, Part Hardwood, Sprayed Ceiling, Tile
- Foundation
- Conventional, Slab
- Heating
- Central, Gas
- Interior Equipment
- Dishwasher, Microwave, Range/Oven
- Living Dining Kitchen
- Eat-In Kitchen, Great Room, Separate Living Room
- Lot Description
- Some Trees
- Lot Size
- 1.58 acre
- Misc Interior
- Security System
- Neighborhood Amenities
- None
- New Financing
- Conventional, FHA, VA
- Other Rooms
- Laundry Room
- Parking Storage
- Driveway/Pad
- Roof
- Composition Shingles
- Stories
- 1
- Style
- Ranch
- Subdivision
- NONE
- Subtype
- Detached Single Family
- Water Sewer
- Electric Water Heater, Public Sewer, Public Water
- Year Built
- 1964
Mortgage Calculator
Listing courtesy of Epique Realty. Selling Office: C21 Patterson & Assoc. Real Es.
Some or all of the listings displayed may not belong to the firm whose website is being visited
Copyright© 2026 Memphis Area Association of REALTORS®. The information provided is for the consumer's personal, noncommercial use and may not be used for any purpose other than to identify prospective properties that the consumer may be interested in purchasing. Information deemed reliable, but is not guaranteed accurate. Some or all of the listings displayed may not belong to the firm whose web site is being visited.