75 Pine Meadows Dr, Oakland, TN 38060
- $352,500
- 5
- BD
- 3
- BA




- Sold Price
- $352,500
- List Price
- $371,500
- Status
- CLOSED
- MLS#
- 10181856
- Closing Date
- Mar 21, 2025
- Bedrooms
- 5
- Bathrooms
- 3
- Lot Size
- 11;085 SQ FT
Property Description
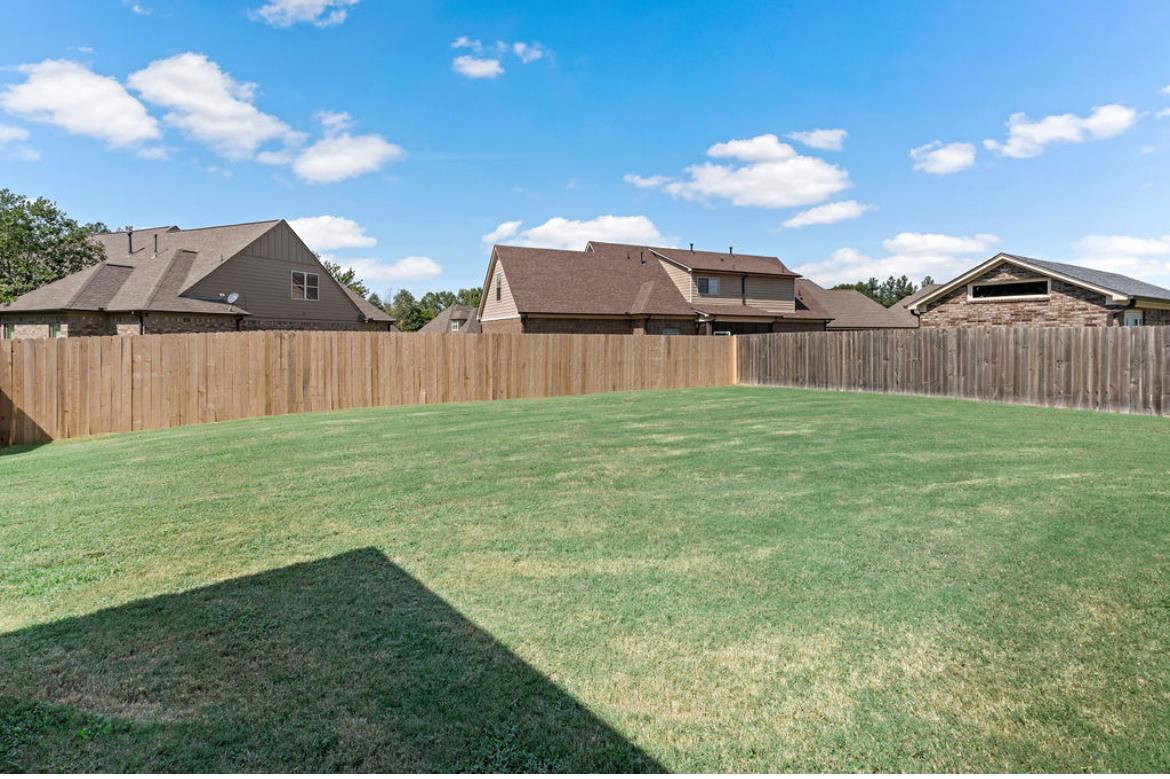
CONTRACT Accepted!! 2-14- NEW PRICE Adjustment!! 2/2 Welcome to your dream home nestled in a picturesque golf community! This stunning 4 or 5 bdrm residence boasts an open-concept layout featuring spacious living areas filled w/natural light. All appliances stay including wash/dryer! Hardwood floors throughout the common areas, split bdrm plan with a primary suite and luxury bath includes double vanities, sep shower, sep tub w/ dual closets! Upstairs has a landing area, 2 bedrooms, bath w/ huge bonus/game room and pool table WILL STAY plus 4 TV's. Patio furniture and gas grill stays, camera system, low property taxes. Cedar fence. Some furniture items will remain! SHOWING TIMES -Weekdays start at 3:30 pm, ANYTIME on weekends! *****ELIGIBLE for 100% Financing***** Call for more information!
/u.realgeeks.media/groomeco/80A47C59-046D-46CD-9C72-A24626F920A1.jpeg)
Additional Information
- Annual City Tax
- 490
- Annual County Tax
- 997
- Apprx Heated SqFt Range
- 2400-2599
- Bedrooms Downstairs
- 2
- Bedroom Two Description
- Carpet, Level 1, Smooth Ceiling
- Cooling
- Central, Dual System
- Exterior
- Covered Patio, Wood Fence
- Exterior Windows
- Brick Veneer, Double Pane Window(s)
- Fireplace
- In Den/Great Room
- Floors Ceilings
- Part Carpet, Part Hardwood, Smooth Ceiling, Tile, Vaulted/Coff/Tray Ceiling, Wood Laminate Floors
- Foundation
- Slab
- Heating
- Central, Dual System, Gas
- Interior Equipment
- Cable Wired, Dishwasher, Disposal, Range/Oven
- Legal Subdivision
- The Links At Oakland
- Living Dining Kitchen
- Breakfast Bar, Eat-In Kitchen, Great Room, Pantry, Separate Dining Room
- Lot
- 12
- Lot Description
- Landscaped, Level
- Lot Size
- 11;085 SQ FT
- Misc Interior
- All Window Treatments, Attic Access, Security System, Smoke Detector(s), Walk-In Closet(s)
- Neighborhood Amenities
- Mandatory
- New Financing
- Conventional, FHA, VA
- Other Rooms
- Bonus Room, Entry Hall, Laundry Room
- Parking Storage
- Driveway/Pad, Front-Load Garage, Garage Door Opener(s)
- Roof
- Composition Shingles
- Stories
- 2
- Style
- Contemporary
- Subdivision
- LINKS AT OAKLAND
- Subtype
- Detached Single Family
- Water Sewer
- Gas Water Heater, Public Sewer, Public Water
- Year Built
- 2015
Mortgage Calculator
Listing courtesy of Prime Realty & Investments. Selling Office: Crye-Leike, Inc., REALTORS.
Some or all of the listings displayed may not belong to the firm whose website is being visited
Copyright© 2026 Memphis Area Association of REALTORS®. The information provided is for the consumer's personal, noncommercial use and may not be used for any purpose other than to identify prospective properties that the consumer may be interested in purchasing. Information deemed reliable, but is not guaranteed accurate. Some or all of the listings displayed may not belong to the firm whose web site is being visited.