2704 Elmore Park Rd, Bartlett, TN 38134
- $333,000
- 4
- BD
- 2
- BA








- Sold Price
- $333,000
- List Price
- $329,900
- Status
- CLOSED
- MLS#
- 10181751
- Closing Date
- Sep 03, 2025
- Bedrooms
- 4
- Bathrooms
- 2
- Lot Size
- 110X127
Property Description
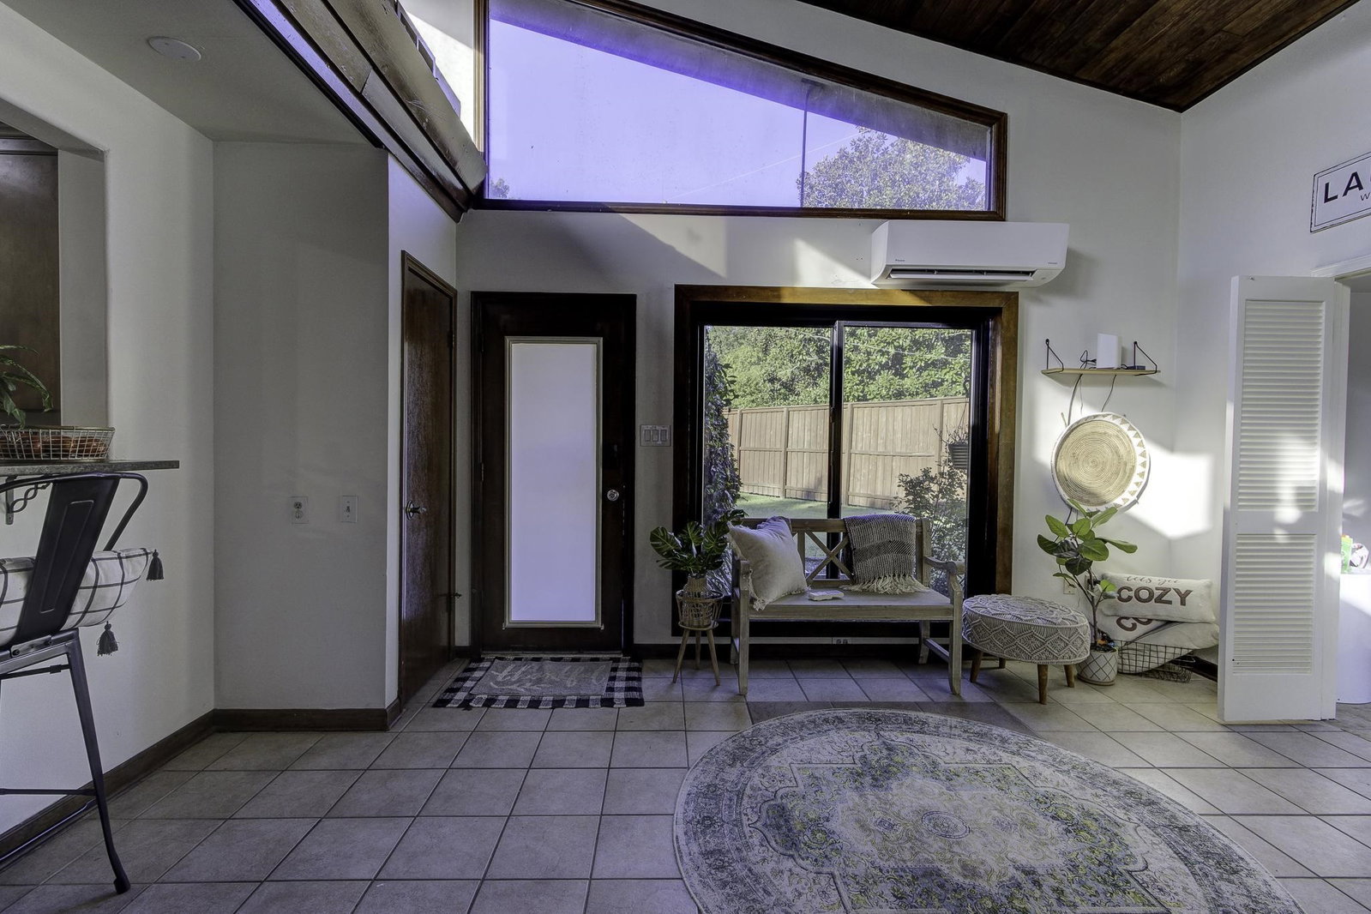
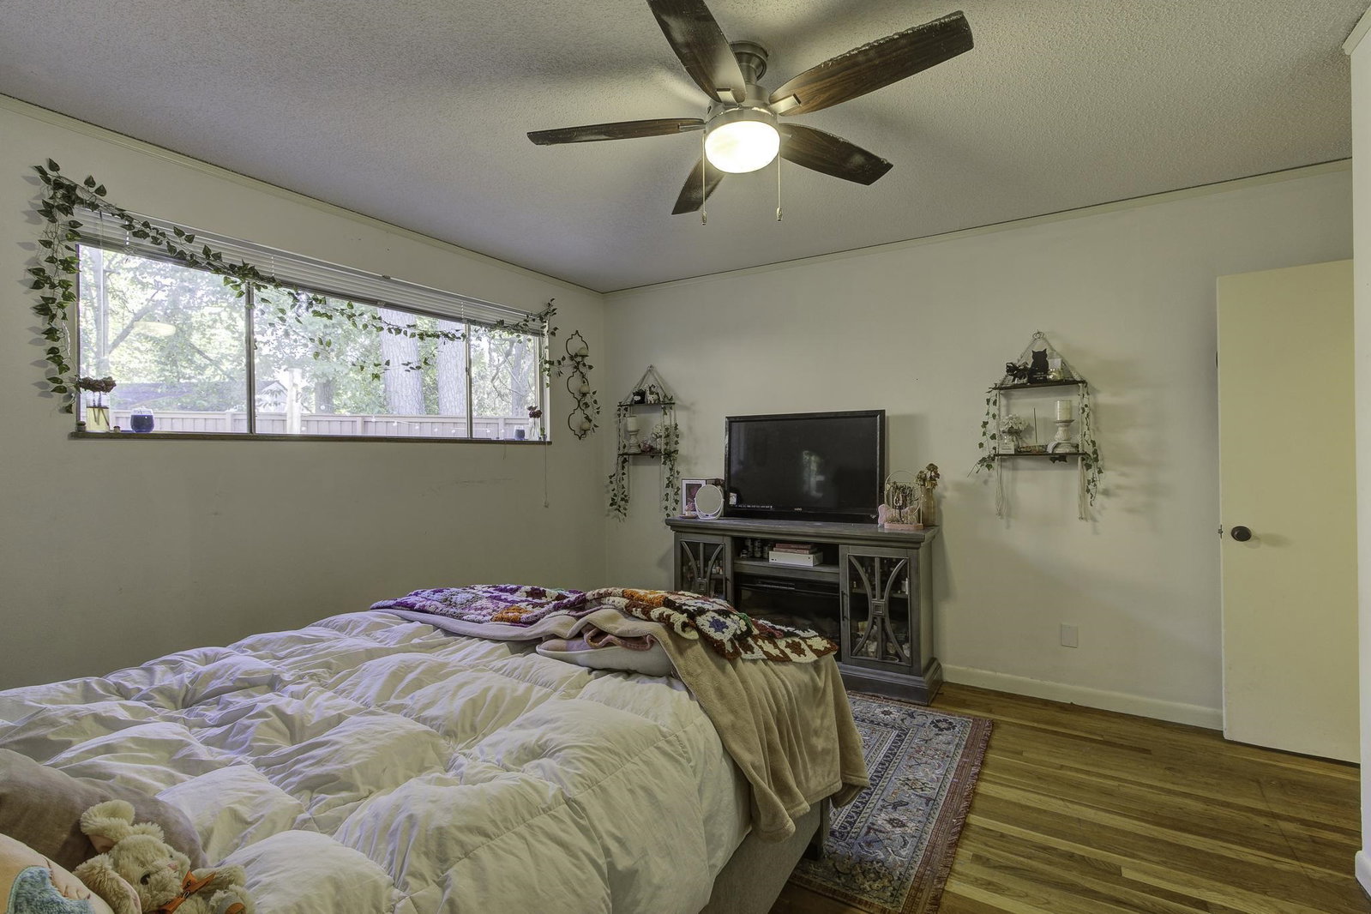
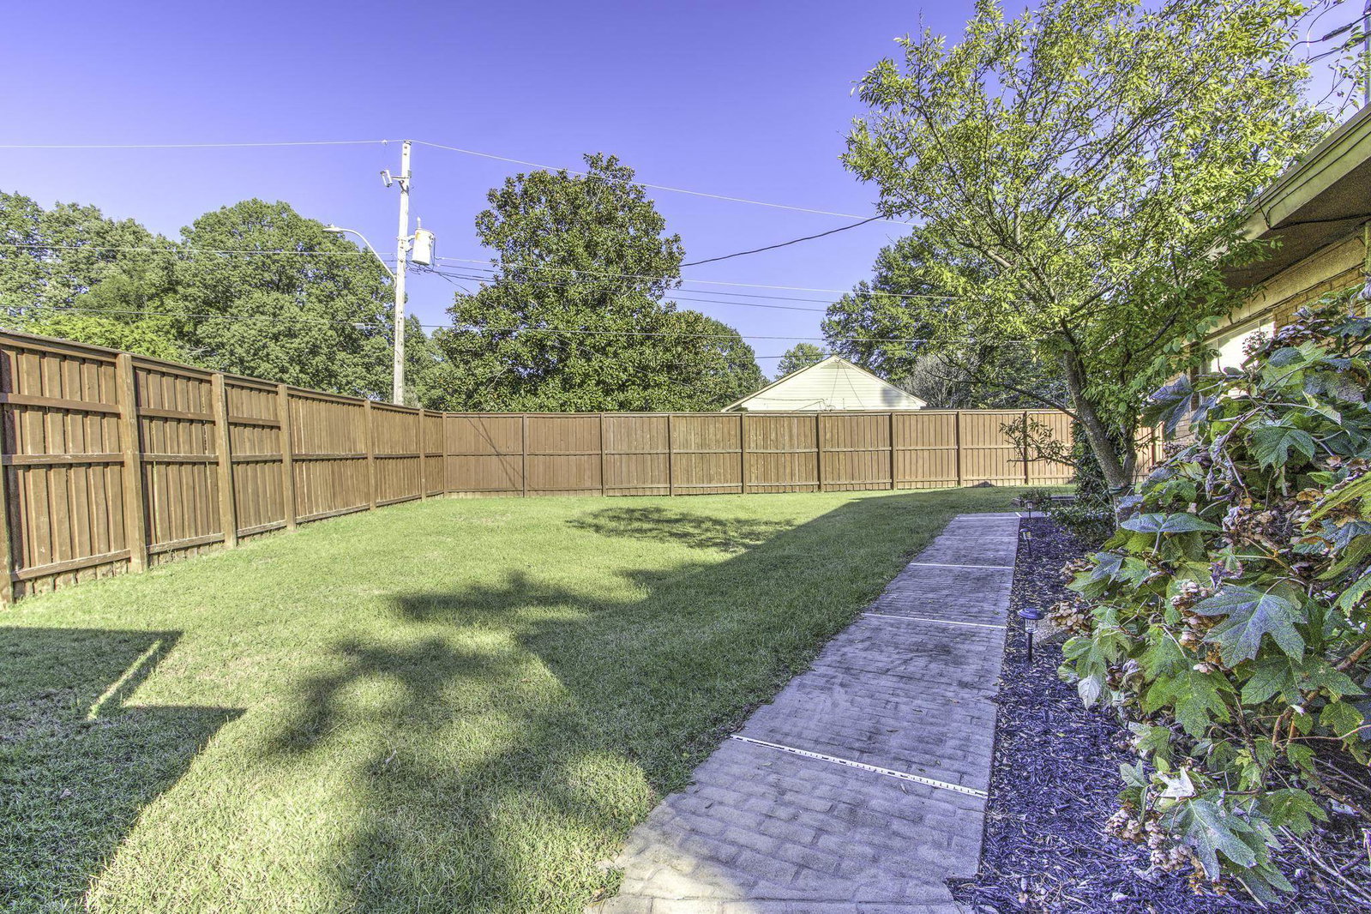
**BACK ON MARKET! - NEW ROOF INSTALLED & INSPECTION REPAIRS BEING COMPLETED!** COME SEE!** Rare, Mid-Century Modern in the heart of Bartlett, reminiscent of Frank Lloyd Wright's American System-Built Homes! This spacious one-level home offers 4 bedrooms, 2 full baths, a formal living room w/fireplace, a renovated eat-in kitchen w/island, granite, ample cabinetry & NEW fridge (conveys) + dining space that opens to the cozy den w/beamed ceiling & stone fireplace. Office w/built-ins, spacious laundry room. Solid oak hardwoods throughout. Lovely floorplan & outdoor spaces. NEW Anderson double-paned slide windows & Euro Mini-Split in den! Sep. HVAC for main home. PLUS! Home Warranty of your choice! Come see!
/u.realgeeks.media/groomeco/80A47C59-046D-46CD-9C72-A24626F920A1.jpeg)
Additional Information
- Acres
- 0.35
- Annual City Tax
- 839
- Annual County Tax
- 1643
- Apprx Heated SqFt Range
- 2600-2799
- Bedrooms Downstairs
- 4
- Bedroom Three Description
- Smooth Ceiling, Hardwood Floor
- Bedroom Two Description
- Smooth Ceiling, Hardwood Floor
- Cooling
- Central, Ceiling Fan(s), 220 Wiring
- Exterior
- Patio, Well Landscaped Grounds, Wood Fence
- Exterior Windows
- Brick Veneer, Wood/Composition, Aluminum Window(s), Double Pane Window(s), Other (See Remarks)
- Fireplace
- Masonry, Decorative Only, In Living Room, In Den/Great Room, Other (See Remarks)
- Fireplaces
- 2
- Floors Ceilings
- Hardwood Throughout, Tile, Concrete Floor, Smooth Ceiling, 9 or more Ft. Ceiling
- Foundation
- Conventional, Slab
- Heating
- Central, Gas
- Interior Equipment
- Range/Oven, Disposal, Dishwasher, Microwave, Refrigerator, Cable Available
- Legal Subdivision
- Elmore Park 1st Addn
- Living Dining Kitchen
- Separate Living Room, Separate Dining Room, Separate Den, Updated/Renovated Kitchen, Eat-In Kitchen, Pantry, Island In Kitchen, Washer/Dryer Connections
- Lot
- 33
- Lot Description
- Level, Professionally Landscaped, Wood Fenced
- Lot Size
- 110X127
- Misc Interior
- Excl Some Window Treatmnt, Pull Down Attic Stairs, Attic Access, Smoke Detector(s), Monitored Alarm, Vent Hood/Exhaust Fan
- Neighborhood Amenities
- None
- New Financing
- Conventional, FHA, VA
- Office Description
- Built-In Cabinets/Bkcases, Smooth Ceiling, Hardwood Floor
- Office Dimensions
- 14x10
- Other Rooms
- Laundry Room, Office/Sewing Room, Entry Hall, Attic, Storage Room
- Parking Storage
- Circular Drive, Storage Room(s), On-Street Parking
- Roof
- Built-Up/Flat, Other (See REMARKS)
- Stories
- 1
- Style
- Soft Contemporary
- Subdivision
- ELMORE PARK 1ST ADD
- Subtype
- Detached Single Family
- Water Sewer
- Gas Water Heater, Public Water, Public Sewer
- Year Built
- 1962
Mortgage Calculator
Listing courtesy of Crye-Leike, Inc., REALTORS. Selling Office: Crye-Leike, Inc., REALTORS.
Some or all of the listings displayed may not belong to the firm whose website is being visited
Copyright© 2026 Memphis Area Association of REALTORS®. The information provided is for the consumer's personal, noncommercial use and may not be used for any purpose other than to identify prospective properties that the consumer may be interested in purchasing. Information deemed reliable, but is not guaranteed accurate. Some or all of the listings displayed may not belong to the firm whose web site is being visited.