3446 Bluebridge Cv, Lakeland, TN 38002
- $355,000
- 4
- BD
- 3
- BA




- Sold Price
- $355,000
- List Price
- $354,000
- Status
- CLOSED
- MLS#
- 10180502
- Closing Date
- Mar 26, 2025
- Bedrooms
- 4
- Bathrooms
- 3
- Lot Size
- 100X134
Property Description
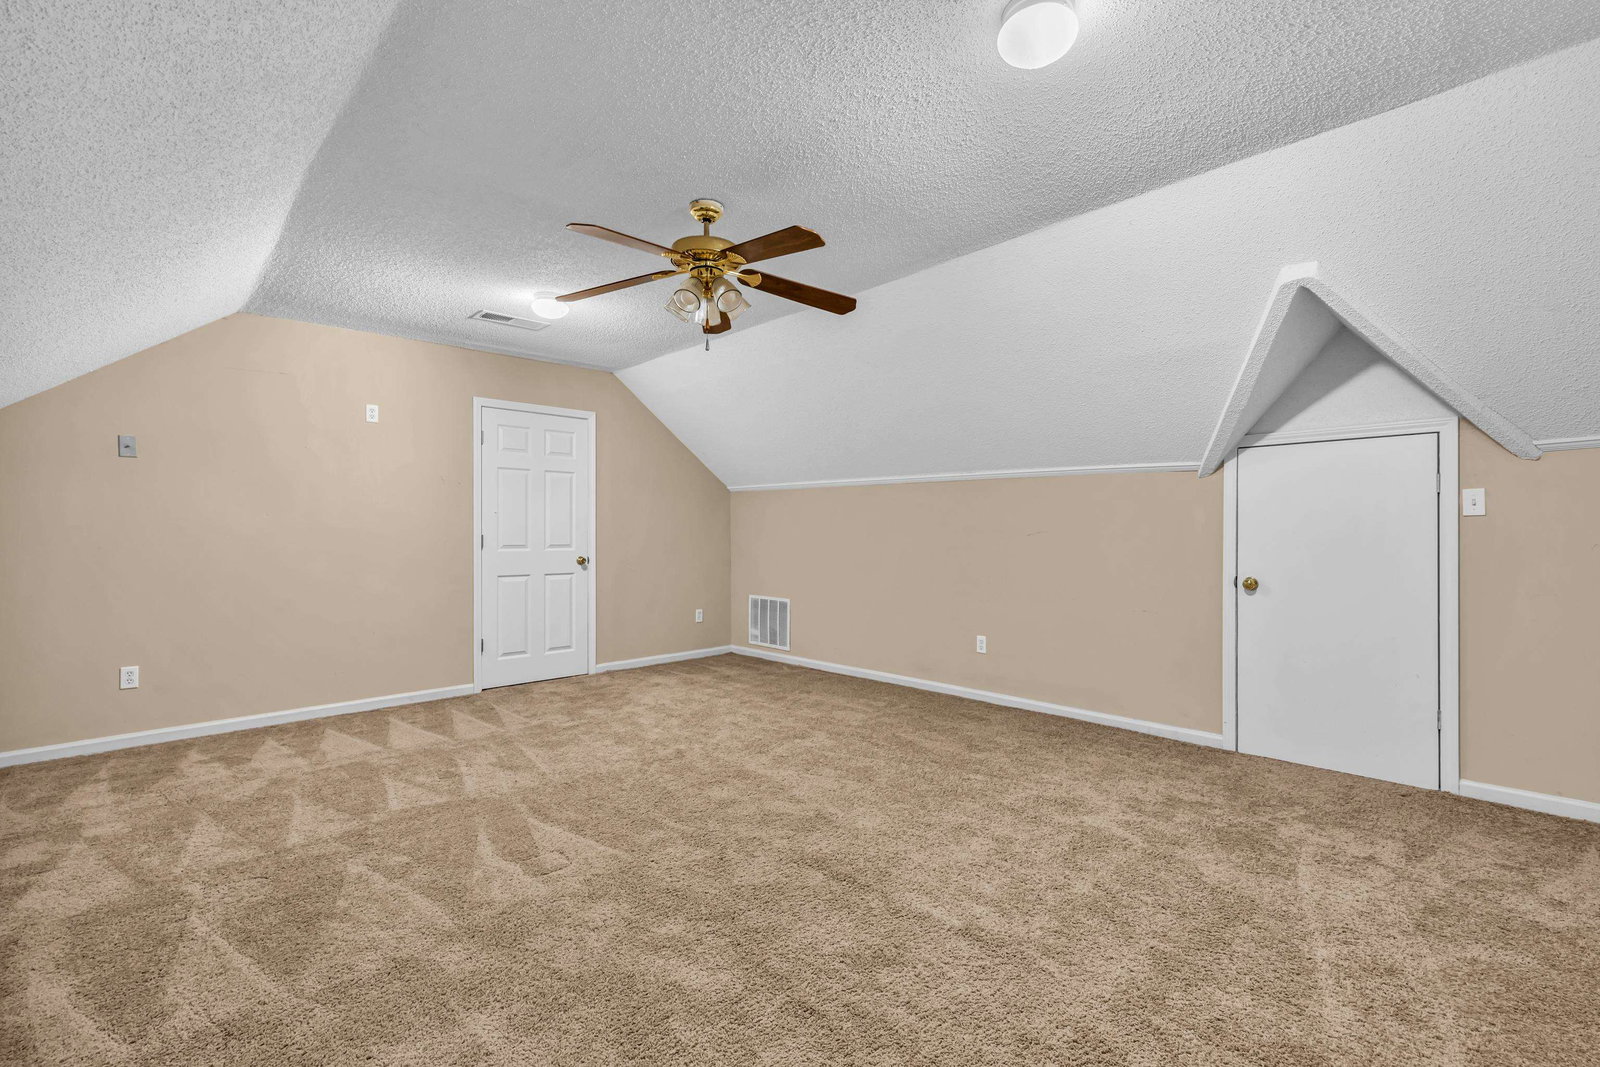
Welcome to this lovely Lakeland home with 4 bedrooms and 3 bathrooms. The property is well designed with a main level primary bedroom with en-suite bathroom. The primary bathroom has a separate tub, shower and two walk-in closets. The split bedroom plan offers two additional bedrooms on the opposite side of the home from the primary suite. One of the additional bedrooms is quite large and has a nice sized closet. Upstairs features large bedroom, bonus and full bathroom. The marble countertop and open shelving in the kitchen offers a modern look. LVP flooring throughout the main living areas and carpeted bedrooms. The fenced property backs up to woods with no rear neighbors. A nice covered patio with koi pond is a wonderful spot to enjoy morning coffee or unwind in the evening. Watch for deer from the deck that adjoins the workshop with electric & A/C. Extras include R/V parking and a greenhouse.
/u.realgeeks.media/groomeco/80A47C59-046D-46CD-9C72-A24626F920A1.jpeg)
Additional Information
- Acres
- 0.30
- Annual City Tax
- 656
- Annual County Tax
- 1868
- Apprx Heated SqFt Range
- 2200-2399
- Bedrooms Downstairs
- 3
- Bedroom Three Description
- Level 1, Shared Bath
- Bedroom Two Description
- Carpet, Level 1, Shared Bath
- Cooling
- 220 Wiring, Central
- Exterior
- Storage Building, Porch, Patio, Covered Patio, Deck, Greenhouse, Wood Fence, Chain Fence, Storage, Workshop
- Exterior Windows
- Double Pane Window(s), Storm Door(s)
- Floors Ceilings
- Part Carpet, Tile, Vinyl/Luxury Vinyl Floor
- Foundation
- Slab
- Heating
- Central, Electric, Gas
- Interior Equipment
- Cable Wired, Dishwasher, Disposal, Microwave, Range/Oven, Self Cleaning Oven
- Legal Subdivision
- Stonebridge First Addition Sec A
- Living Dining Kitchen
- Eat-In Kitchen, Pantry, Separate Dining Room, Separate Living Room, Updated/Renovated Kitchen
- Lot
- 11
- Lot Description
- Chain Fenced, Landscaped, Level, Wood Fenced
- Lot Size
- 100X134
- Misc Interior
- All Window Treatments, Attic Access, Smoke Detector(s), Walk-In Attic, Walk-In Closet(s)
- Neighborhood Amenities
- Golf Course
- New Financing
- Conventional, FHA, VA
- Other Rooms
- Attic, Entry Hall, Laundry Room
- Parking Storage
- Driveway/Pad, Garage Door Opener(s), Side-Load Garage, Workshop(s)
- Roof
- Composition Shingles
- Stories
- 1.5
- Style
- Traditional
- Subdivision
- STONEBRIDGE 1ST ADD SEC A
- Subtype
- Detached Single Family
- Water Sewer
- Gas Water Heater, Public Sewer, Public Water
- Year Built
- 1992
Mortgage Calculator
Listing courtesy of Keller Williams. Selling Office: Bluff City Realty Group, LLC.
Some or all of the listings displayed may not belong to the firm whose website is being visited
Copyright© 2026 Memphis Area Association of REALTORS®. The information provided is for the consumer's personal, noncommercial use and may not be used for any purpose other than to identify prospective properties that the consumer may be interested in purchasing. Information deemed reliable, but is not guaranteed accurate. Some or all of the listings displayed may not belong to the firm whose web site is being visited.