100 Vanessa Cv, Counce, TN 38326
- $425,000
- 3
- BD
- 2.1
- BA



- Sold Price
- $425,000
- List Price
- $449,000
- Status
- CLOSED
- MLS#
- 10180231
- Closing Date
- Oct 01, 2024
- Bedrooms
- 3
- Bathrooms
- 2.1
- Lot Size
- See plat
Property Description
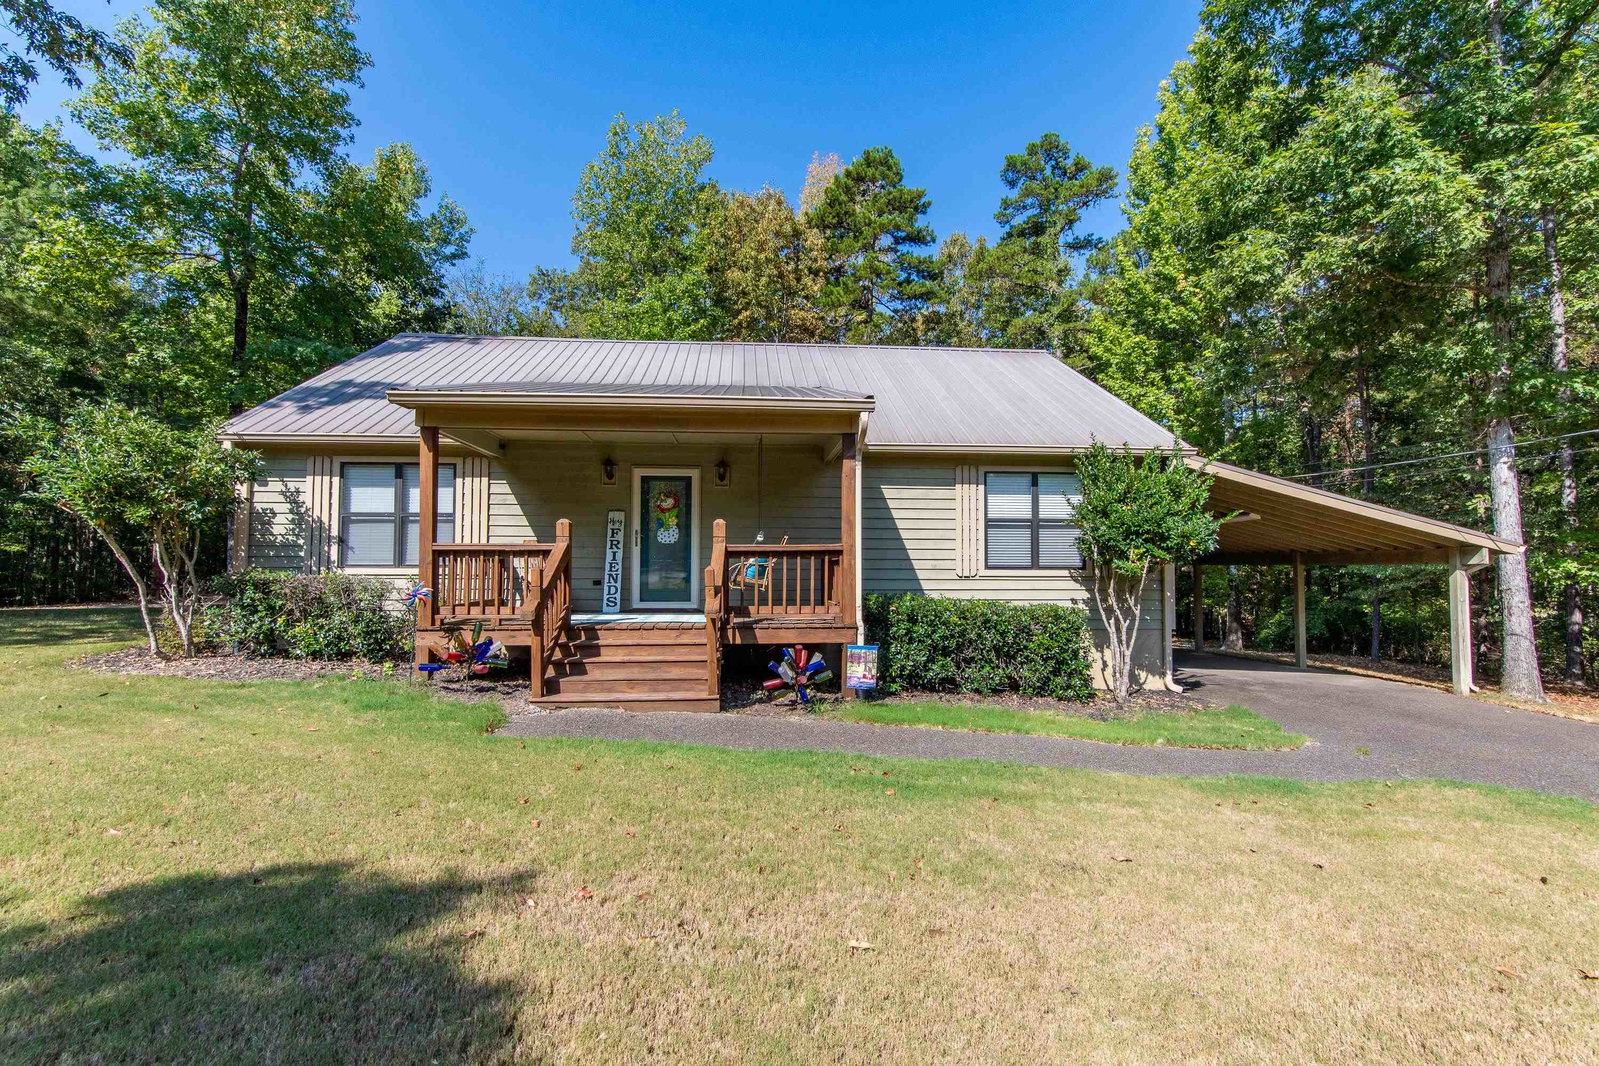
This charming cabin is situated on two secluded lots in the Woods of Pickwick & offers 3br 2.5ba. The living area features vaulted ceilings, a cozy fireplace, an open kitchen with stainless appliances. Enjoy the outdoors on the rear covered porch. Additionally there is detached 30 x 40 shop with covered patio & stone fireplace. The home is just minutes from Pickwick Lake and all amenities. Sold mostly furnished!
/u.realgeeks.media/groomeco/80A47C59-046D-46CD-9C72-A24626F920A1.jpeg)
Additional Information
- Annual County Tax
- 1531
- Apprx Heated SqFt Range
- 1800-1999
- Bedrooms Downstairs
- 3
- Bedroom Three Description
- Carpet, Level 1, Shared Bath
- Bedroom Two Description
- Carpet, Level 1, Private Full Bath
- Cooling
- 220 Wiring, Central
- Exterior
- Porch, Covered Patio, Deck
- Exterior Windows
- Double Pane Window(s), Wood/Composition
- Fireplace
- Gas Logs, Prefabricated, Ventless Gas Fireplace
- Floors Ceilings
- 9 or more Ft. Ceiling, Part Carpet, Textured Ceiling, Tile, Vaulted/Coff/Tray Ceiling, Wood Laminate Floors
- Foundation
- Conventional
- Heating
- Central, Electric
- Interior Equipment
- Cable Available, Cable Wired, Cooktop, Dishwasher, Disposal, Microwave, Range/Oven, Self Cleaning Oven
- Legal Subdivision
- North Woods At Pickwick Ph3
- Living Dining Kitchen
- Breakfast Bar, Eat-In Kitchen, Great Room, Island In Kitchen, Pantry, Separate Breakfast Room, Washer/Dryer Connections
- Lot
- 10/11
- Lot Description
- Landscaped, Level, Wooded
- Lot Size
- See plat
- Misc Interior
- Pull Down Attic Stairs, Smoke Detector(s), Walk-In Closet(s)
- Neighborhood Amenities
- None
- Other Rooms
- Laundry Closet
- Parking Storage
- Driveway/Pad, Front-Load Garage, Workshop(s)
- Roof
- Other (See REMARKS)
- Stories
- 1
- Style
- Traditional
- Subdivision
- NORTH WOODS AT PICKWICK PH3
- Subtype
- Detached Single Family
- Water Sewer
- Electric Water Heater, Public Water, Septic Tank
- Year Built
- 2011
Mortgage Calculator
Listing courtesy of Justin Johnson Realty. Selling Office: NON-MLS OR NON-BOARD OFFICE.
Some or all of the listings displayed may not belong to the firm whose website is being visited
Copyright© 2026 Memphis Area Association of REALTORS®. The information provided is for the consumer's personal, noncommercial use and may not be used for any purpose other than to identify prospective properties that the consumer may be interested in purchasing. Information deemed reliable, but is not guaranteed accurate. Some or all of the listings displayed may not belong to the firm whose web site is being visited.