779 Beaver Creek Rd, Brighton, TN 38011
- $566,000
- 3
- BD
- 3
- BA






- Sold Price
- $566,000
- List Price
- $564,900
- Status
- CLOSED
- MLS#
- 10179434
- Closing Date
- Jun 16, 2025
- Bedrooms
- 3
- Bathrooms
- 3
- Lot Size
- 6
Property Description
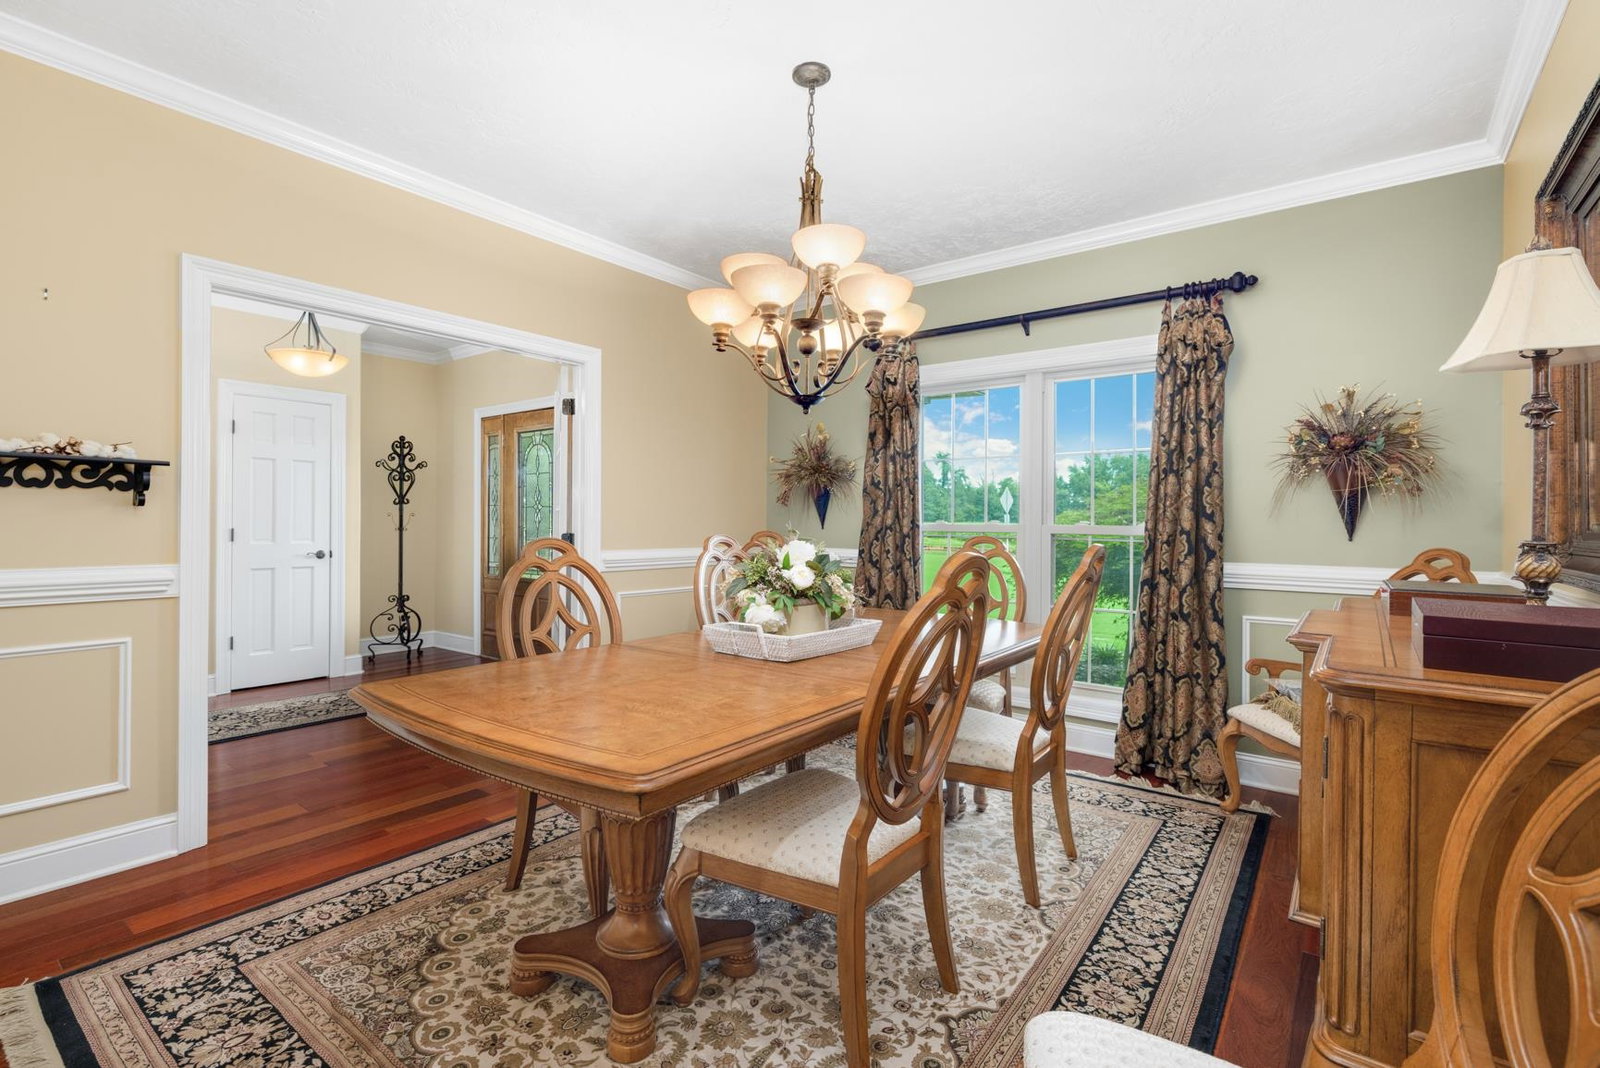
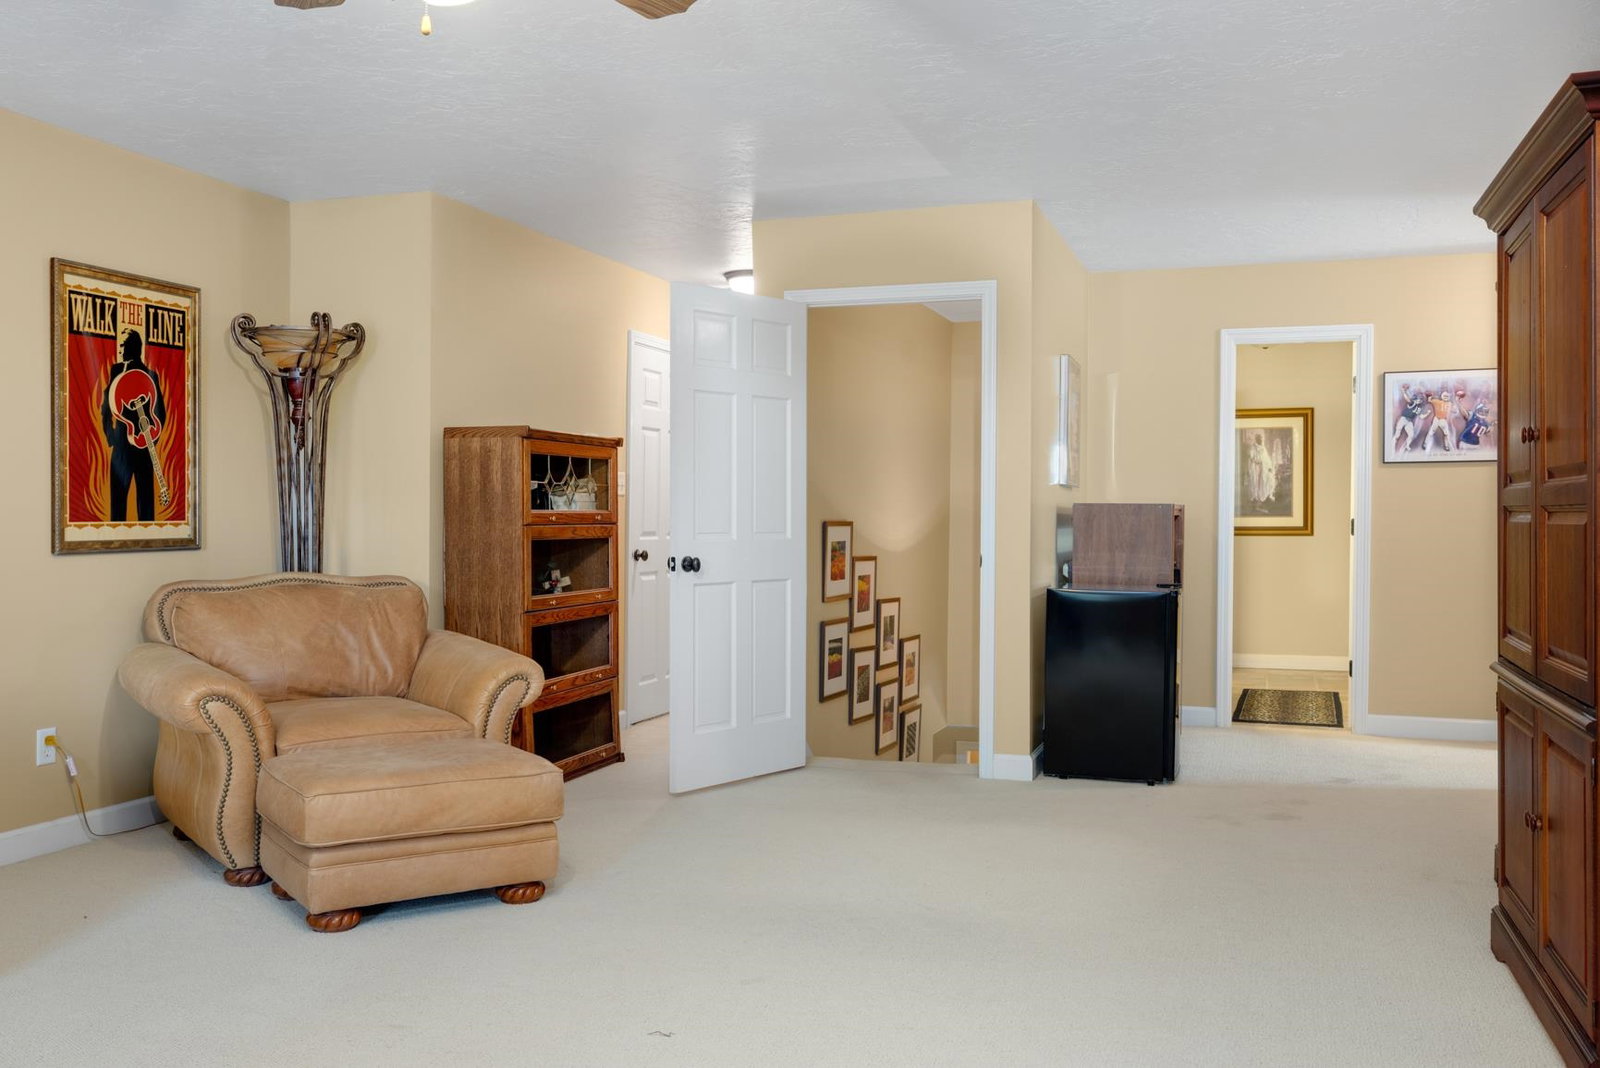
This stunning custom-built home exudes both elegance and practicality. Situated on 6.55 Acres this home boasts of an impressive yet expansive 3574 sq.ft. of living space. This breathtaking home offers the new buyers a inviting entry with a very spacious Great Rm w/ Fireplace,Natural hardwood flooring, Sep Dining Rm,Chef Style Kitchen with Solid Oak Cabinetry, Breakfast Bar, Split Bedroom floorplan, A 20x30 brick & mortar workshop on a slab. Equipped with electricity & an upstairs loft & your own stocked pond for family fishing. Do you still need more room? Well, we got that too. You're going to swoon over the additional living space upstairs. Its literally a whole other home. The 3 huge rooms upstairs can easily be converted into additional bedrooms w/ closets & shared full bath, media room or office & more. Low taxes & great schools. What ya waiting for? Schedule your private showing today. Summer is right around the corner & I have the perfect fishin pond that is just right for you.
/u.realgeeks.media/groomeco/80A47C59-046D-46CD-9C72-A24626F920A1.jpeg)
Additional Information
- Acres
- 6.55
- Annual County Tax
- 1913
- Apprx Heated SqFt Range
- 3400-3599
- Bedrooms Downstairs
- 3
- Bedroom Three Description
- Level 1, Carpet
- Bedroom Two Description
- Level 1, Shared Bath, Carpet
- Cooling
- Central, Ceiling Fan(s), 220 Wiring
- Exterior
- Porch, Patio, Workshop
- Exterior Windows
- Brick Veneer, Wood/Composition, Double Pane Window(s), Storm Door(s)
- Fireplace
- Ventless Gas Fireplace, In Den/Great Room, Gas Logs
- Fireplaces
- 1
- Floors Ceilings
- Part Hardwood, Part Carpet, Tile, Textured Ceiling, 9 or more Ft. Ceiling
- Foundation
- Conventional
- Heating
- Central, Gas
- Interior Equipment
- Range/Oven, Self Cleaning Oven, Gas Cooking, Dishwasher, Microwave, Refrigerator, Cable Wired
- Legal Subdivision
- Allred Coleman
- Living Dining Kitchen
- Separate Dining Room, Great Room, Updated/Renovated Kitchen, Breakfast Bar, Separate Breakfast Room, Pantry
- Lot
- 1
- Lot Description
- Some Trees, Level, Lake/Pond on Property, Water View, Corner, Professionally Landscaped
- Lot Size
- 6
- Misc Interior
- All Window Treatments, Walk-In Closet(s), Walk-In Attic, Smoke Detector(s)
- Neighborhood Amenities
- None
- New Financing
- Conventional, FHA, VA
- Office Description
- Level 2, Shared Bath, Carpet
- Office Dimensions
- 25x14
- Other Rooms
- Laundry Room, Bonus Room, Office/Sewing Room, Entry Hall, Media Room, Attic
- Parking Storage
- Driveway/Pad, Side-Load Garage
- Roof
- Composition Shingles
- Stories
- 2
- Style
- Traditional, Contemporary
- Subdivision
- ALLRED COLEMAN
- Subtype
- Detached Single Family
- Water Sewer
- Gas Water Heater, 2+ Water Heaters, Public Water, Septic Tank
- Year Built
- 2006
Mortgage Calculator
Listing courtesy of REMAX Experts. Selling Office: Epique Realty.
Some or all of the listings displayed may not belong to the firm whose website is being visited
Copyright© 2026 Memphis Area Association of REALTORS®. The information provided is for the consumer's personal, noncommercial use and may not be used for any purpose other than to identify prospective properties that the consumer may be interested in purchasing. Information deemed reliable, but is not guaranteed accurate. Some or all of the listings displayed may not belong to the firm whose web site is being visited.