12064 Douglass St, Arlington, TN 38002
- $1,132,000
- 6
- BD
- 4.2
- BA








- Sold Price
- $1,132,000
- List Price
- $1,249,900
- Status
- CLOSED
- MLS#
- 10179401
- Closing Date
- Jan 16, 2025
- Bedrooms
- 6
- Bathrooms
- 4.2
- Lot Size
- 107X415
Property Description
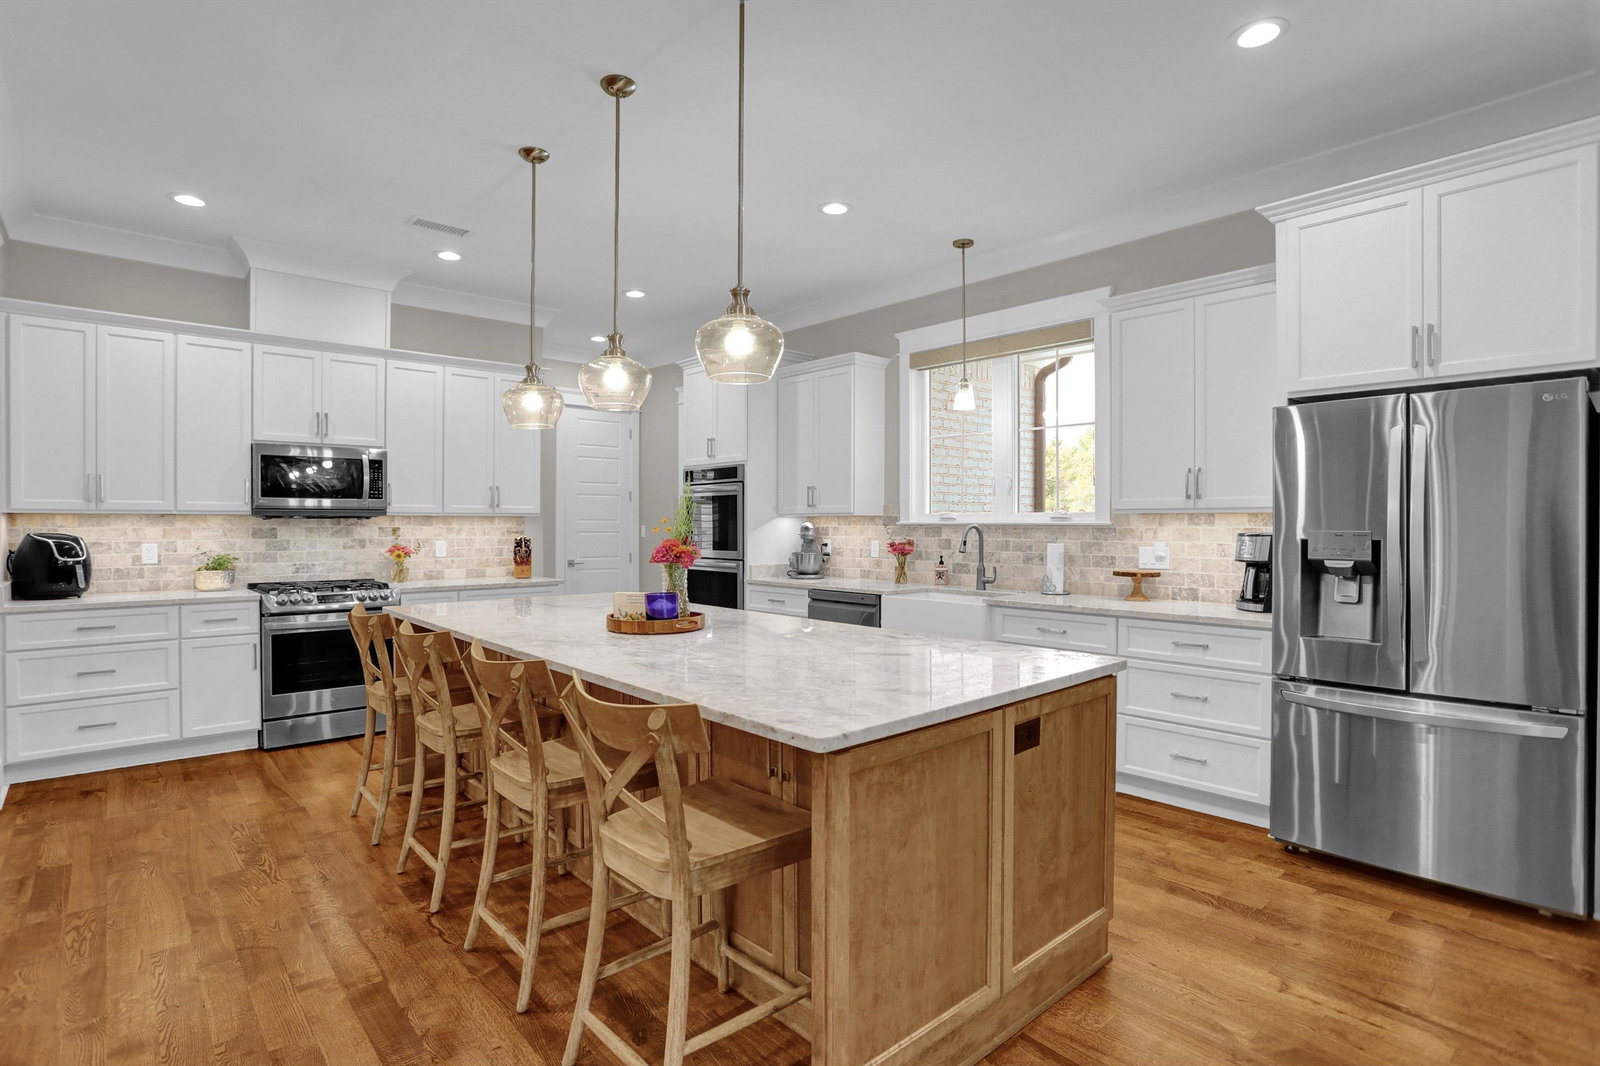
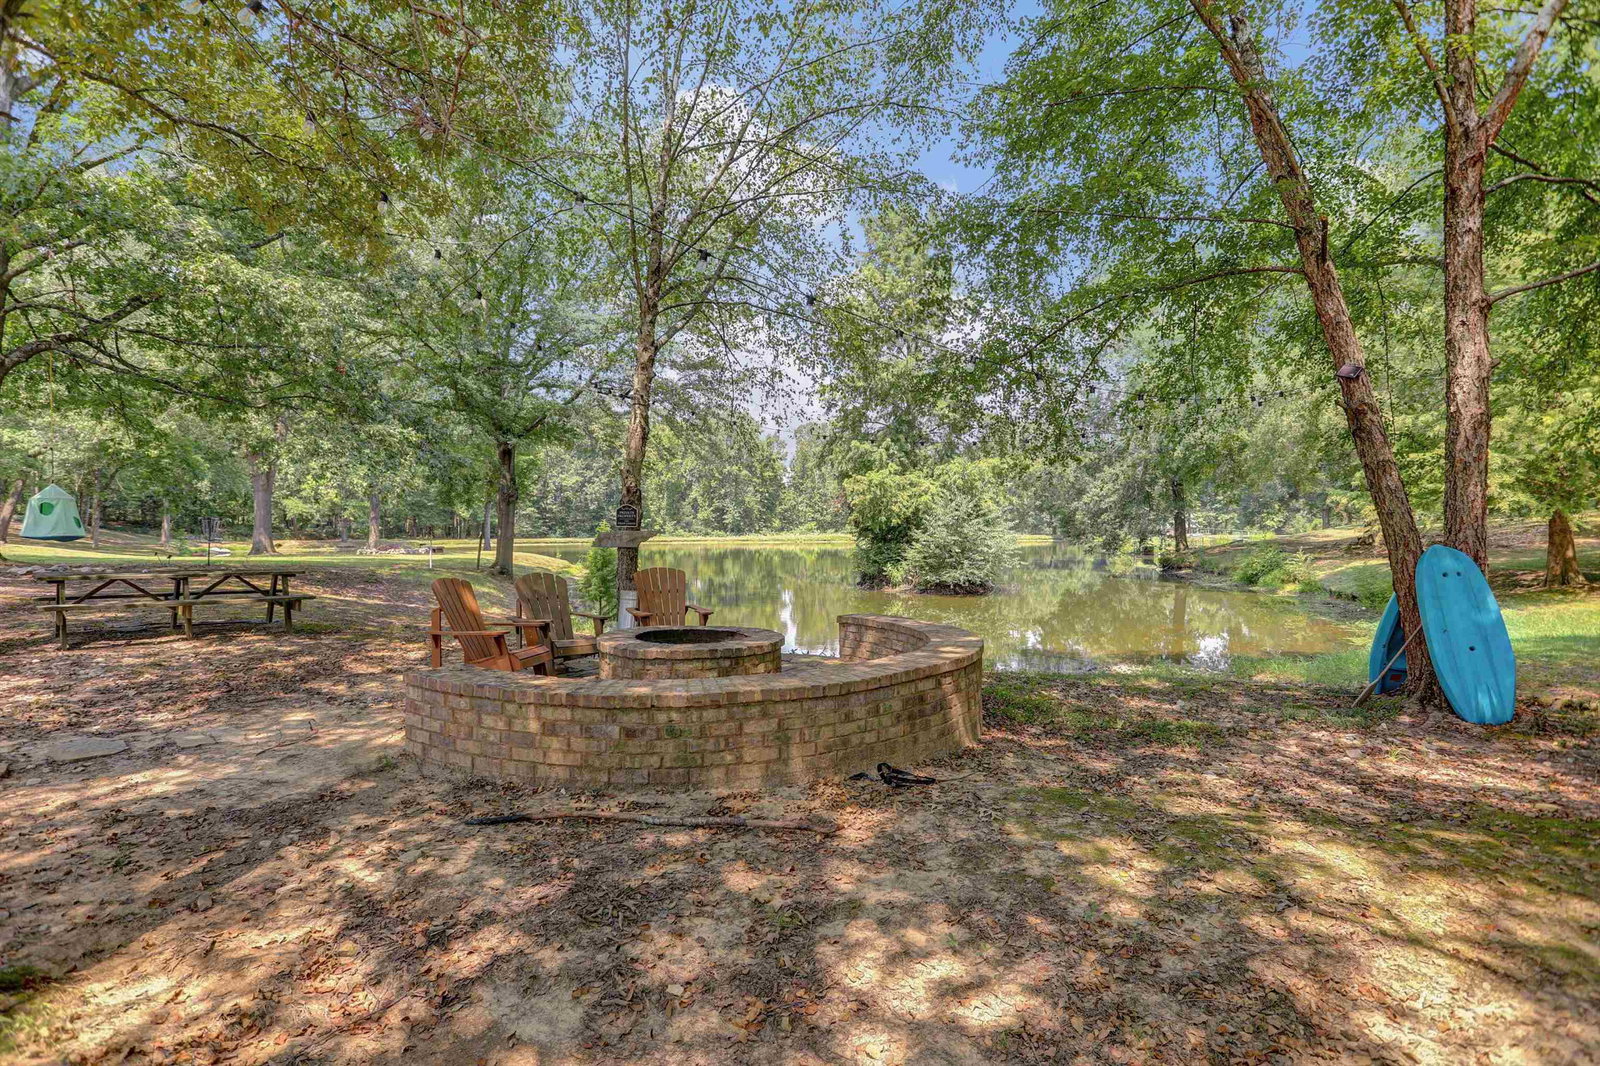
Renovations complete! Be ready to fall in LOVE. Discover unparalleled luxury on 1.4 acres in this stunning estate. Enjoy a shared pond, expansive pool, and gated parking. The 6 bedroom, 4 full & 2 half bath home features a garage fit for a RV or car lift, an outdoor fire pit, and a screened patio. Inside, revel in hardwood and tile floors (no carpet), a gourmet kitchen with double ovens, a gas range, and marble countertops. Elegant trim, built-ins, and ample storage enhance the sophisticated charm. Front and rear porches offer serene outdoor retreats. This home is built for luxury and relaxation. Come enjoy it for yourself. You deserve it.
/u.realgeeks.media/groomeco/80A47C59-046D-46CD-9C72-A24626F920A1.jpeg)
Additional Information
- Acres
- 1.44
- Annual City Tax
- 2525
- Annual County Tax
- 6688
- Apprx Heated SqFt Range
- 4500-4999 (Retired - Do Not Use)
- Bedrooms Downstairs
- 2
- Bedroom Three Description
- Hardwood Floor, Level 2, Shared Bath
- Bedroom Two Description
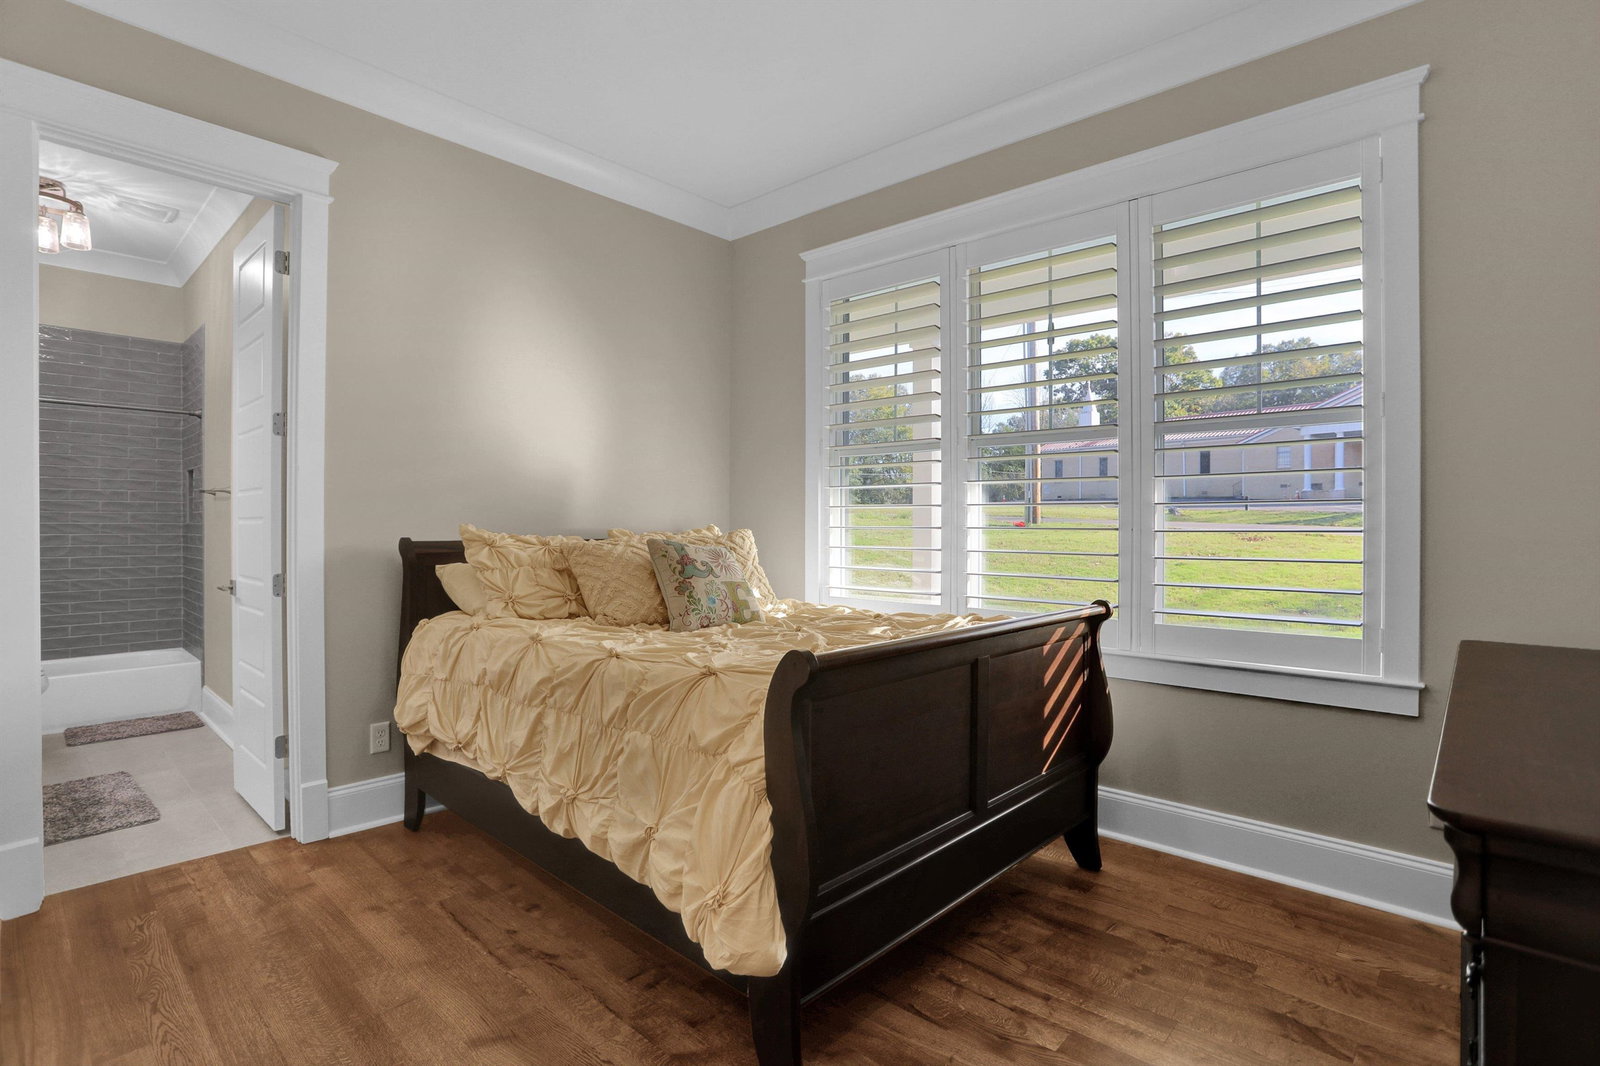
- Hardwood Floor, Level 1, Private Full Bath
- Cooling
- 220 Wiring, 3 or More Systems, Ceiling Fan(s), Central
- Exterior
- Pool Cleaning Equipment, Storage Building, Porch, Screen Porch, Wood Fence
- Exterior Windows
- Brick Veneer, Double Pane Window(s)
- Fireplace
- In Living Room, Masonry, Vented Gas Fireplace
- Fireplaces
- 2
- Floors Ceilings
- 9 or more Ft. Ceiling, Hardwood Throughout, Smooth Ceiling, Tile, Vaulted/Coff/Tray Ceiling
- Foundation
- Slab
- Heating
- 3 or More Systems, Central, Gas
- Interior Equipment
- Dishwasher, Disposal, Double Oven, Gas Cooking, Microwave, Range/Oven
- Legal Subdivision
- J Simpson/Minor
- Living Dining Kitchen
- Breakfast Bar, Island In Kitchen, Pantry, Separate Breakfast Room, Separate Dining Room, Separate Living Room, Updated/Renovated Kitchen, Washer/Dryer Connections
- Lot
- 2
- Lot Description
- Lake/Pond on Property, Landscaped, Professionally Landscaped, Some Trees, Wood Fenced
- Lot Size
- 107X415
- Misc Interior
- All Window Treatments, Permanent Attic Stairs, Walk-In Attic, Walk-In Closet(s)
- Neighborhood Amenities
- Mandatory
- New Financing
- Conventional
- Office Description
- Built-In Cabinets/Bkcases, Hardwood Floor, Level 1
- Other Rooms
- Attic, Bonus Room, Laundry Room, Office/Sewing Room, Storage Room
- Parking Storage
- Driveway/Pad, Garage Door Opener(s), Gate Clickers, Gated Parking, Side-Load Garage
- Pool Description
- In Ground
- Roof
- Composition Shingles
- Stories
- 2
- Style
- Traditional
- Subdivision
- J SIMPSON/MINOR
- Subtype
- Detached Single Family
- Water Sewer
- 2+ Water Heaters, Public Sewer, Public Water
- Year Built
- 2022
Mortgage Calculator
Listing courtesy of Sell901 Real Estate. Selling Office: Emmett Baird Realty, LLC.
Some or all of the listings displayed may not belong to the firm whose website is being visited
Copyright© 2026 Memphis Area Association of REALTORS®. The information provided is for the consumer's personal, noncommercial use and may not be used for any purpose other than to identify prospective properties that the consumer may be interested in purchasing. Information deemed reliable, but is not guaranteed accurate. Some or all of the listings displayed may not belong to the firm whose web site is being visited.