12010 Hayes Crest Cir N, Arlington, TN 38002
- $525,000
- 4
- BD
- 3
- BA





- Sold Price
- $525,000
- List Price
- $525,000
- Status
- CLOSED
- MLS#
- 10179110
- Closing Date
- Jun 16, 2025
- Bedrooms
- 4
- Bathrooms
- 3
- Lot Size
- 48.19 X 124.12 IRR
Property Description
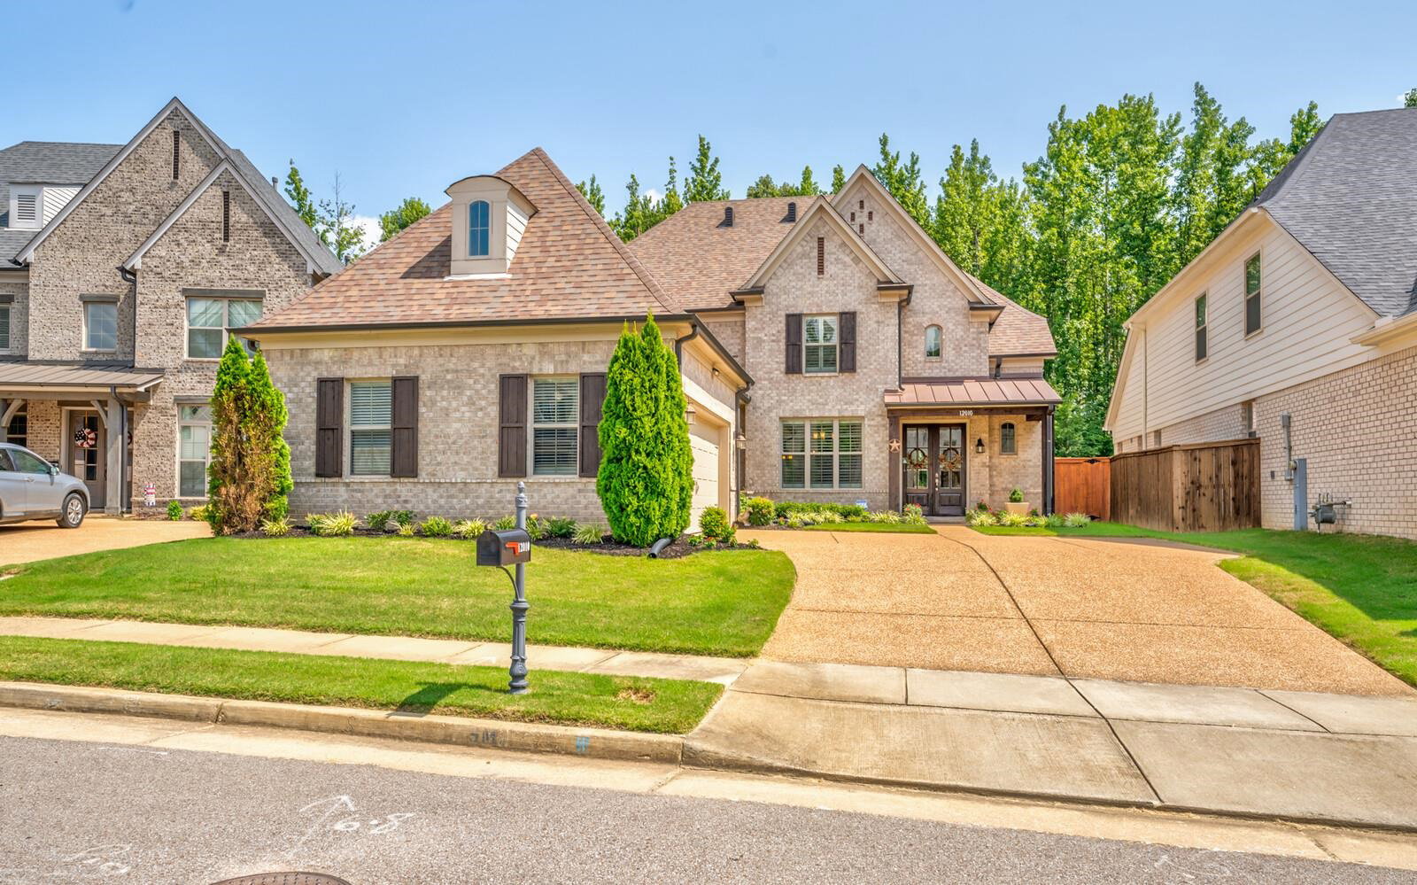
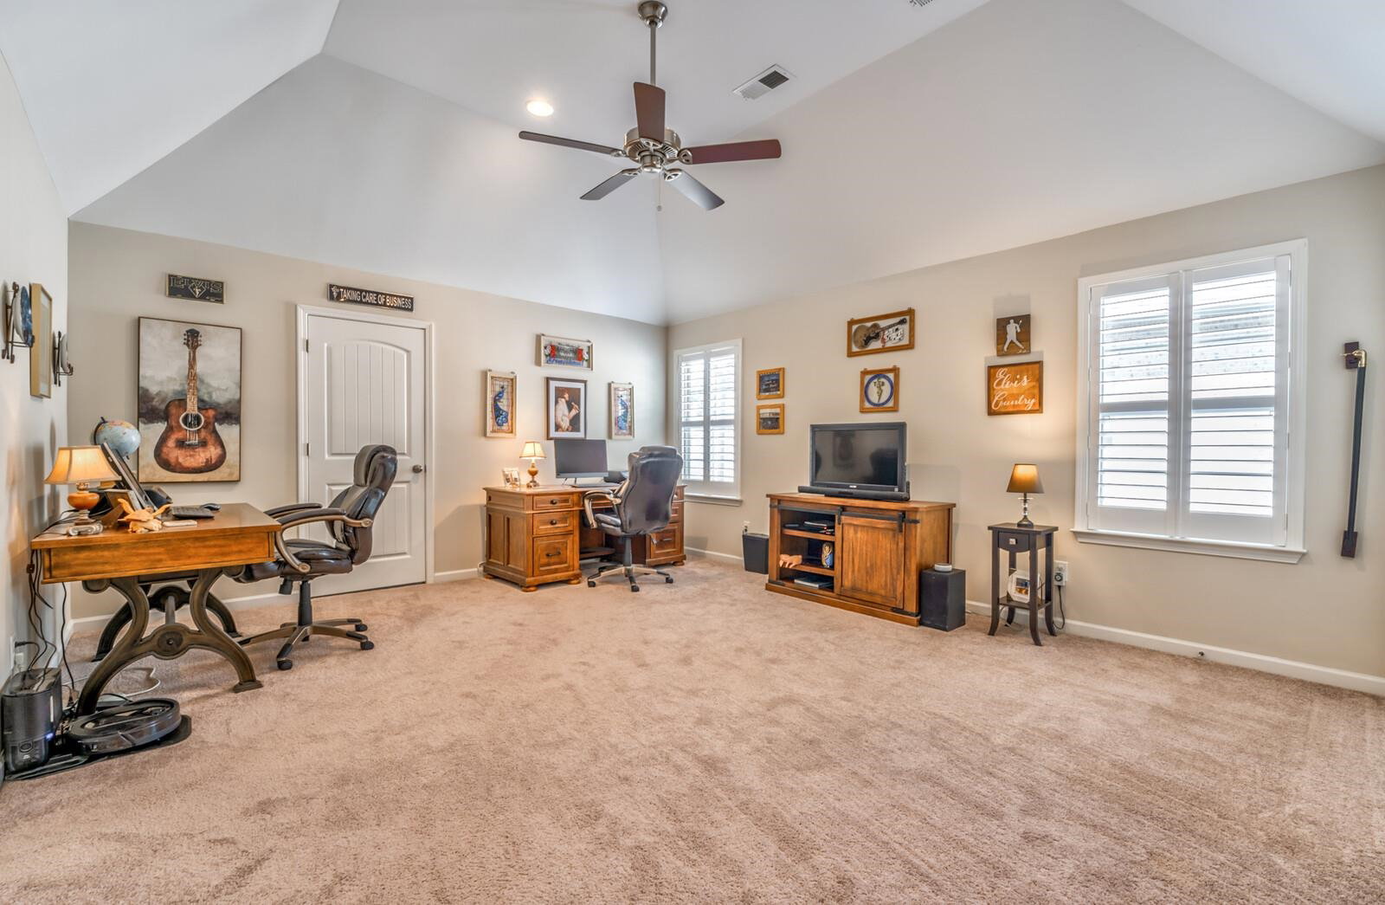
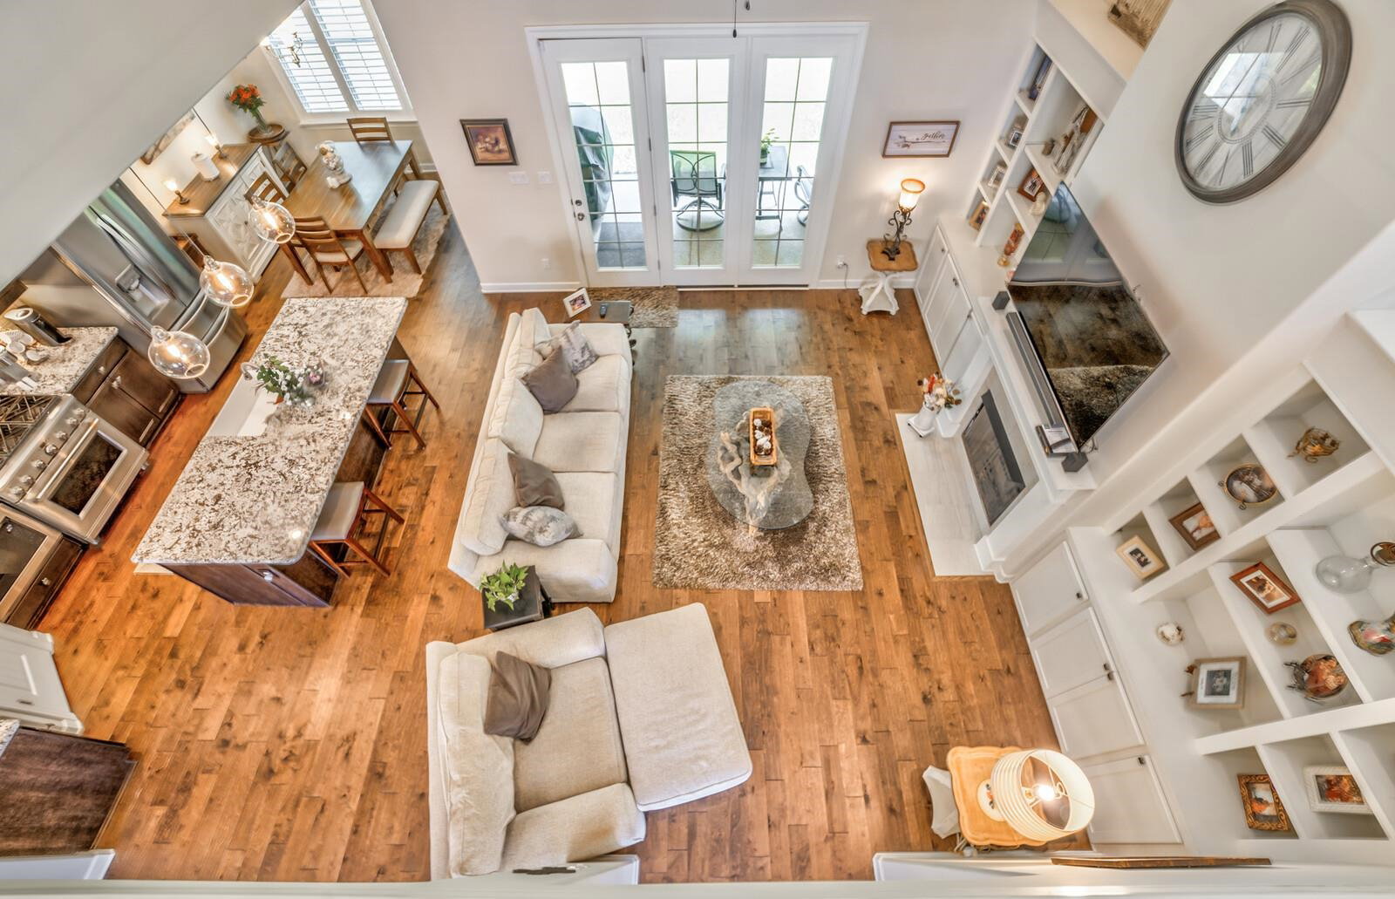
Don't miss the opportunity to own this house! One step inside and you will see all it has to offer. The main level features hardwood floors, an open layout, a ventless gas FP with built-ins, and plantation shutters. The gourmet kitchen boasts a huge island with a porcelain farm sink, a professional gas range, and custom cabinetry with lighting. Enjoy the custom wine closet/bar, covered patio with a gas FP, and a fenced backyard backing up to green space. Luxurious primary suite includes a soaking tub, separate shower and walk-in closet. Two bedrooms downstairs, 2 bedrooms up makes for a great floorpan. A total of 3 full bathrooms, large laundry room and the house is wired for a security system should you want to activate it. House is contingent with a 24 hour first right of refusal, so it can still be yours! Inspections were done and minor repairs were made and its ready to sell. Come look for yourself!
/u.realgeeks.media/groomeco/80A47C59-046D-46CD-9C72-A24626F920A1.jpeg)
Additional Information
- Acres
- 0.17
- Annual Association Fee
- 1250
- Annual City Tax
- 1265
- Annual County Tax
- 3350
- Apprx Heated SqFt Range
- 2800-2999
- Bedrooms Downstairs
- 1
- Bedroom Three Description
- Level 2, Carpet
- Bedroom Two Description
- Level 1, Shared Bath, Carpet
- Cooling
- Central, Ceiling Fan(s)
- Exterior
- Covered Patio, Wood Fence
- Exterior Windows
- Brick Veneer, Wood/Composition, Aluminum Window(s)
- Fireplace
- Ventless Gas Fireplace, In Den/Great Room, Gas Logs, Other (See Remarks)
- Fireplaces
- 1
- Floors Ceilings
- Part Hardwood, Part Carpet, 9 or more Ft. Ceiling, Vaulted/Coff/Tray Ceiling, Two Story Foyer
- Foundation
- Slab
- Heating
- Central, Gas
- Interior Equipment
- Range/Oven, Gas Cooking, Disposal, Dishwasher, Microwave, Cable Wired
- Legal Subdivision
- Hayes Place Pd
- Living Dining Kitchen
- Separate Dining Room, Great Room, Breakfast Bar, Separate Breakfast Room, Pantry, Island In Kitchen
- Lot
- 16
- Lot Description
- Level, Landscaped, Wood Fenced
- Lot Size
- 48.19 X 124.12 IRR
- Misc Interior
- Excl Some Window Treatmnt, Walk-In Closet(s), Permanent Attic Stairs, Attic Access, Walk-In Attic
- Neighborhood Amenities
- Mandatory
- Other Rooms
- Laundry Room, Internal Expansion Area, Entry Hall, Loft/Balcony, Attic
- Parking Storage
- Garage Door Opener(s), Side-Load Garage
- Roof
- Composition Shingles
- Stories
- 1.5
- Style
- French
- Subdivision
- HAYES PLACE
- Subtype
- Detached Single Family
- Water Sewer
- Gas Water Heater, Public Sewer
- Year Built
- 2018
Mortgage Calculator
Listing courtesy of Crye-Leike, Inc., REALTORS. Selling Office: Keller Williams.
Some or all of the listings displayed may not belong to the firm whose website is being visited
Copyright© 2026 Memphis Area Association of REALTORS®. The information provided is for the consumer's personal, noncommercial use and may not be used for any purpose other than to identify prospective properties that the consumer may be interested in purchasing. Information deemed reliable, but is not guaranteed accurate. Some or all of the listings displayed may not belong to the firm whose web site is being visited.