100 Jean Dr, Drummonds, TN 38023
- $355,000
- 4
- BD
- 4
- BA







- Sold Price
- $355,000
- List Price
- $349,900
- Status
- CLOSED
- MLS#
- 10178160
- Closing Date
- Nov 22, 2024
- Bedrooms
- 4
- Bathrooms
- 4
- Lot Size
- 1
Property Description
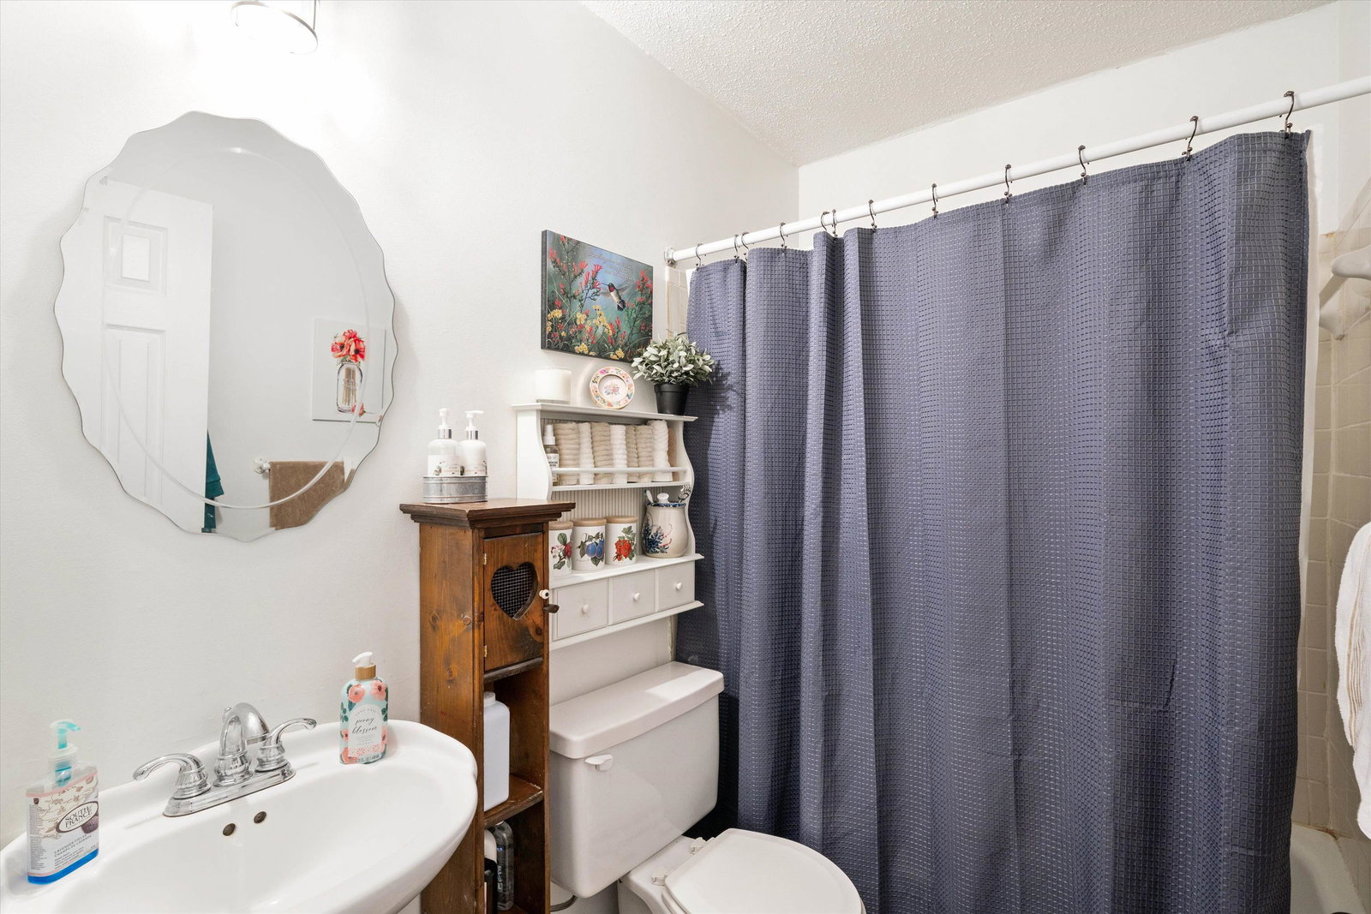
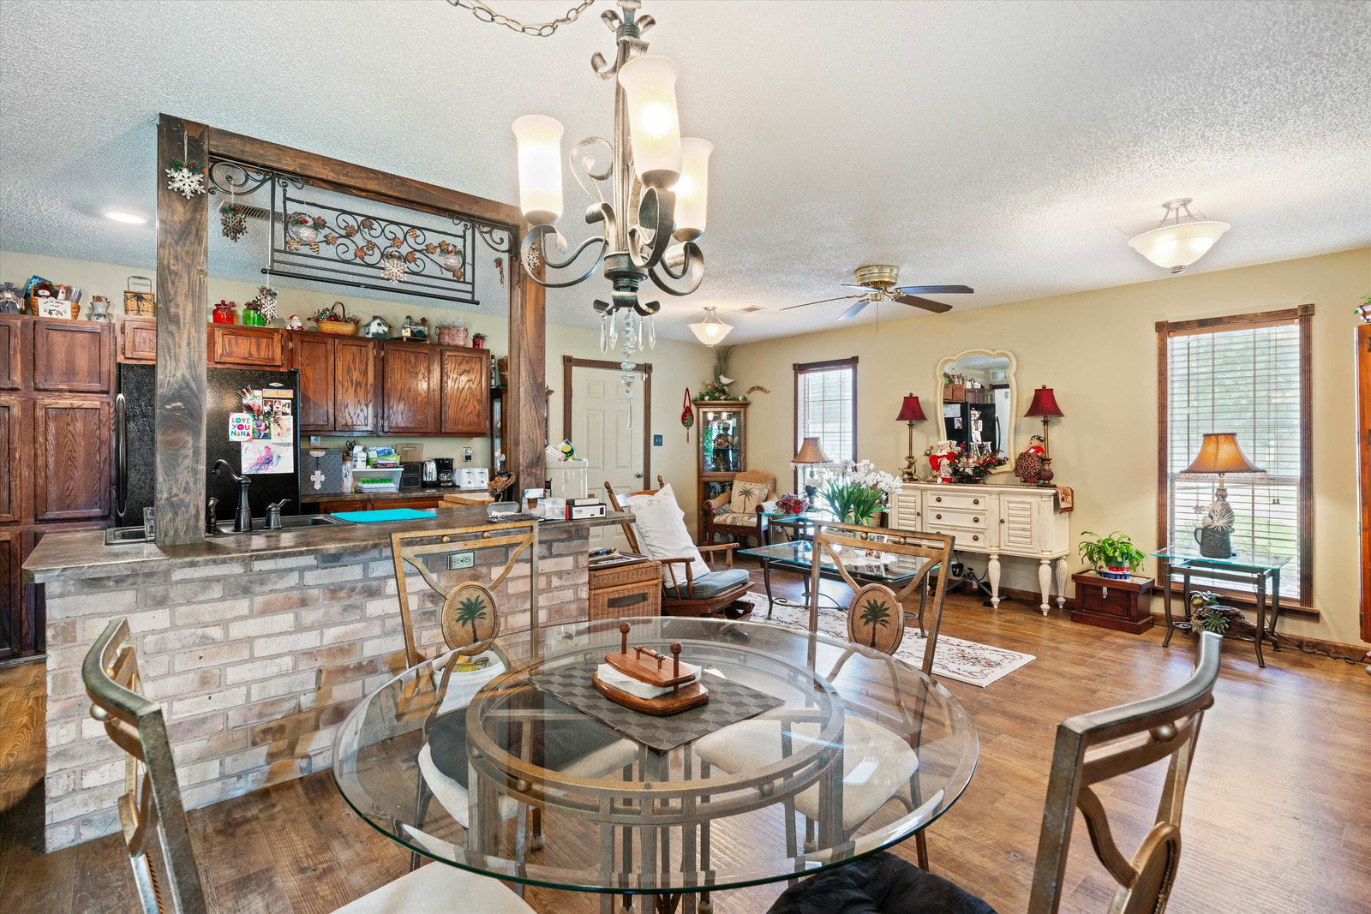
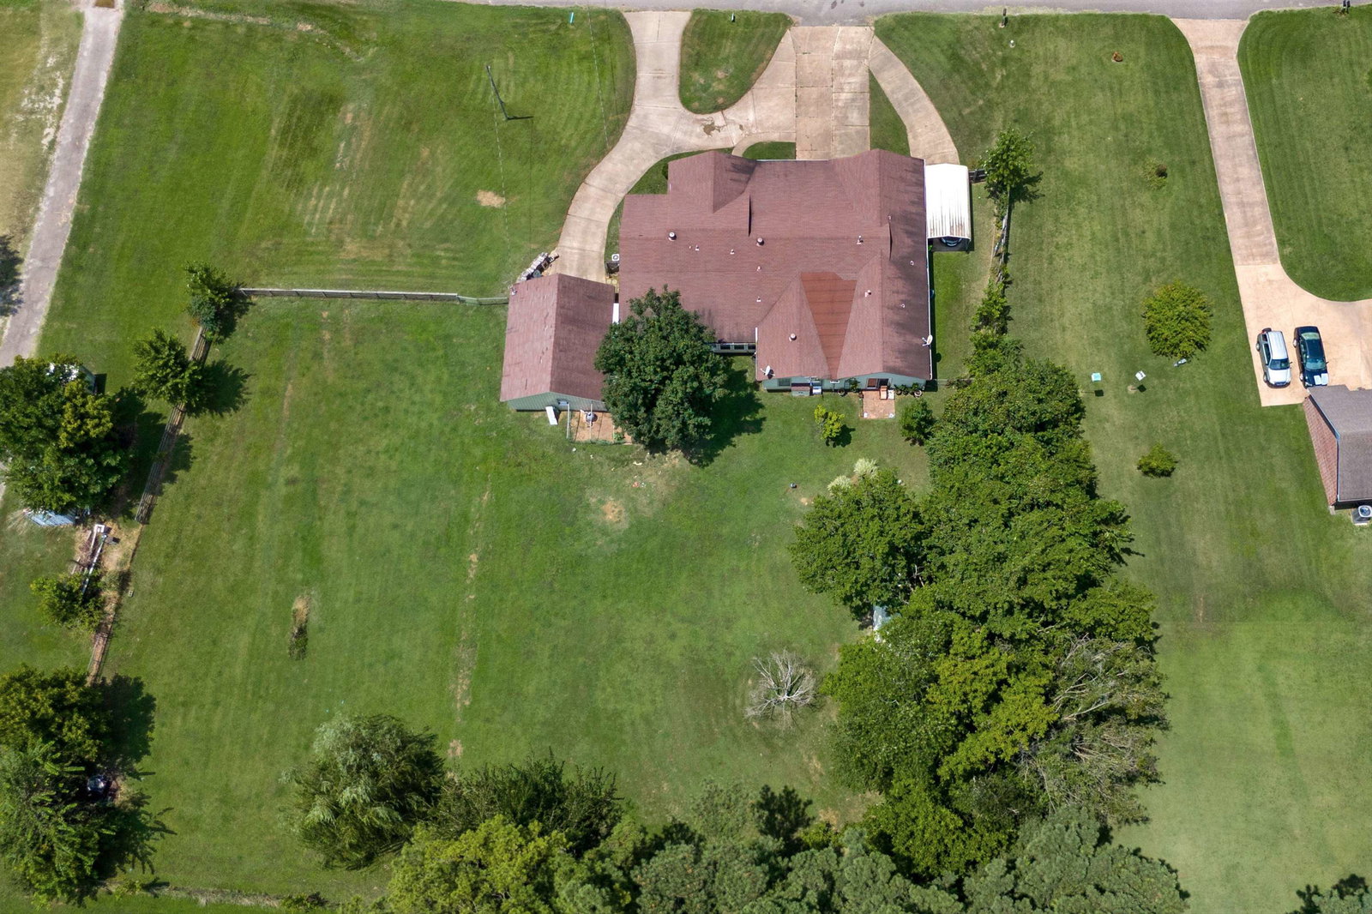
*Home is Under Contract w/ 48 Hour Right of Refusal BUT It is Available for Showings and Offers~Do Not Skip This One Due to the Offer in Place~MOTIVATED SELLER~Bring an Offer on This Expansive Property w/Private Drive~One-Story Home w/True In-Law Suite~Main Home Features Living Room, Dining Room & Spacious Kitchen + 3 BRs & 2 BAs + Sunroom & Office~In-Law Suite w/Private Entrance Features Living Room, Full Kitchen w/Appliances, 1 BR & 2 BAs (2nd Room Could Be 2nd BR)~Wonderful 1 Acre Lot~2 Car Garage + Covered Carport~28x12 She-Shed May Be Sold Separately~Home on City Water & Gas + Septic Tank~In-Law Quarters Could Be Possible Rental
/u.realgeeks.media/groomeco/80A47C59-046D-46CD-9C72-A24626F920A1.jpeg)
Additional Information
- Acres
- 1.03
- Annual County Tax
- 1075
- Apprx Heated SqFt Range
- 3400-3599
- Bedrooms Downstairs
- 4
- Bedroom Three Description
- Carpet, Level 1
- Bedroom Two Description
- Carpet, Level 1
- Cooling
- Central, Dual System
- Exterior
- Porch, Covered Patio, Storage
- Exterior Windows
- Brick Veneer, Wood/Composition
- Fireplace
- In Den/Great Room, Vented Gas Fireplace
- Fireplaces
- 1
- Floors Ceilings
- Part Carpet, Tile, Wood Laminate Floors
- Foundation
- Slab
- Heating
- Central, Dual System, Gas
- Interior Equipment
- Dishwasher, Microwave, Range/Oven
- Legal Subdivision
- Reed
- Living Dining Kitchen
- Separate Den, Separate Dining Room, Separate Living Room, Washer/Dryer Connections
- Lot
- 302
- Lot Description
- Level
- Lot Size
- 1
- Neighborhood Amenities
- None
- Office Dimensions
- 11x8
- Other Rooms
- 2nd Kitchen, In-Law Quarters, Laundry Closet, Office/Sewing Room, Sun Room
- Parking Storage
- Circular Drive, Driveway/Pad, Front-Load Garage, Workshop(s)
- Roof
- Composition Shingles
- Stories
- 1
- Style
- Traditional
- Subdivision
- REED
- Subtype
- Detached Single Family
- Water Sewer
- Public Water, Septic Tank
- Year Built
- 1983
Mortgage Calculator
Listing courtesy of Real Estate Agency. Selling Office: Real Estate Agency.
Some or all of the listings displayed may not belong to the firm whose website is being visited
Copyright© 2026 Memphis Area Association of REALTORS®. The information provided is for the consumer's personal, noncommercial use and may not be used for any purpose other than to identify prospective properties that the consumer may be interested in purchasing. Information deemed reliable, but is not guaranteed accurate. Some or all of the listings displayed may not belong to the firm whose web site is being visited.