440 Ebenezer Loop, Somerville, TN 38068
- $480,000
- 4
- BD
- 2.1
- BA






- Sold Price
- $480,000
- List Price
- $532,000
- Status
- CLOSED
- MLS#
- 10177834
- Closing Date
- Aug 23, 2024
- Bedrooms
- 4
- Bathrooms
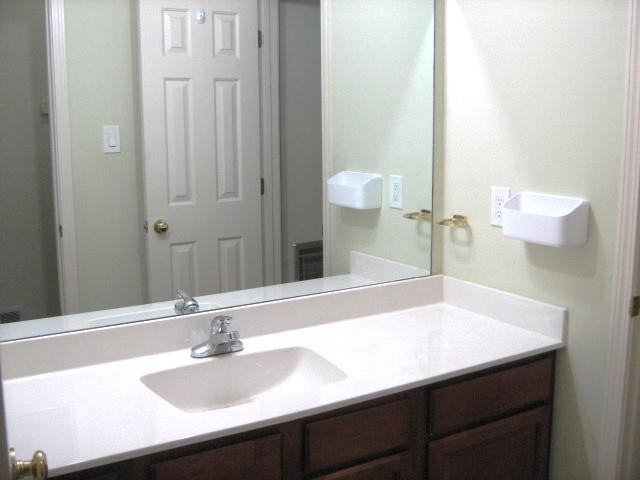
- 2.1
- Lot Size
- 12.74 acres
Property Description
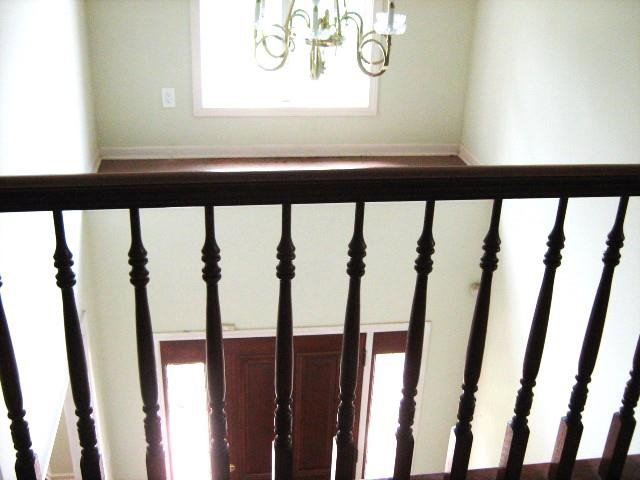
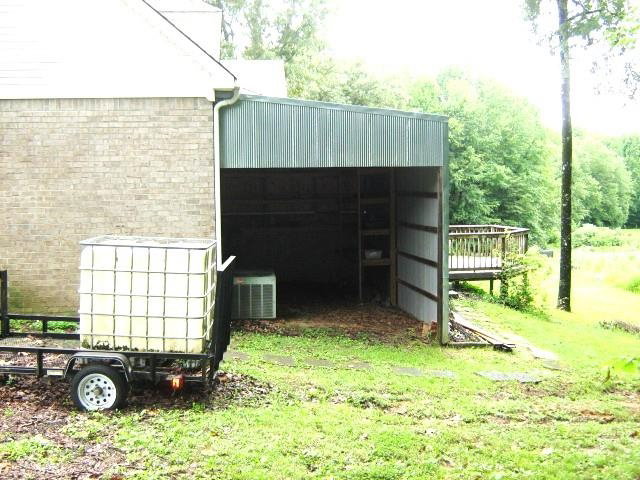
Great home for a family with plenty of room to live and play. Newly planted fruit trees in front and back, big area for gardening, oversized garage with built-in storm shelter, and storage room. Primary bedroom down, Refrigerator, washer and dryer stay, small riding lawn mower to stay. Separate laundry room and 2 pantries. Playhouse and swing set on the lot. Well pump replaced in April. Septic tank emptied in May. Screened in porch off kitchen, multi-level deck off Great Room.
/u.realgeeks.media/groomeco/80A47C59-046D-46CD-9C72-A24626F920A1.jpeg)
Additional Information
- Acres
- 12.74
- Annual County Tax
- 1240
- Apprx Heated SqFt Range
- 3000-3199
- Bedrooms Downstairs
- 1
- Bedroom Three Description
- Carpet, Level 2, Shared Bath
- Bedroom Two Description
- Carpet, Level 2, Shared Bath
- Cooling
- 220 Wiring, Ceiling Fan(s), Central
- Exterior
- Wrought Iron Security Drs, Screen Porch, Deck, On-Site Storage, Wooded Grounds, Chain Fence
- Exterior Windows
- Aluminum Window(s), Brick Veneer, Double Pane Window(s), Steel Insulated Door(s), Storm Door(s), Wood/Composition
- Fireplace
- Glass Doors, In Den/Great Room, Prefabricated
- Fireplaces
- 1
- Floors Ceilings
- 9 or more Ft. Ceiling, Part Carpet, Part Hardwood, Tile, Two Story Foyer, Vaulted/Coff/Tray Ceiling
- Foundation
- Conventional, Slab
- Heating
- Central, Electric, Electric Heat Pump
- Interior Equipment
- Dishwasher, Disposal, Dryer, Microwave, Range/Oven, Refrigerator, Satellite Dish, Self Cleaning Oven, Washer
- Living Dining Kitchen
- Breakfast Bar, Great Room, Pantry, Separate Breakfast Room, Separate Dining Room, Washer/Dryer Connections
- Lot Description
- Chain Fenced, Landscaped, Some Trees
- Lot Size
- 12.74 acres
- Misc Interior
- All Window Treatments, Cedar Lined Closet(s), Permanent Attic Stairs, Smoke Detector(s), Vent Hood/Exhaust Fan, Walk-In Closet(s)
- Neighborhood Amenities
- None
- New Financing
- Conventional, FHA, VA
- Other Rooms
- Attic, Bonus Room, Entry Hall, Internal Expansion Area, Laundry Room, Loft/Balcony, Storage Room, Sun Room
- Parking Storage
- Circular Drive, Garage Door Opener(s), Side-Load Garage, Storage Room(s), Workshop(s)
- Roof
- Composition Shingles
- Stories
- 2
- Style
- Victorian
- Subdivision
- NONE
- Subtype
- Detached Single Family
- Water Sewer
- Electric Water Heater, Septic Tank, Well Water
- Year Built
- 1997
Mortgage Calculator
Listing courtesy of Capstone Realty Services. Selling Office: Groome & Co..
Some or all of the listings displayed may not belong to the firm whose website is being visited
Copyright© 2026 Memphis Area Association of REALTORS®. The information provided is for the consumer's personal, noncommercial use and may not be used for any purpose other than to identify prospective properties that the consumer may be interested in purchasing. Information deemed reliable, but is not guaranteed accurate. Some or all of the listings displayed may not belong to the firm whose web site is being visited.