76 Nellie Ln, Savannah, TN 38372
- $550,000
- 3
- BD
- 2
- BA










- Sold Price
- $550,000
- List Price
- $574,000
- Status
- CLOSED
- MLS#
- 10177610
- Closing Date
- Oct 07, 2024
- Bedrooms
- 3
- Bathrooms
- 2
- Lot Size
- 2
Property Description
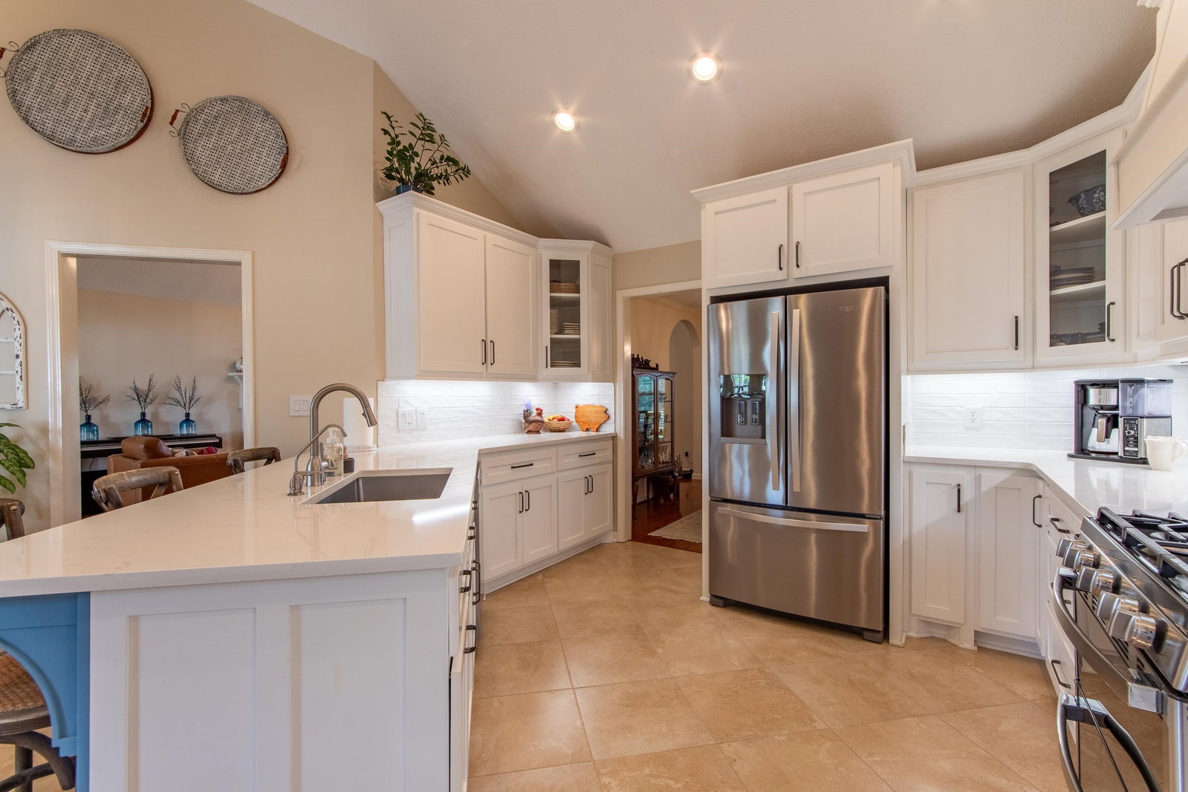
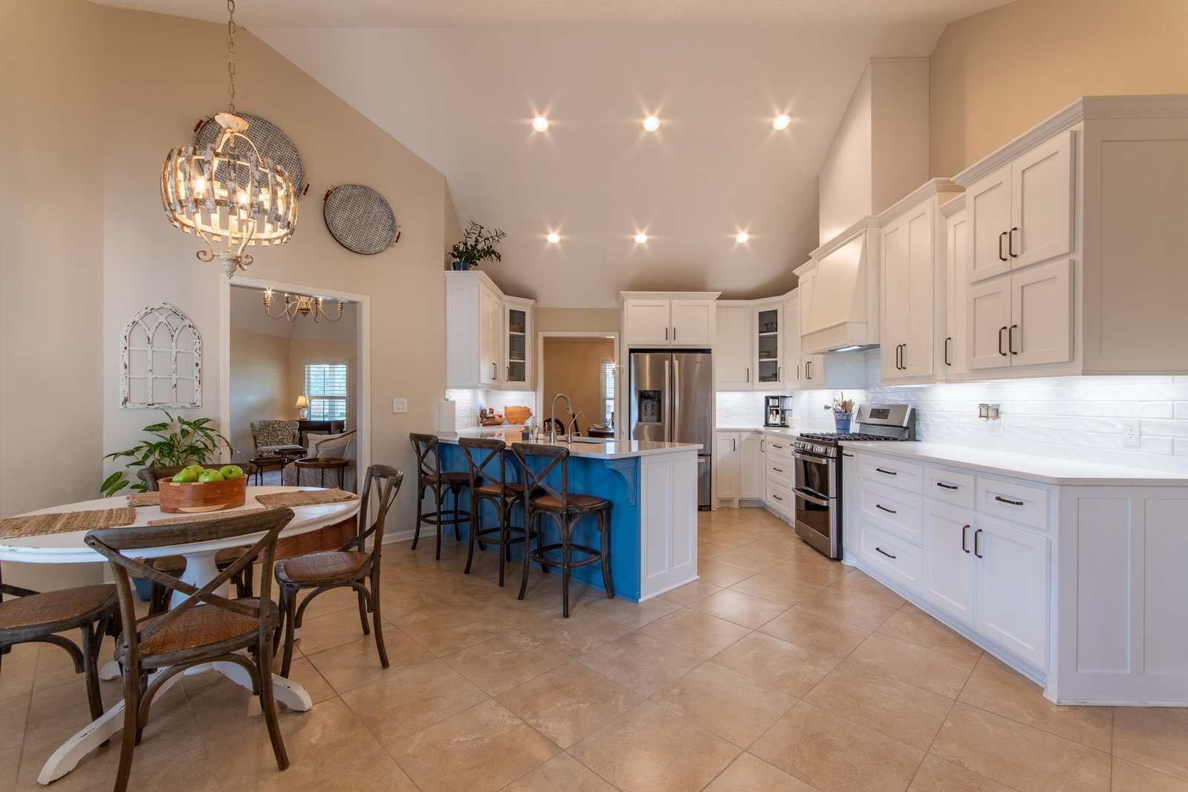
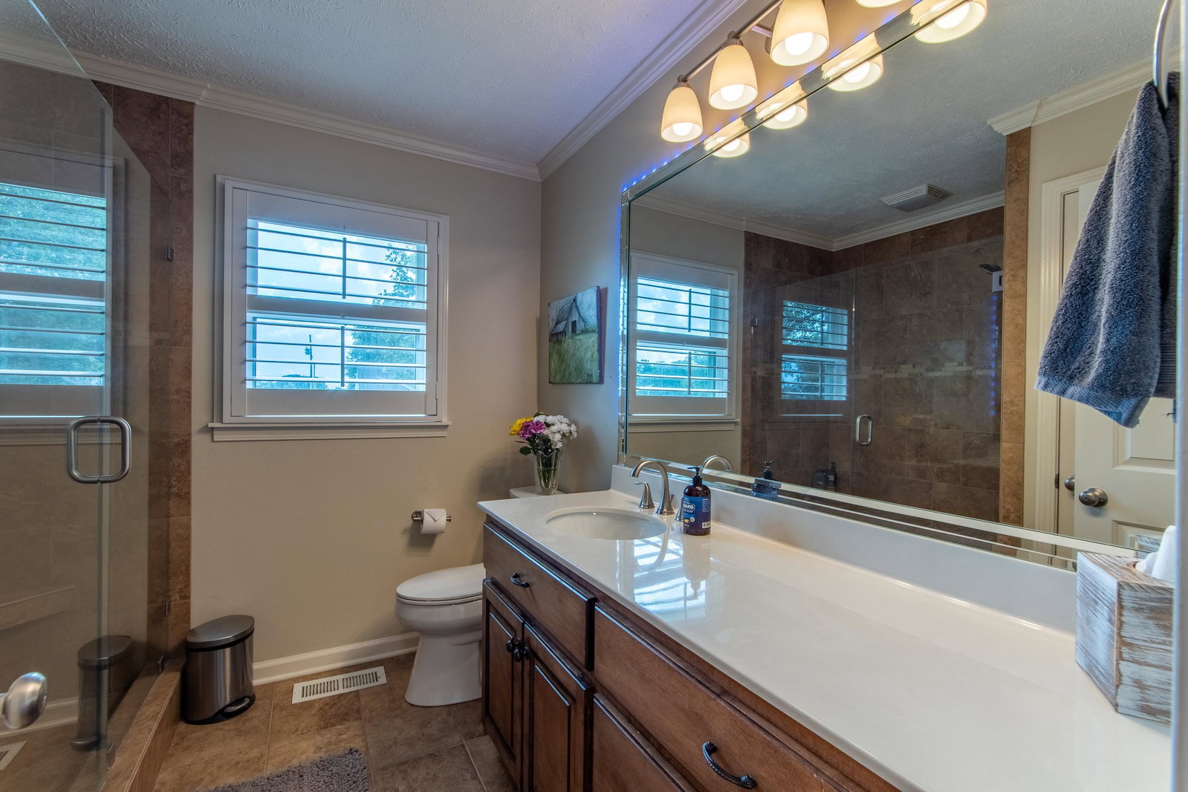
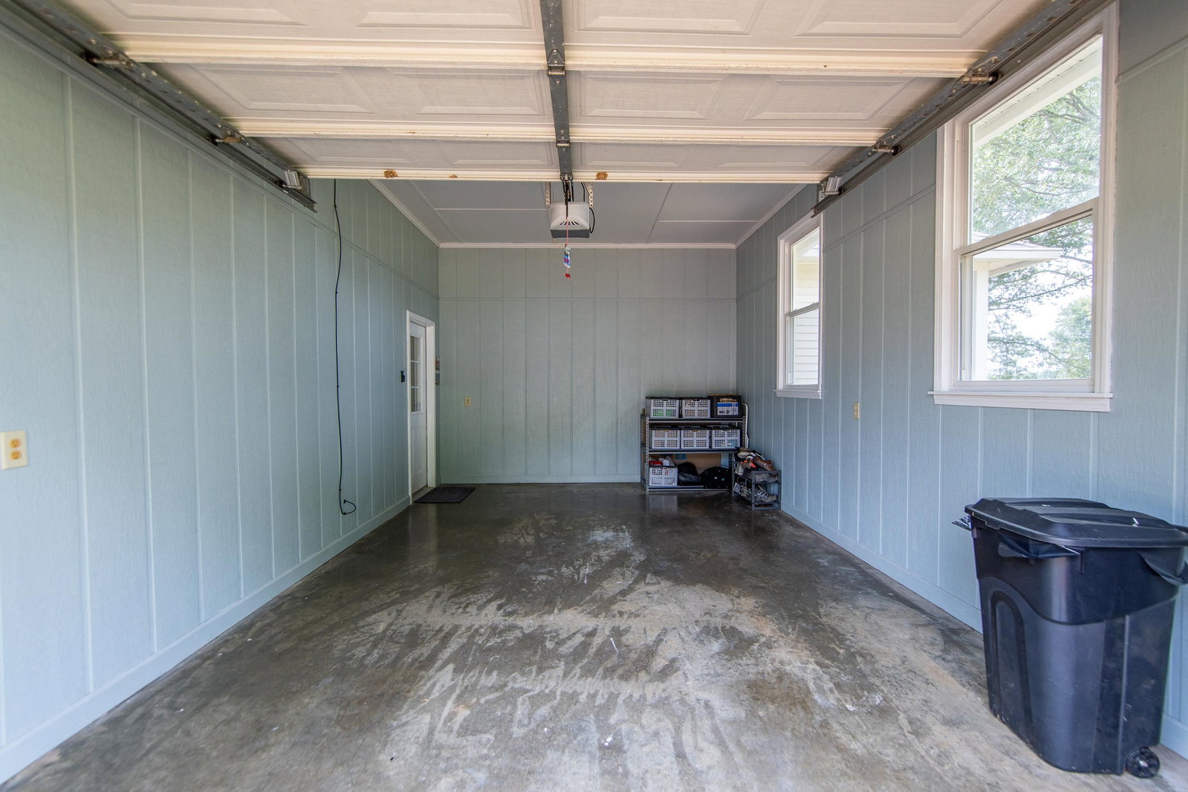
Minutes to TN River, boat ramp & private school. This doesn't come around often! 3Br, 2Ba home w/huge shop that has rec room, renovated guest room w/full bath. Great floor plan w/lots of upgrades. New kitchen, appliances, quartz counters, roof, HVAC, leaf guard gutters & garage door. Water filter system, security system, too many upgrades to mention! Master suite w/private bath, double vanities, separate tub & tiled shower. Covered patio w/fireplace. Extra lot available! Great Location!
/u.realgeeks.media/groomeco/80A47C59-046D-46CD-9C72-A24626F920A1.jpeg)
Additional Information
- Acres
- 2.57
- Annual County Tax
- 1903
- Apprx Heated SqFt Range
- 3000-3199
- Bedrooms Downstairs
- 3
- Bedroom Three Description
- Hardwood Floor, Level 1
- Bedroom Two Description
- Hardwood Floor, Level 1
- Cooling
- Central
- Exterior
- Porch, Patio, Covered Patio, Well Landscaped Grounds
- Exterior Windows
- Double Pane Window(s), Vinyl Siding
- Fireplace
- Gas Logs, In Living Room, Vented Gas Fireplace
- Fireplaces
- 1
- Floors Ceilings
- Part Hardwood, Tile, Wood Laminate Floors
- Heating
- Central
- Interior Equipment
- Cable Wired, Dishwasher, Gas Cooking, Microwave, Range/Oven, Refrigerator, Self Cleaning Oven
- Living Dining Kitchen
- Eat-In Kitchen, Great Room, Island In Kitchen, Pantry, Separate Dining Room
- Lot Description
- Landscaped, Level
- Lot Size
- 2
- Misc Interior
- All Window Treatments, Walk-In Attic, Walk-In Closet(s)
- Neighborhood Amenities
- None
- Other Rooms
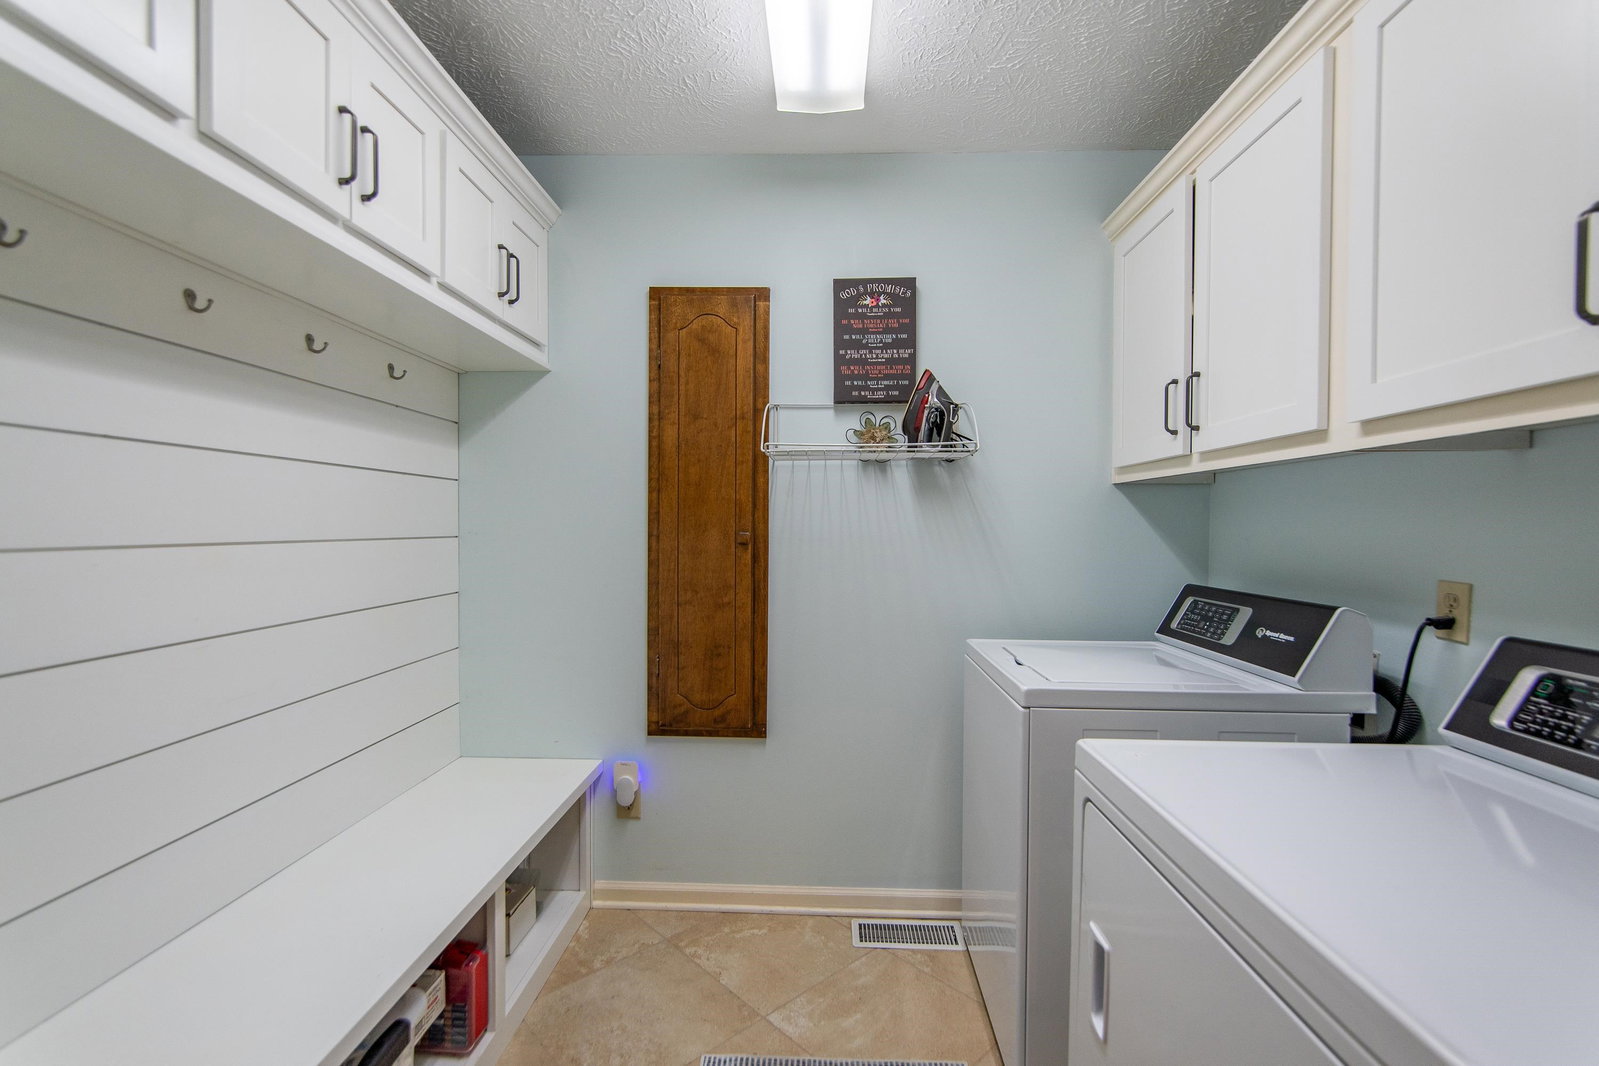
- Attic, Bonus Room, Laundry Room
- Parking Storage
- Front-Load Garage, Garage Door Opener(s), Side-Load Garage, Workshop(s)
- Roof
- Composition Shingles
- Stories
- 1
- Style
- Traditional
- Subdivision
- NONE
- Subtype
- Detached Single Family
- Water Sewer
- Public Water, Septic Tank
- Year Built
- 1993
Mortgage Calculator
Listing courtesy of Weichert, REALTORS - Crunk Rea. Selling Office: Weichert, REALTORS - Crunk Rea.
Some or all of the listings displayed may not belong to the firm whose website is being visited
Copyright© 2026 Memphis Area Association of REALTORS®. The information provided is for the consumer's personal, noncommercial use and may not be used for any purpose other than to identify prospective properties that the consumer may be interested in purchasing. Information deemed reliable, but is not guaranteed accurate. Some or all of the listings displayed may not belong to the firm whose web site is being visited.