565 Goodwyn St, Memphis, TN 38111
- $1,100,000
- 4
- BD
- 3.3
- BA




- Sold Price
- $1,100,000
- List Price
- $1,300,000
- Status
- CLOSED
- MLS#
- 10176907
- Closing Date
- Dec 23, 2024
- Bedrooms
- 4
- Bathrooms
- 3.3
- Lot Size
- 500x100
Property Description
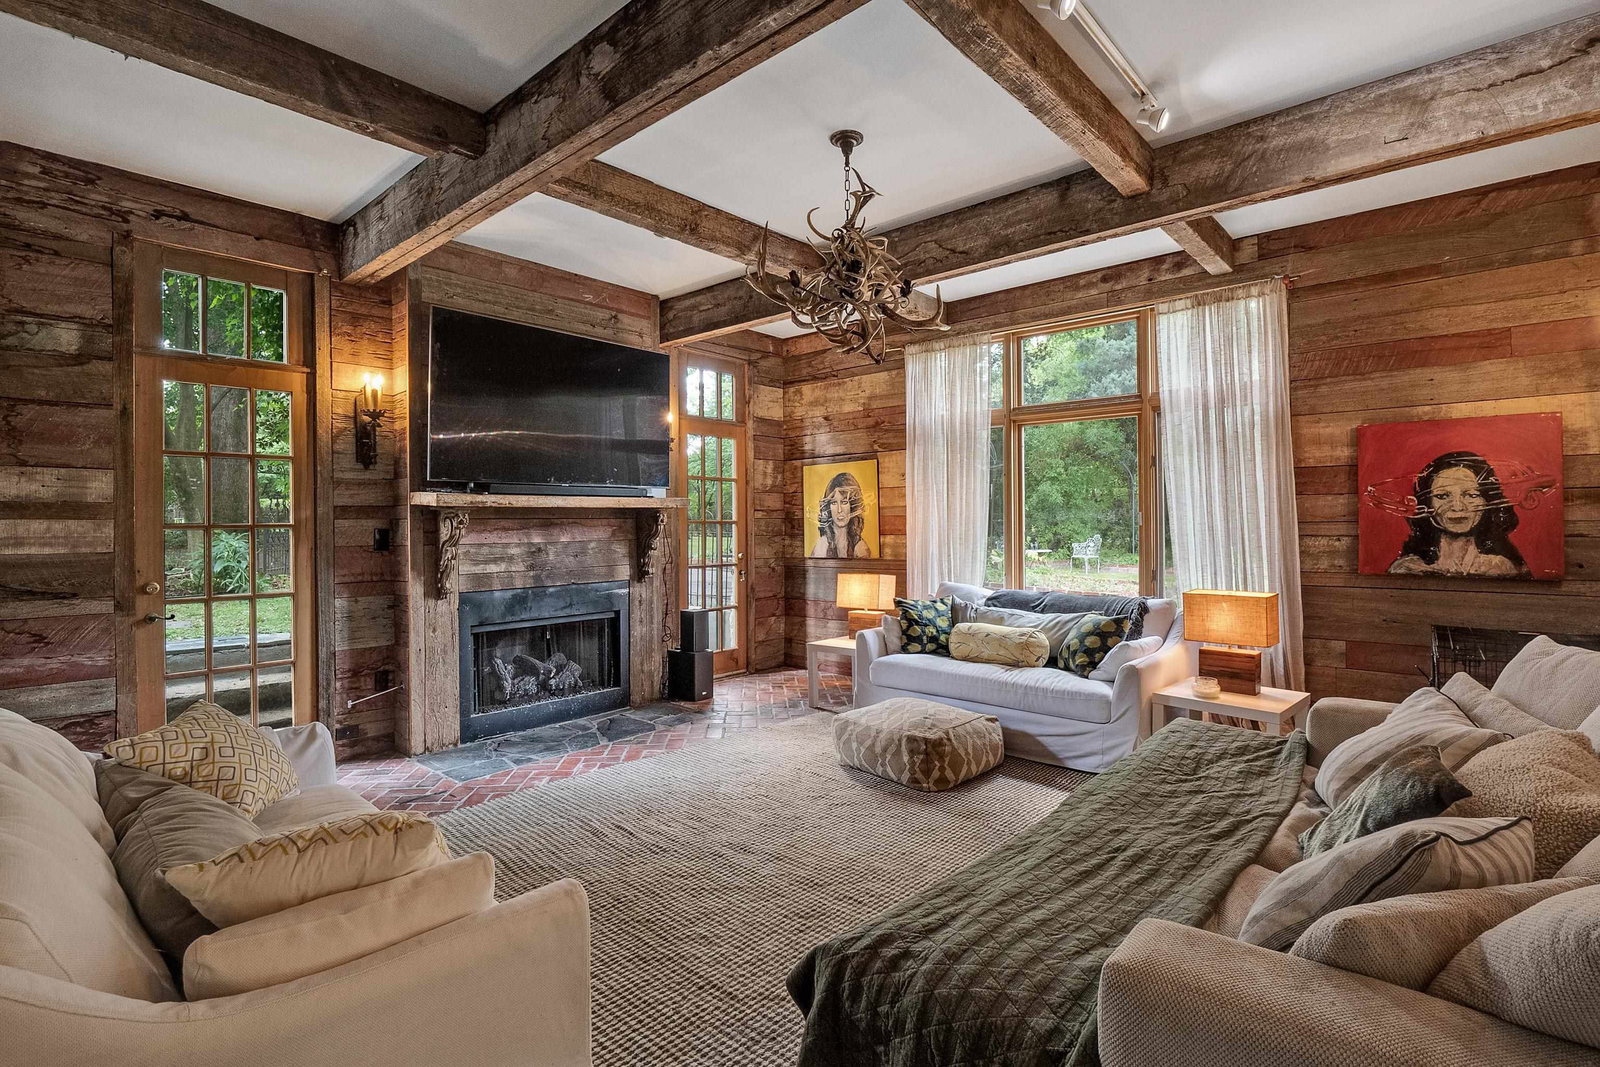
Price Improvement! A Memphis treasure, once the home of Clarence Saunders, this Tudor Revival estate sits on 2.31 acres. All rooms gracious in size and light filled are ideal for entertaining and family life. Full of architectural details and charm the 1st floor has a lrg foyer & dining rm, formal living rm w/ a stunning vaulted ceiling & limestone fireplace, 2 sunrooms a cozy family rm & an open kitchen. 2nd floor 4 bdrms, 2ba. The third floor is a finished attic, adding apprx. 2000 sqft & additional bedrooms, baths, playroom & storage. Freshly paved driveway! In order to offer additional value & opportunities the property has been parceled into 3 lots: .50; 1.02; & .75 acres. All 3 parcels are included in this listing.
/u.realgeeks.media/groomeco/80A47C59-046D-46CD-9C72-A24626F920A1.jpeg)
Additional Information
- Acres
- 2.31
- Annual City Tax
- 14305
- Annual County Tax
- 13161
- Apprx Heated SqFt Range
- 6000-6999 (Retired - Do Not Use)
- Bedroom Three Description
- Built-In Cabinets/Bkcases, Hardwood Floor, Level 2, Shared Bath
- Bedroom Two Description
- Hardwood Floor, Level 2, Shared Bath, Smooth Ceiling
- Cooling
- 220 Wiring, 3 or More Systems, Central
- Exterior
- Porch, Patio, Historic District, Courtyard, Balcony, Wooded Grounds
- Exterior Windows
- Stucco
- Fireplace
- In Living Room, In Other Room, In Primary Bedroom, Masonry, Vented Gas Fireplace
- Fireplaces
- 5
- Floors Ceilings
- 9 or more Ft. Ceiling, Hardwood Throughout, Marble/Terrazzo, Tile, Vaulted/Coff/Tray Ceiling
- Foundation
- Conventional, Partial Basement
- Heating
- 3 or More Systems, Ceiling Heat, Central, Gas
- Interior Equipment
- Dishwasher, Disposal, Gas Cooking, Range/Oven, Refrigerator
- Legal Subdivision
- Buntyn
- Living Dining Kitchen
- Eat-In Kitchen, Great Room, Separate Den, Separate Dining Room, Separate Living Room, Updated/Renovated Kitchen
- Lot
- 41-42
- Lot Description
- Brick/Iron Fenced, Brick/Stone Fenced, Landscaped, Level, Some Trees, Wood Fenced
- Lot Size
- 500x100
- Misc Interior
- Attic Access, Common Basement, Permanent Attic Stairs, Rear Stairs to Playroom, Walk-In Attic
- Neighborhood Amenities
- None
- Office Dimensions
- 11x13
- Other Rooms
- Bonus Room, Entry Hall, Laundry Closet, Library/Study, Play Room, Sun Room
- Parking Storage
- Circular Drive, Driveway/Pad, Front-Load Garage
- Roof
- Tile/Slate
- Stories
- 2.3
- Style
- English
- Subdivision
- BUNTYN
- Subtype
- Detached Single Family
- Water Sewer
- Gas Water Heater, Public Sewer, Public Water
- Year Built
- 1928
Mortgage Calculator
Listing courtesy of Oak Grove Realty, LLC. Selling Office: Wealth Realty.
Some or all of the listings displayed may not belong to the firm whose website is being visited
Copyright© 2026 Memphis Area Association of REALTORS®. The information provided is for the consumer's personal, noncommercial use and may not be used for any purpose other than to identify prospective properties that the consumer may be interested in purchasing. Information deemed reliable, but is not guaranteed accurate. Some or all of the listings displayed may not belong to the firm whose web site is being visited.