7410 S Shadowlawn Rd, Bartlett, TN 38002
- $385,000
- 3
- BD
- 2.1
- BA








- Sold Price
- $385,000
- List Price
- $399,900
- Status
- CLOSED
- MLS#
- 10176800
- Closing Date
- Feb 03, 2025
- Bedrooms
- 3
- Bathrooms
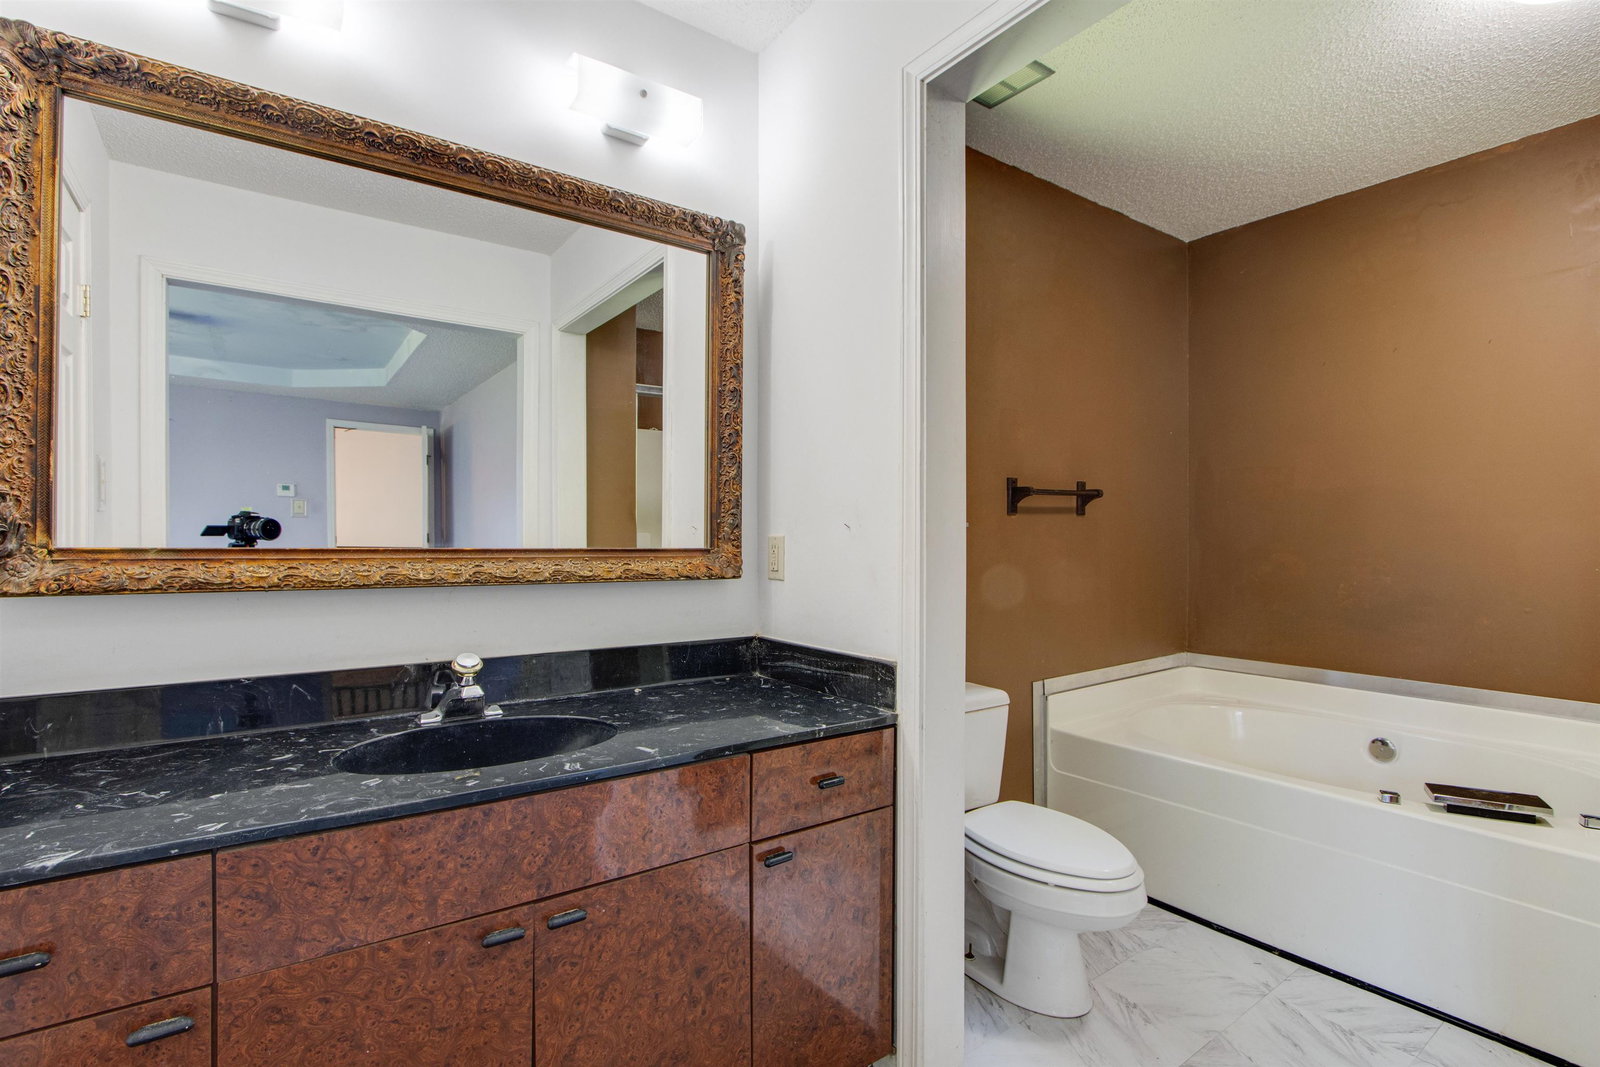
- 2.1
Property Description
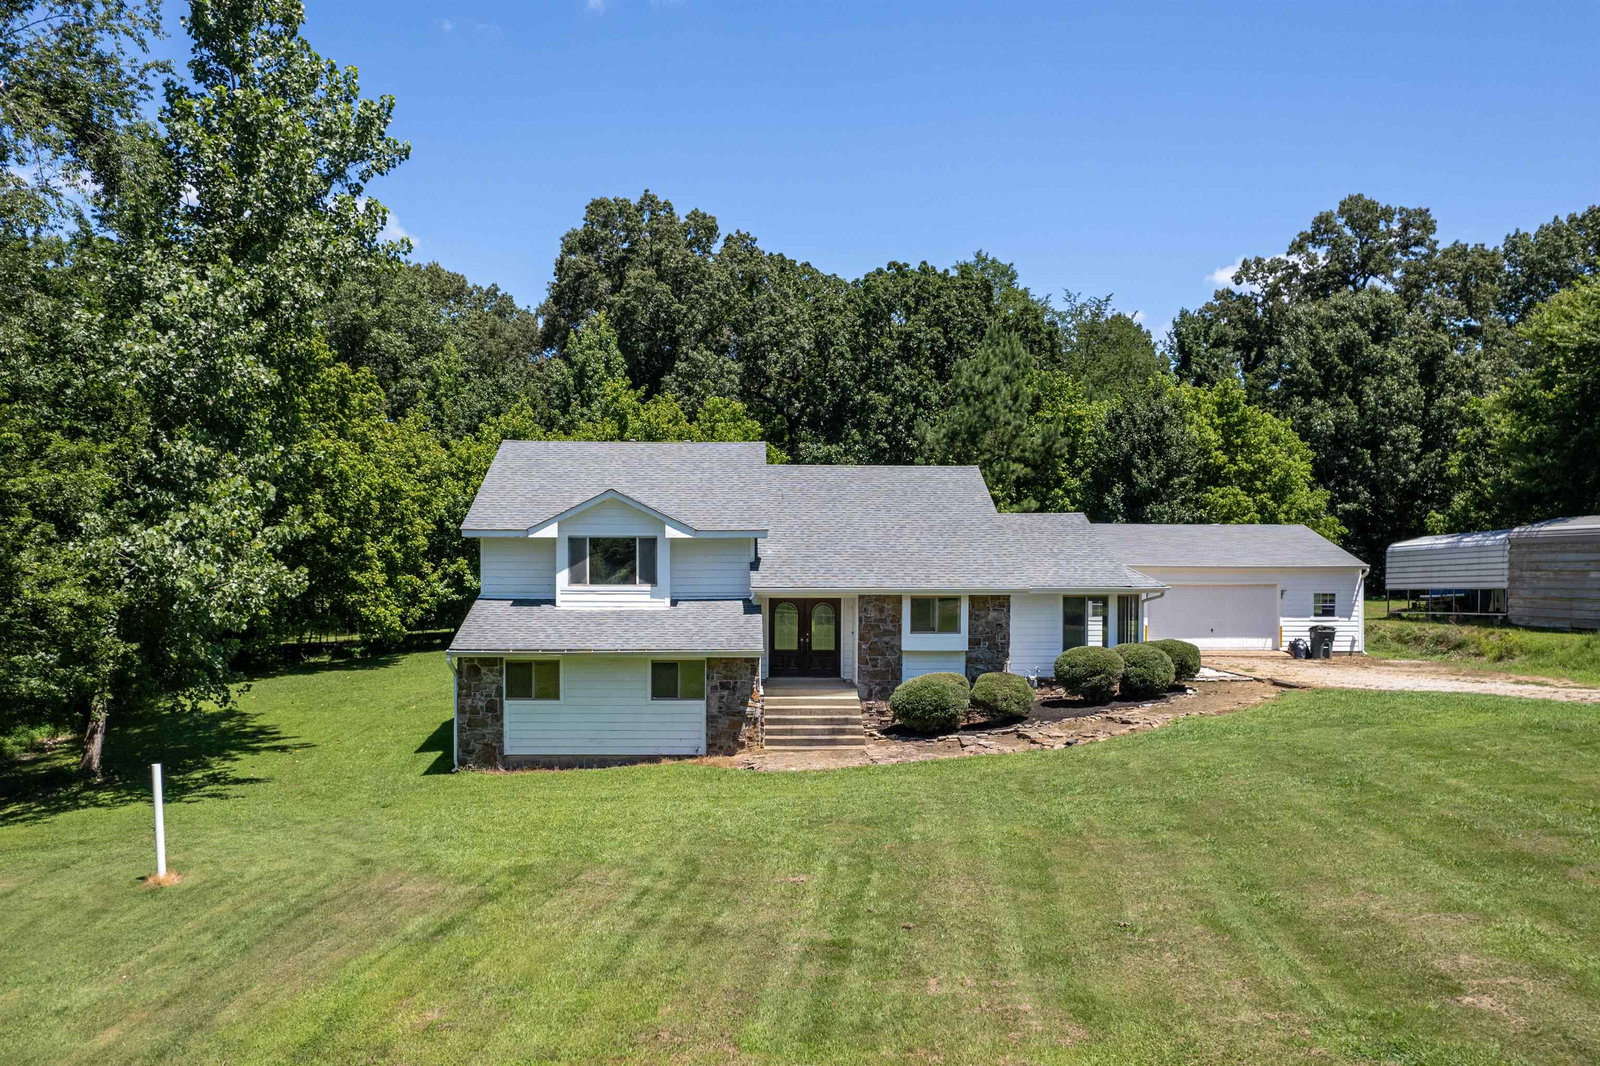
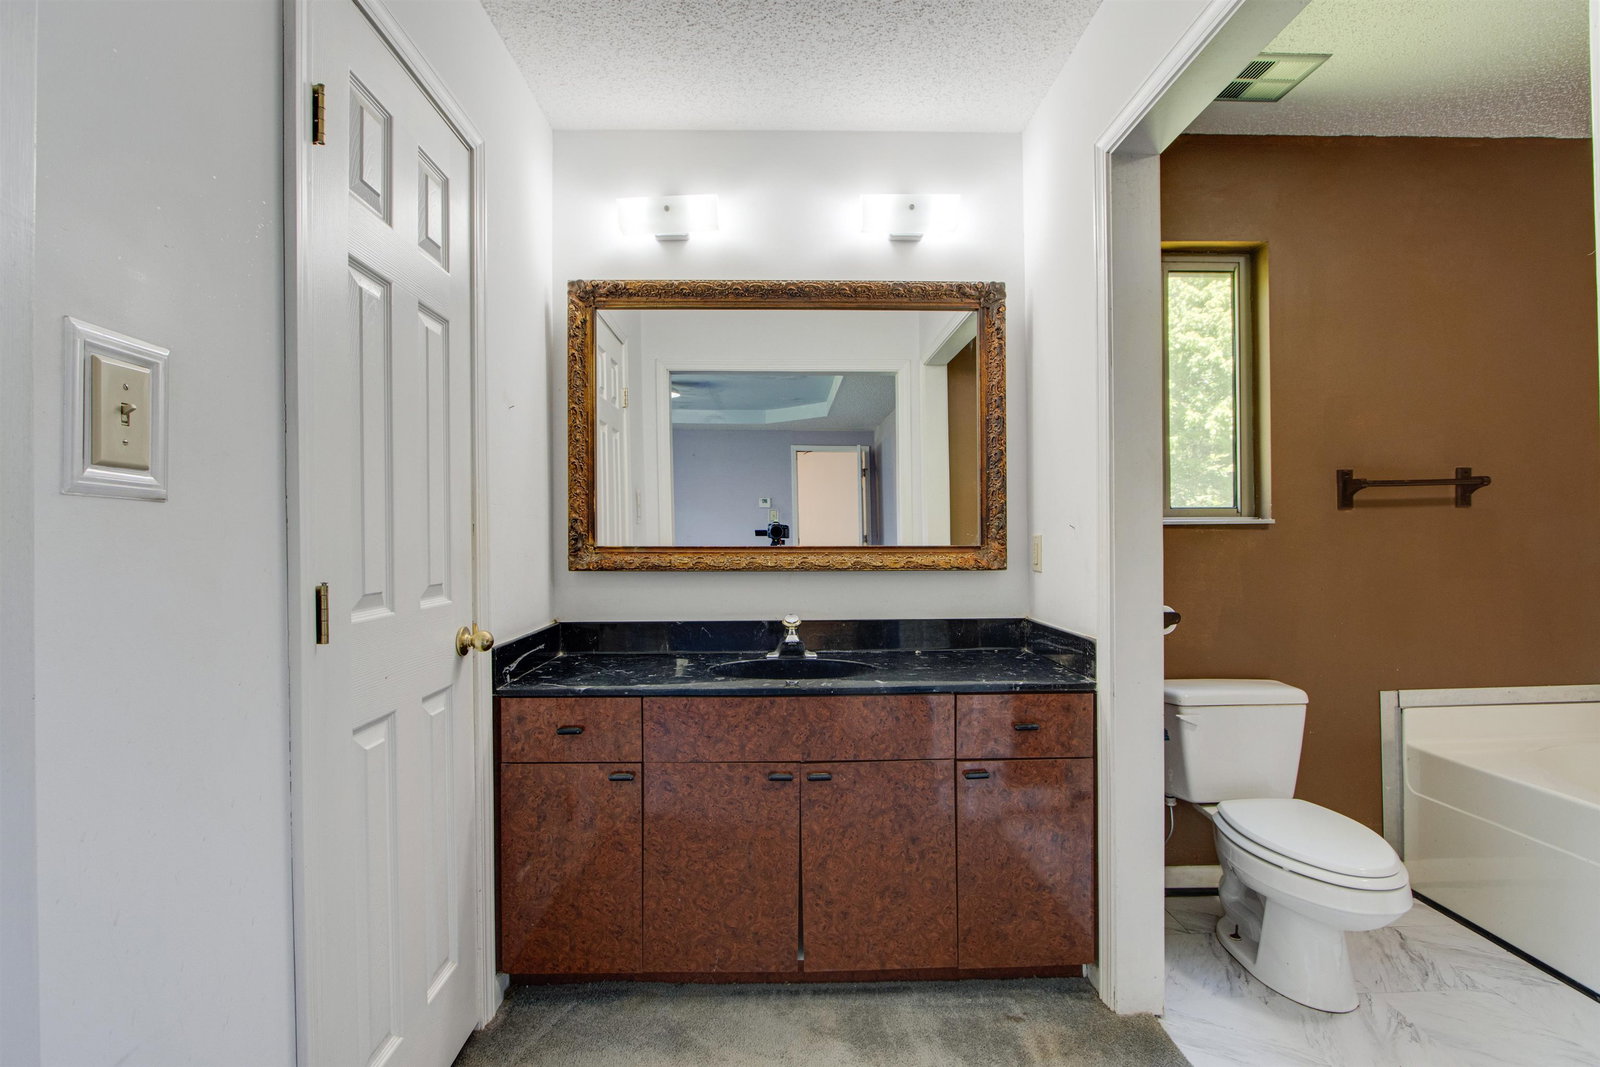
IMPROVED PRICE! Set on a breathtaking 7.19-acre lot, this generational property offers a rare blend of country charm and city convenience. Just 5 miles from shopping and dining, you’ll enjoy the tranquility of wide-open spaces while staying close to everything you need. Imagine growing your own vegetables, raising chickens or goats, and fully embracing the homestead lifestyle. This property is packed with features, including RV hook-ups, a covered boat storage area, a massive storage container, and multiple garages perfect for cars, tractors, and tools. Whether you're looking for a peaceful retreat or a place to build your dream, this property is ready for your personal touch. With its newly improved price, opportunities like this don’t last long. Schedule your showing today and experience the possibilities for yourself!
/u.realgeeks.media/groomeco/80A47C59-046D-46CD-9C72-A24626F920A1.jpeg)
Additional Information
- Acres
- 7.19
- Annual City Tax
- 1784
- Annual County Tax
- 3496
- Apprx Heated SqFt Range
- 2400-2599
- Bedrooms Downstairs
- 2
- Bedroom Three Description
- Level 1
- Bedroom Two Description
- Carpet, Level 1
- Cooling
- Central
- Exterior
- Porch, Wooded Grounds, Storage, Workshop
- Exterior Windows
- Stone, Wood/Composition
- Fireplace
- In Den/Great Room, Masonry
- Fireplaces
- 1
- Floors Ceilings
- 9 or more Ft. Ceiling, Concrete Floor, Part Carpet, Slate, Vaulted/Coff/Tray Ceiling, Wood Laminate Floors
- Foundation
- Other (See Remarks)
- Heating
- Central
- Interior Equipment
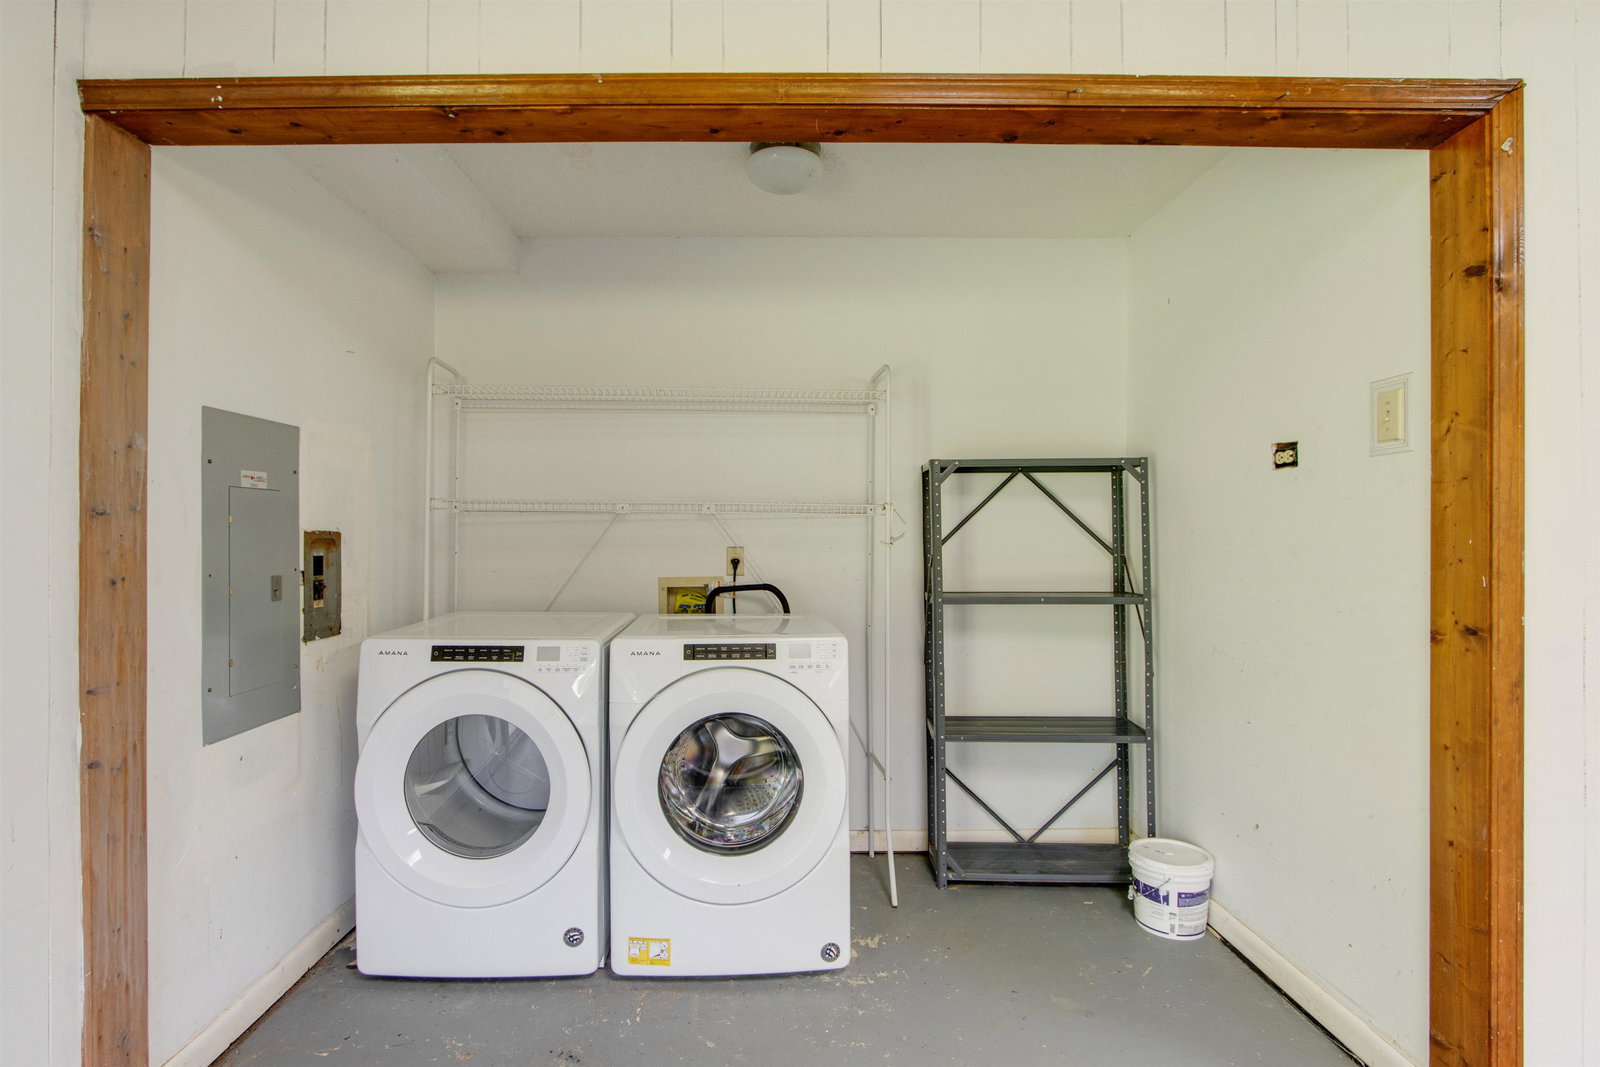
- Cable Available, Cooktop, Dishwasher, Disposal, Dryer, Refrigerator, Washer
- Legal Subdivision
- Whites Ellendale
- Living Dining Kitchen
- Eat-In Kitchen, Great Room, Pantry, Separate Breakfast Room
- Lot
- 14
- Lot Description
- Landscaped, Level, Wooded
- Misc Interior
- All Window Treatments, Pull Down Attic Stairs, Walk-In Closet(s)
- Neighborhood Amenities
- None
- New Financing
- Conventional, FHA, VA
- Other Rooms
- Bonus Room, Entry Hall, Laundry Closet, Loft/Balcony
- Parking Storage
- Driveway/Pad, Front-Load Garage, More than 3 Coverd Spaces, Workshop(s)
- Roof
- Composition Shingles
- Stories
- 1.5
- Style
- Split Level, Traditional
- Subdivision
- WHITES ELLENDALE
- Subtype
- Detached Single Family
- Water Sewer
- Public Water, Septic Tank
- Year Built
- 1995
Mortgage Calculator
Listing courtesy of Fast Track Realty, LLC. Selling Office: Groome & Co..
Some or all of the listings displayed may not belong to the firm whose website is being visited
Copyright© 2026 Memphis Area Association of REALTORS®. The information provided is for the consumer's personal, noncommercial use and may not be used for any purpose other than to identify prospective properties that the consumer may be interested in purchasing. Information deemed reliable, but is not guaranteed accurate. Some or all of the listings displayed may not belong to the firm whose web site is being visited.