75 Pocahontas Ln, Counce, TN 38326
- $525,000
- 3
- BD
- 2.1
- BA












- Sold Price
- $525,000
- List Price
- $525,000
- Status
- CLOSED
- MLS#
- 10175788
- Closing Date
- Aug 09, 2024
- Bedrooms
- 3
- Bathrooms
- 2.1
- Lot Size
- 195x153
Property Description
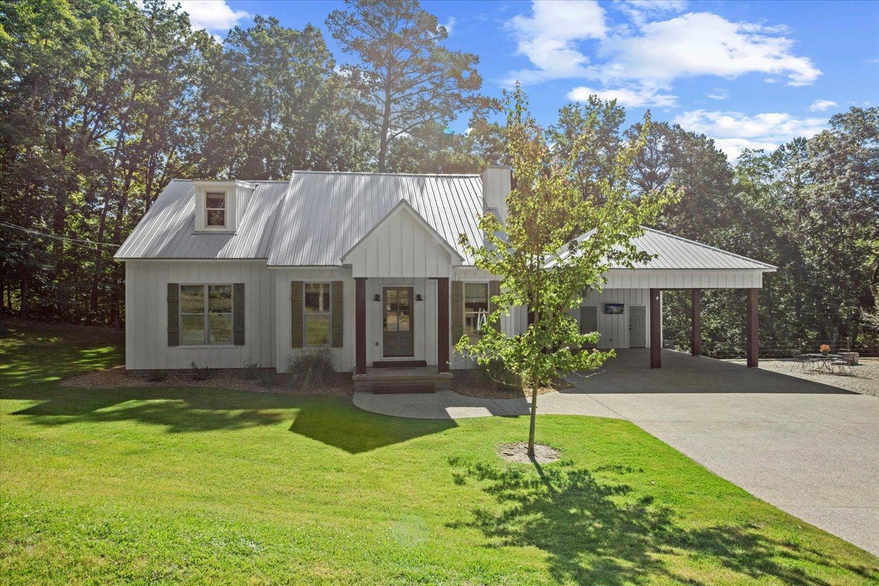
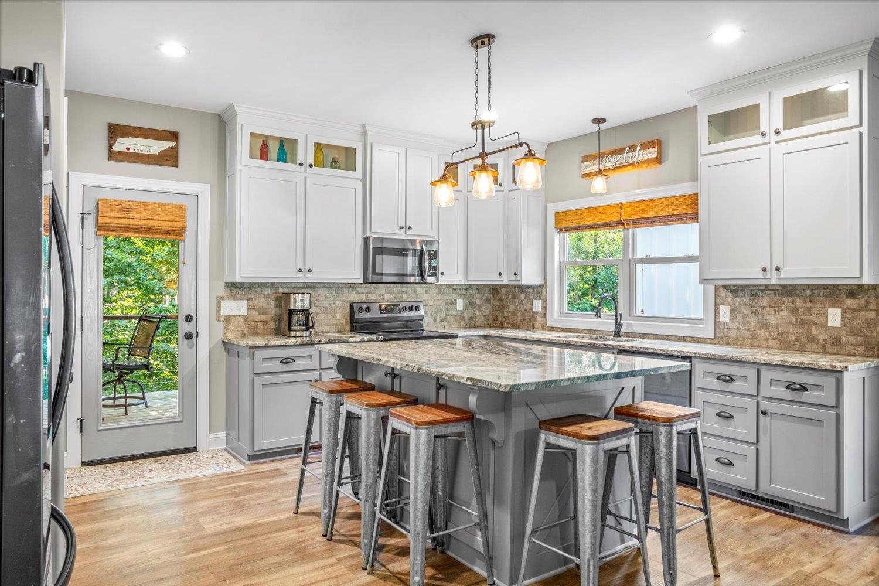
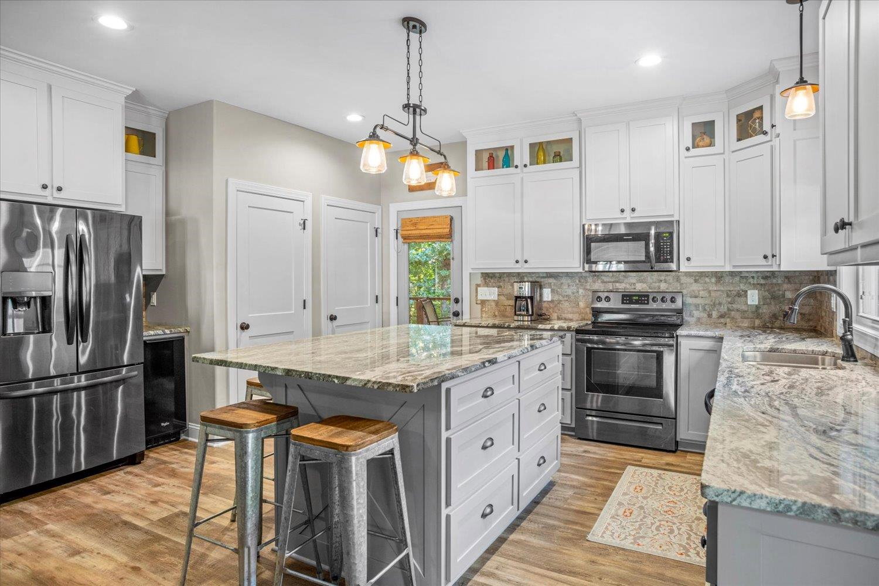
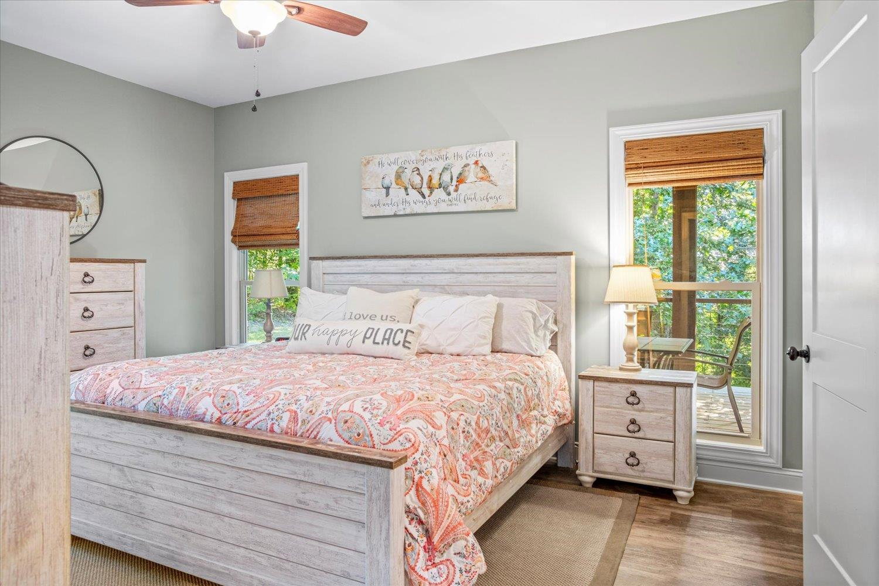
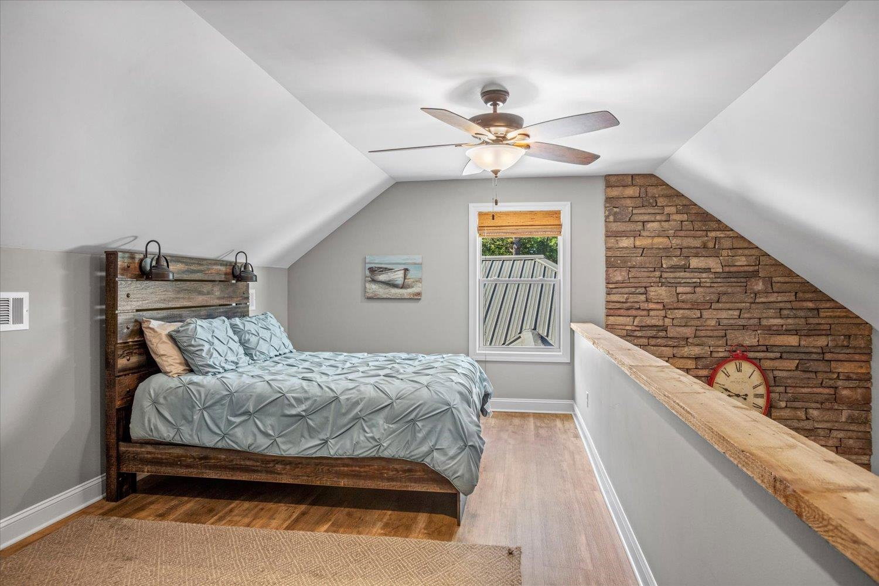
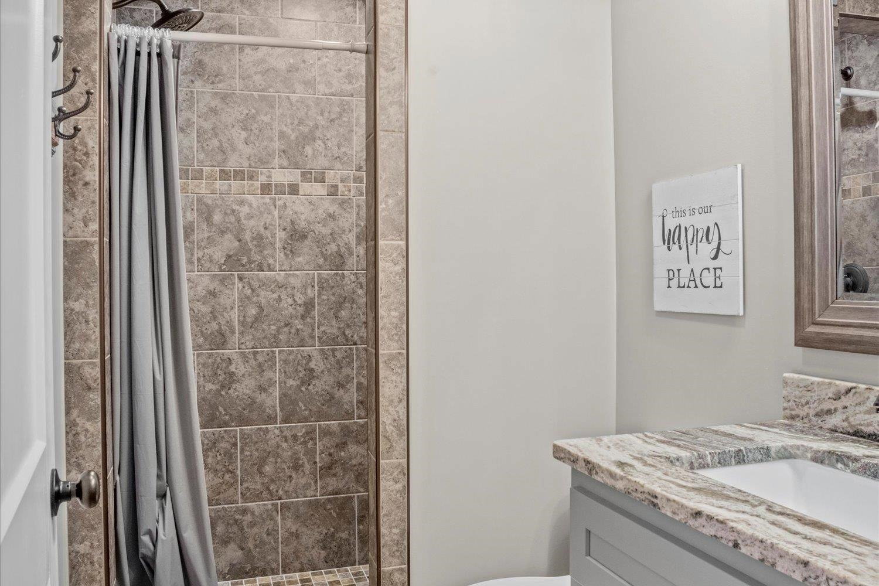
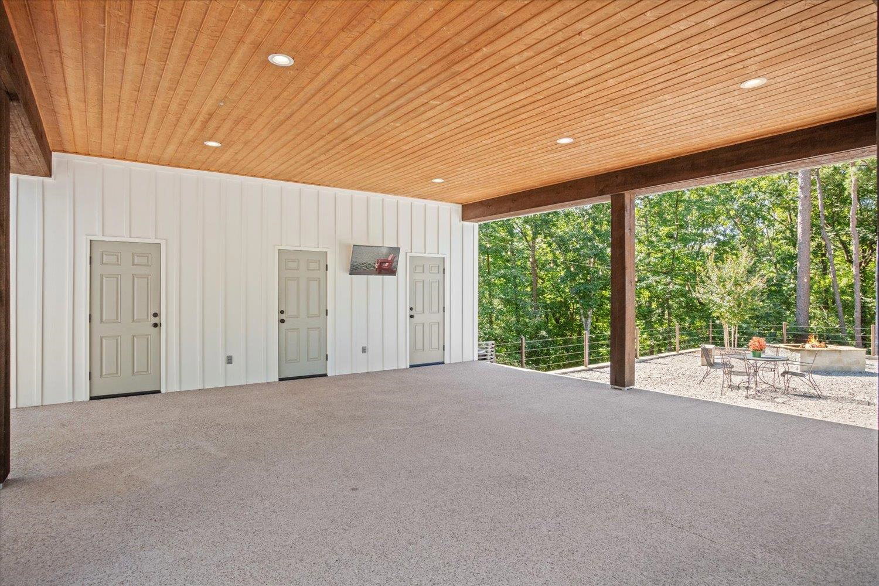
This meticulously built & maintained craftsman-style lake house is a must-see! Offering 3BR 2.5BA, loft serving as 4th BR, double carport, & large back porch, the home features granite countertops & top-of-the-line building materials. Pella windows, hardy board siding, & metal roof ensure lasting quality. Real stone fireplace & real wood accents. Includes a 32x14 boat slip w/ power, 24hr surveillance, lift, within walking distance. Outdoor fire pit & ample parking. Fully furnished.
/u.realgeeks.media/groomeco/80A47C59-046D-46CD-9C72-A24626F920A1.jpeg)
Additional Information
- Acres
- 0.68
- Annual Association Fee
- 350
- Annual County Tax
- 1157
- Apprx Heated SqFt Range
- 1400-1599
- Bedrooms Downstairs
- 2
- Cooling
- Ceiling Fan(s), Central
- Exterior
- Porch, Covered Patio, Deck, Well Landscaped Grounds, Boat Slip
- Exterior Windows
- Double Pane Window(s), Other (See Remarks)
- Fireplace
- In Living Room, Masonry
- Fireplaces
- 1
- Floors Ceilings
- Smooth Ceiling, Vinyl/Luxury Vinyl Floor
- Foundation
- Conventional
- Heating
- Central, Electric Heat Pump
- Interior Equipment
- Cooktop, Dishwasher, Dryer, Microwave, Range/Oven, Refrigerator, Separate Ice Maker, Washer
- Legal Subdivision
- Holiday Hills
- Living Dining Kitchen
- Island In Kitchen, Pantry, Washer/Dryer Connections
- Lot
- 7
- Lot Description
- Professionally Landscaped, Some Trees
- Lot Size
- 195x153
- Misc Interior
- Smoke Detector(s)
- Neighborhood Amenities
- Other (See Remarks)
- New Financing
- Conventional, FHA, VA
- Other Rooms
- Laundry Closet, Loft/Balcony, Storage Room
- Parking Storage
- Driveway/Pad, Storage Room(s)
- Roof
- Other (See REMARKS)
- Stories
- 2
- Style
- Traditional
- Subdivision
- HOLLIDAY HILLS
- Subtype
- Detached Single Family
- Water Sewer
- Electric Water Heater, Septic Tank
- Year Built
- 2019
Mortgage Calculator
Listing courtesy of Crye-Leike, Inc., REALTORS. Selling Office: Crye-Leike, Inc., REALTORS.
Some or all of the listings displayed may not belong to the firm whose website is being visited
Copyright© 2026 Memphis Area Association of REALTORS®. The information provided is for the consumer's personal, noncommercial use and may not be used for any purpose other than to identify prospective properties that the consumer may be interested in purchasing. Information deemed reliable, but is not guaranteed accurate. Some or all of the listings displayed may not belong to the firm whose web site is being visited.