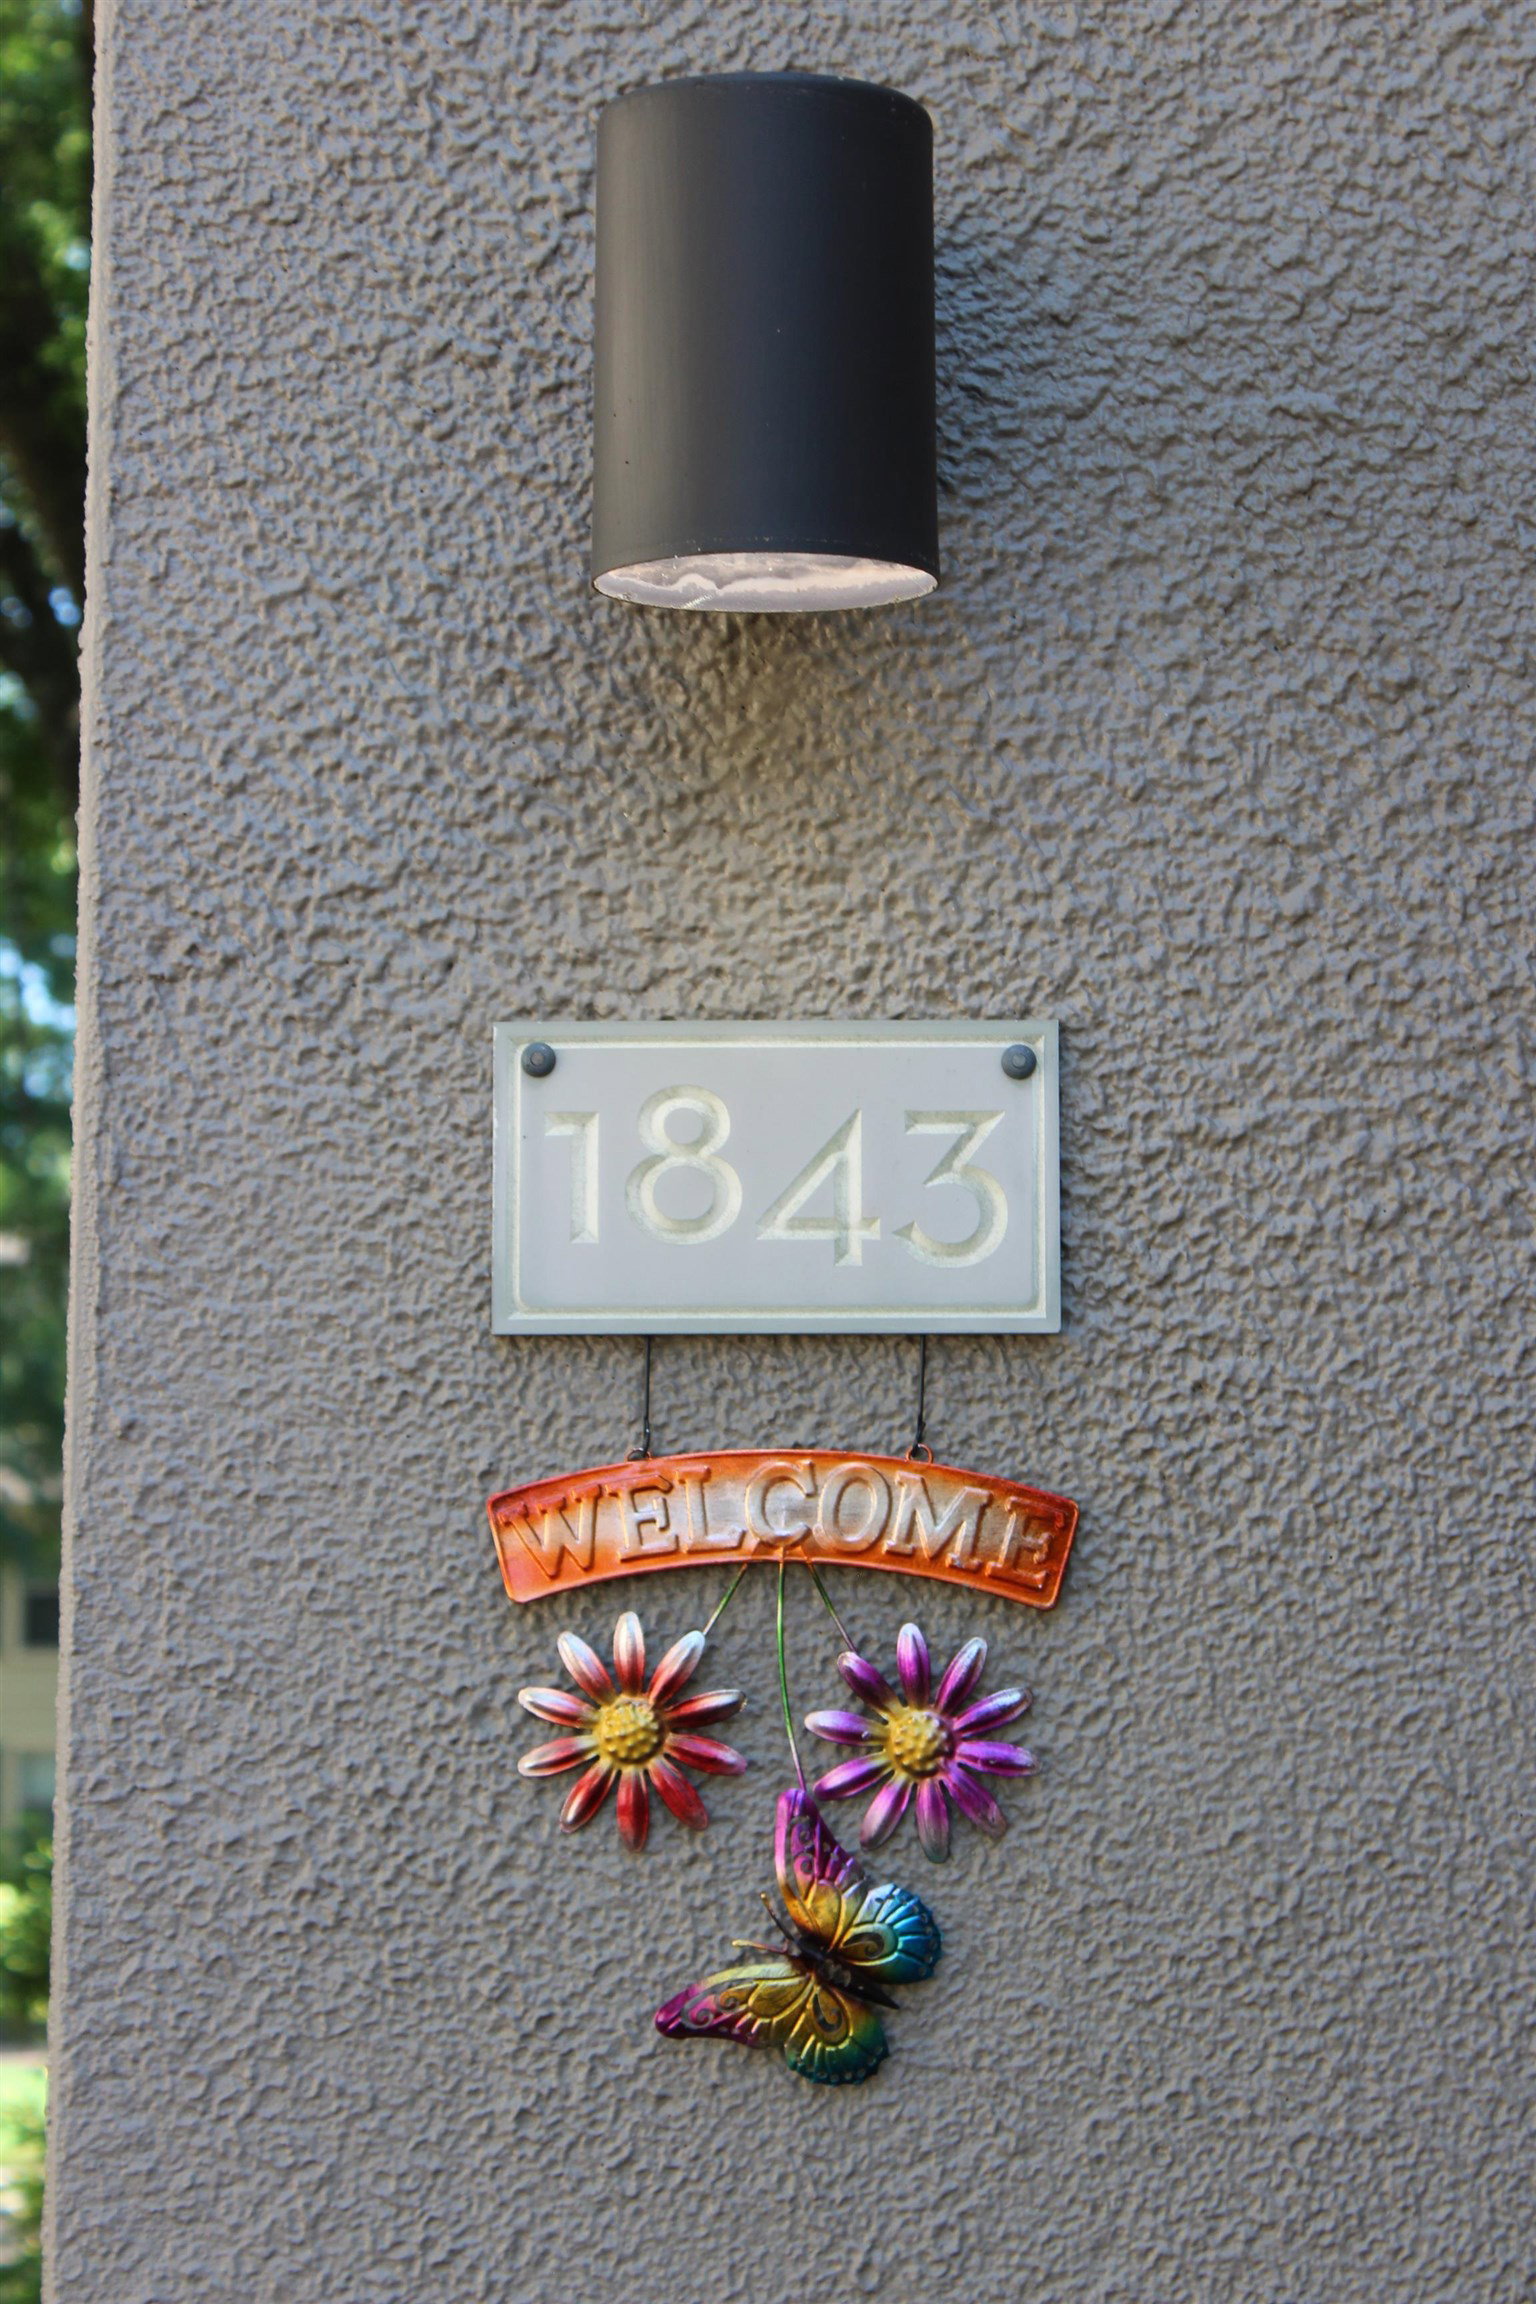
1843 Gray Ridge Cv Unit #6, Germantown, TN 38138
- $225,000
- 3
- BD
- 2.1
- BA






- Sold Price
- $225,000
- List Price
- $244,000
- Status
- CLOSED
- MLS#
- 10175536
- Closing Date
- Feb 05, 2025
- Bedrooms
- 3
- Bathrooms
- 2.1
- Lot Size
- 0
- Building Name
- West Rockcondominum
Property Description
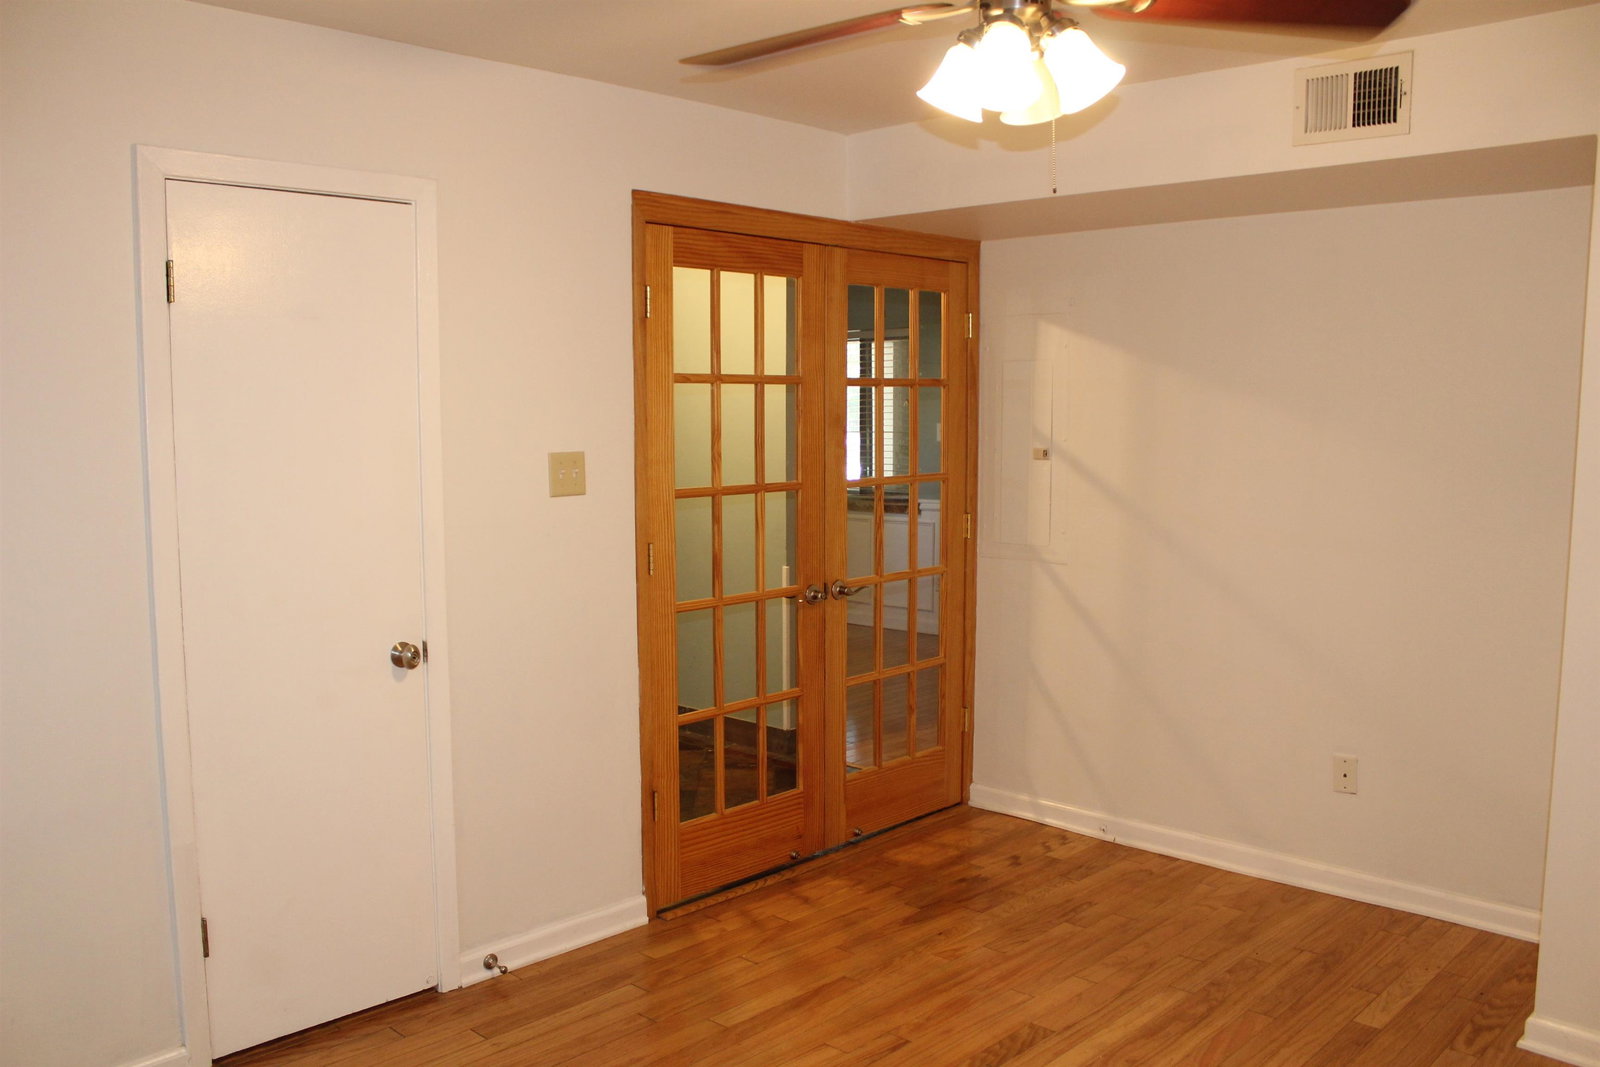
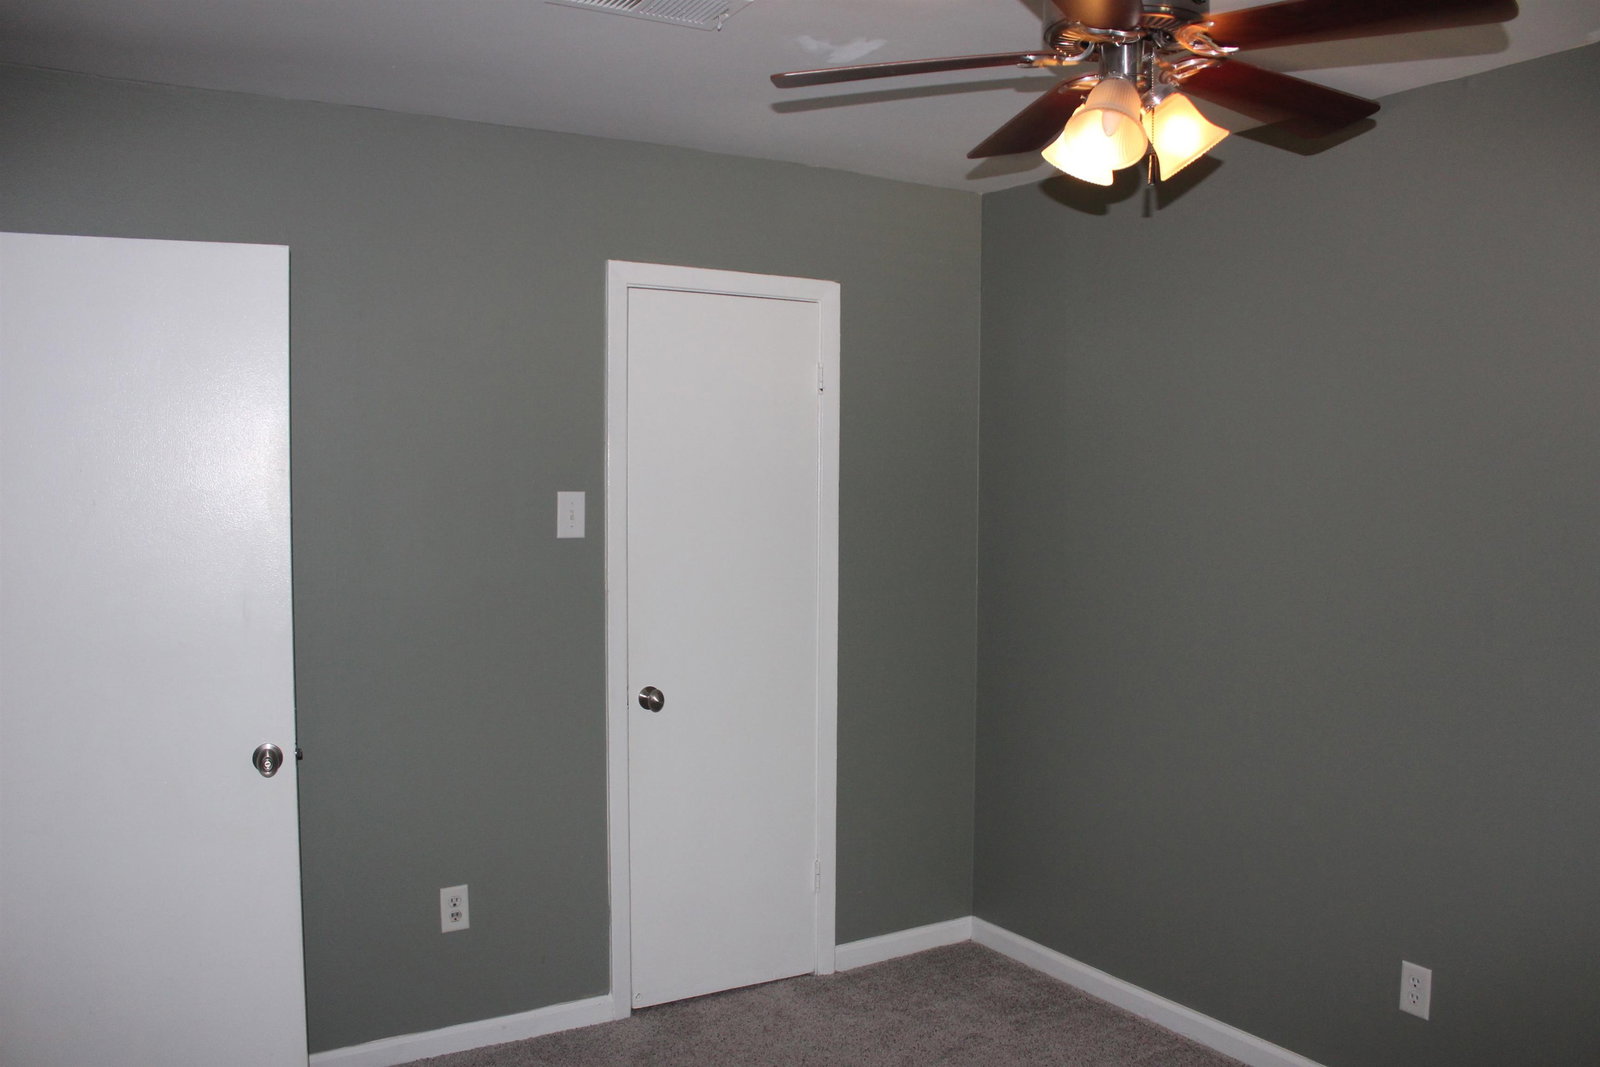
NEW HOT PRICE! WOW! End unit quiet condo in the HEART OF GERMANTOWN. Spacious condo 1696 SQ FT features 3-bedroom 2.5 bath & Office OR "4th" Bedroom. 1Bedroom and 1/2 bath down. Lots of cabinets and counter space. From Slate tile foyer to French doors, spacious patio, hardwood flooring & the wood burning fireplace in the living room this one has it all. Beautiful paint colors! Open Concept living downstairs. All Stainless-Steel Appliances. Master, 2 full bathrooms, laundry area & 2 additional bedrooms upstairs. Look at the pool, clubhouse & pet area too! HOA includes cable TV, internet, sewer. OH, did I mention the New $6600 HVAC 8/31/24.
/u.realgeeks.media/groomeco/80A47C59-046D-46CD-9C72-A24626F920A1.jpeg)
Additional Information
- Acres
- 0.03
- Annual City Tax
- 828
- Annual County Tax
- 1527
- Apprx Heated SqFt Range
- 1600-1799
- Bedrooms Downstairs
- 1
- Bedroom Three Description
- Carpet, Level 2, Shared Bath, Walk-In Closet
- Bedroom Two Description
- Carpet, Level 2, Shared Bath, Walk-In Closet
- Building Name
- West Rockcondominum
- Condo Association
- Yes
- Cooling
- 220 Wiring, Ceiling Fan(s), Central
- Exterior
- Patio, Pet Area
- Exterior Windows
- Wood/Composition
- Fees Include
- Exterior Maintenance, Some Utilities, Trash Collection
- Fireplace
- In Living Room
- Fireplaces
- 1
- Floors Ceilings
- Part Carpet, Part Hardwood, Slate, Tile
- Foundation
- Slab
- Heating
- Central
- Interior Equipment
- Cooktop, Dishwasher, Disposal, Microwave, Range/Oven, Refrigerator
- Legal Subdivision
- West Rock Condominiums Second Amendment
- Living Dining Kitchen
- Separate Dining Room, Separate Living Room, Updated/Renovated Kitchen, Washer/Dryer Connections
- Lot
- UNIT 6
- Lot Description
- Brick/Iron Fenced, Cove, Landscaped, Some Trees
- Lot Size
- 0
- Misc Interior
- Pull Down Attic Stairs, Smoke Detector(s), Vent Hood/Exhaust Fan, Walk-In Closet(s)
- Monthly Maintenance Fee
- 361
- Neighborhood Amenities
- Club House, Pool
- Office Description
- Hardwood Floor, Level 2, Private Half Bath
- Office Dimensions
- 12x10
- Other Rooms
- Attic, Entry Hall, Laundry Closet
- Parking Storage
- Driveway/Pad
- Pool Description
- In Ground
- Roof
- Composition Shingles
- Stories
- 2
- Style
- Traditional
- Subdivision
- WEST ROCK CONDOMINIUMS
- Subtype
- Attached Single Family
- Unit Number
- 6
- Water Sewer
- Electric Water Heater, Public Sewer
- Year Built
- 1970
Mortgage Calculator
Listing courtesy of KAIZEN Realty, LLC. Selling Office: Keller Williams.
Some or all of the listings displayed may not belong to the firm whose website is being visited
Copyright© 2026 Memphis Area Association of REALTORS®. The information provided is for the consumer's personal, noncommercial use and may not be used for any purpose other than to identify prospective properties that the consumer may be interested in purchasing. Information deemed reliable, but is not guaranteed accurate. Some or all of the listings displayed may not belong to the firm whose web site is being visited.