6080 Eldridge Ridge Dr, Arlington, TN 38002
- $415,000
- 5
- BD
- 2.1
- BA








- Sold Price
- $415,000
- List Price
- $417,000
- Status
- CLOSED
- MLS#
- 10174594
- Closing Date
- Oct 10, 2024
- Bedrooms
- 5
- Bathrooms
- 2.1
- Lot Size
- 50 X 130
Property Description
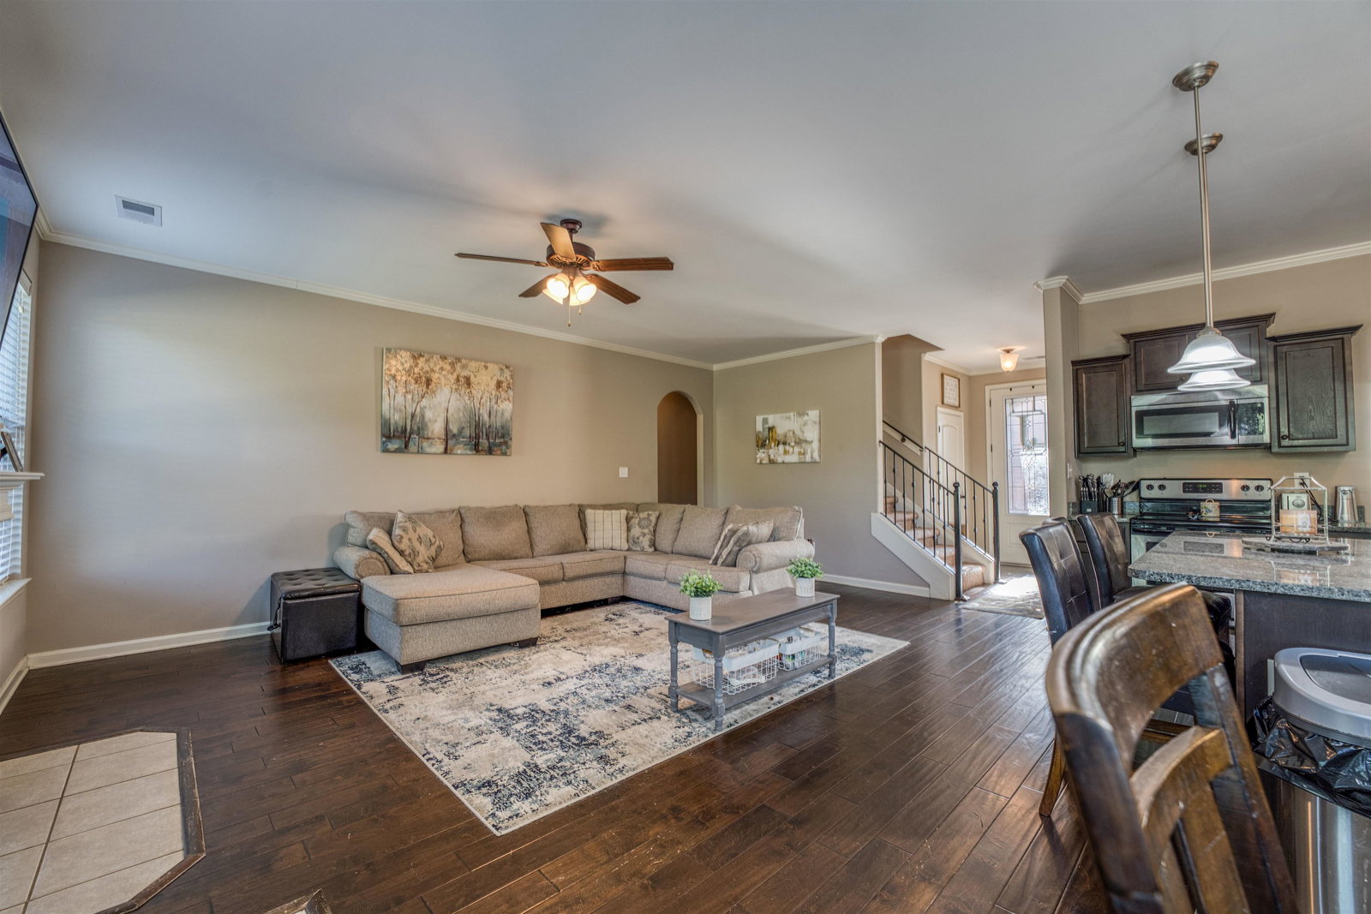
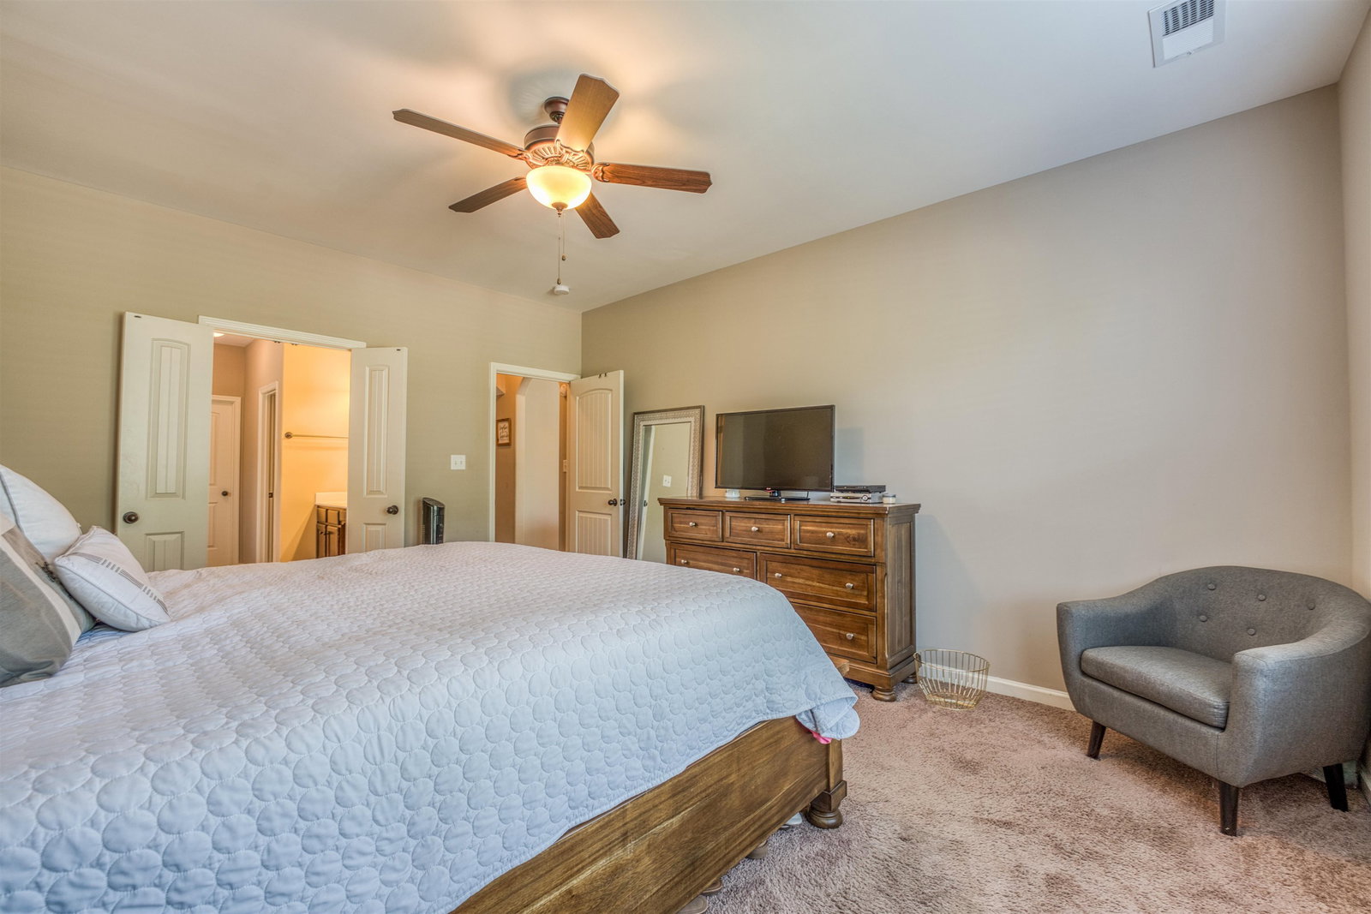
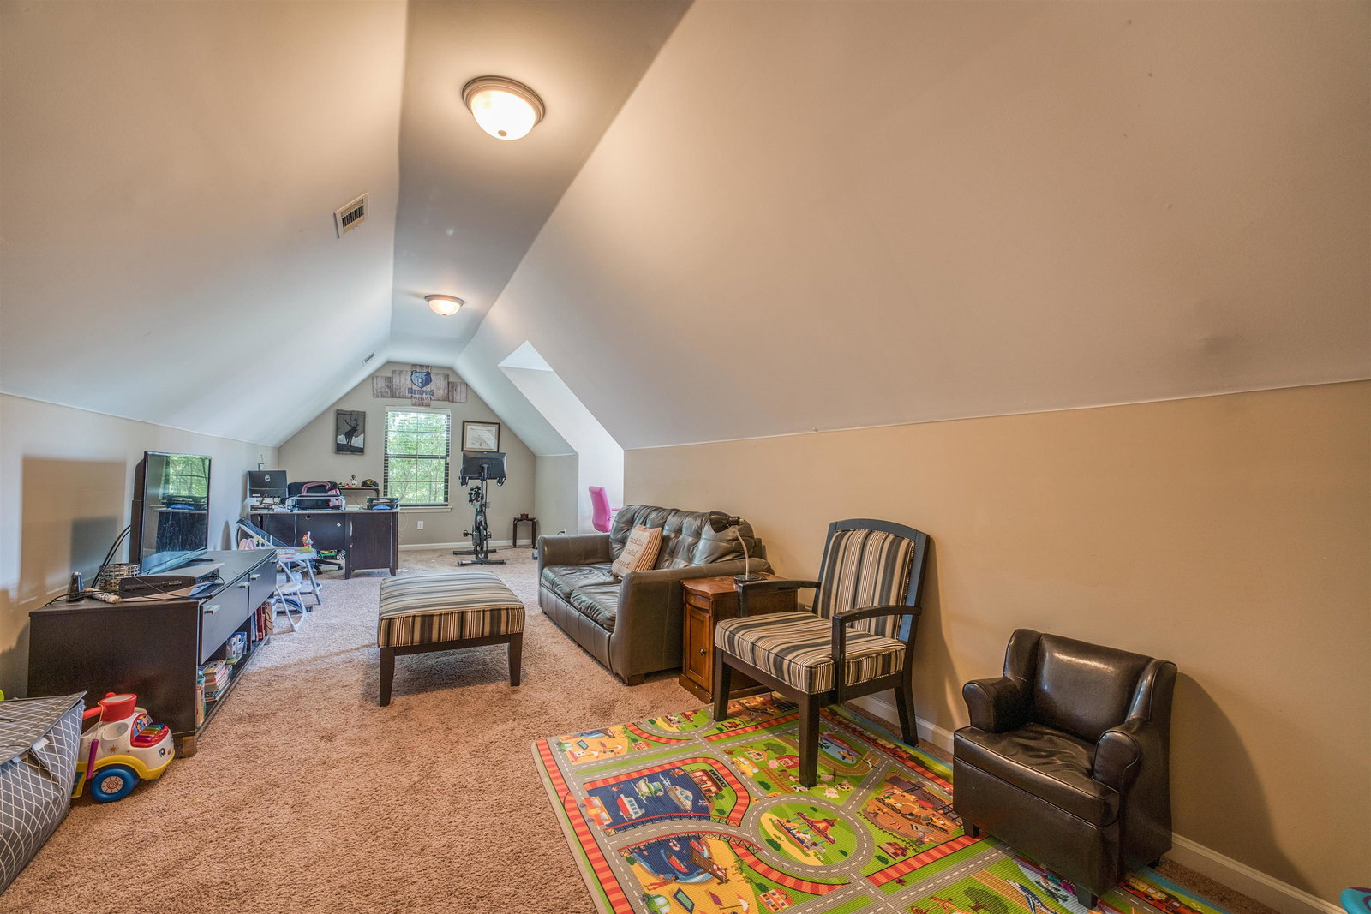
*Seller willing to pay closing cost or 2-1 interest rate buydown for buyer with acceptable offer* Kensington offers a community pool, pond, walking trails, lots of green space for dogs and children to play, and great Arlington schools. Seller has added additional bedroom making this home a 5 bedroom or 4 bed with really large bonus and giving it around 2700 sq ft. Open floor plan in kitchen and living area with hardwood floors and 9 ft ceilings. *USDA loan (100% financing) approved area.
/u.realgeeks.media/groomeco/80A47C59-046D-46CD-9C72-A24626F920A1.jpeg)
Additional Information
- Acres
- 0.15
- Annual Association Fee
- 520
- Annual City Tax
- 885
- Annual County Tax
- 2344
- Apprx Heated SqFt Range
- 2600-2799
- Bedrooms Downstairs
- 1
- Bedroom Three Description
- Carpet, Level 2, Shared Bath, Smooth Ceiling, Walk-In Closet
- Bedroom Two Description
- Carpet, Level 2, Shared Bath, Smooth Ceiling, Walk-In Closet
- Cooling
- Ceiling Fan(s), Central
- Exterior
- Patio, Wood Fence
- Exterior Windows
- Brick Veneer
- Fireplace
- In Den/Great Room, Vented Gas Fireplace
- Fireplaces
- 1
- Floors Ceilings
- Part Carpet, Part Hardwood, Smooth Ceiling, Tile
- Foundation
- Slab
- Heating
- Central
- Interior Equipment
- Dishwasher, Disposal, Microwave, Range/Oven
- Legal Subdivision
- Kensington Pd
- Living Dining Kitchen
- Breakfast Bar, Great Room, Pantry, Separate Dining Room, Washer/Dryer Connections
- Lot
- 85
- Lot Description
- Wood Fenced
- Lot Size
- 50 X 130
- Misc Interior
- Walk-In Attic
- Neighborhood Amenities
- Pool
- Other Rooms
- Attic, Bonus Room, Laundry Room
- Parking Storage
- Driveway/Pad, Side-Load Garage
- Pool Description
- Neighborhood
- Roof
- Composition Shingles
- Stories
- 2
- Style
- Traditional
- Subdivision
- KENSINGTON
- Subtype
- Detached Single Family
- Year Built
- 2014
Mortgage Calculator
Listing courtesy of Keller Williams Realty. Selling Office: REMAX Experts.
Some or all of the listings displayed may not belong to the firm whose website is being visited
Copyright© 2026 Memphis Area Association of REALTORS®. The information provided is for the consumer's personal, noncommercial use and may not be used for any purpose other than to identify prospective properties that the consumer may be interested in purchasing. Information deemed reliable, but is not guaranteed accurate. Some or all of the listings displayed may not belong to the firm whose web site is being visited.