1184 Verlington Dr, Collierville, TN 38017
- $329,900
- 3
- BD
- 2
- BA




- Sold Price
- $329,900
- List Price
- $329,900
- Status
- CLOSED
- MLS#
- 10174460
- Closing Date
- Jul 09, 2024
- Bedrooms
- 3
- Bathrooms
- 2
- Lot Size
- 120X110
Property Description
Great starter home or investment property in Collierville. Entire interior and exterior freshly painted, even garage floors! Large, covered patio added in back. Floors replaced with LVP. Sliding barn doors installed. All appliances will remain. Fenced Corner Lot. Collierville Schools. This one has so much to offer... Call to schedule an appointment today!
/u.realgeeks.media/groomeco/80A47C59-046D-46CD-9C72-A24626F920A1.jpeg)
Additional Information
- Acres
- 0.30
- Annual City Tax
- 1183
- Annual County Tax
- 2180
- Apprx Heated SqFt Range
- 1400-1599
- Bedrooms Downstairs
- 3
- Bedroom Three Description
- Carpet, Level 1, Shared Bath
- Bedroom Two Description
- Carpet, Level 1, Shared Bath
- Cooling
- Ceiling Fan(s), Central
- Exterior
- Covered Patio, Wood Fence, Sidewalks
- Exterior Windows
- Brick Veneer, Wood/Composition
- Fireplace
- In Den/Great Room
- Fireplaces
- 1
- Floors Ceilings
- Part Carpet, Tile, Wood Laminate Floors
- Foundation
- Slab
- Heating
- Central
- Interior Equipment
- Cable Available, Dishwasher, Disposal, Range/Oven, Refrigerator
- Legal Subdivision
- Green Hills 1st Addn Sec B
- Living Dining Kitchen
- Great Room, Pantry, Separate Dining Room
- Lot
- 130
- Lot Description
- Corner, Landscaped, Level, Wood Fenced
- Lot Size
- 120X110
- Misc Interior
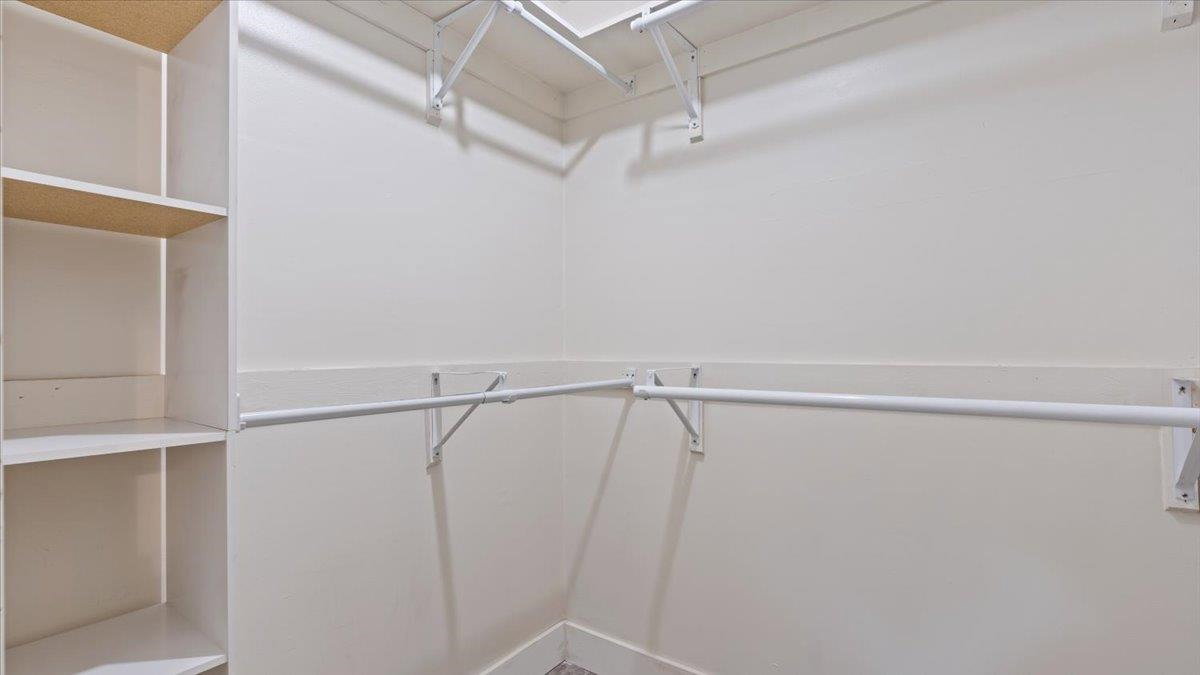
- Pull Down Attic Stairs, Smoke Detector(s), Walk-In Closet(s)
- Neighborhood Amenities
- None
- New Financing
- Conventional, Other (See REMARKS)
- Other Rooms
- Laundry Room
- Parking Storage
- Driveway/Pad, Side-Load Garage
- Roof
- Composition Shingles
- Stories
- 1
- Style
- Traditional
- Subdivision
- GREEN HILLS 1ST ADD SEC B
- Subtype
- Detached Single Family
- Water Sewer
- Gas Water Heater, Public Sewer, Public Water
- Year Built
- 1984
Mortgage Calculator
Listing courtesy of Crye-Leike, Inc., REALTORS. Selling Office: Reid, REALTORS.
Some or all of the listings displayed may not belong to the firm whose website is being visited
Copyright© 2026 Memphis Area Association of REALTORS®. The information provided is for the consumer's personal, noncommercial use and may not be used for any purpose other than to identify prospective properties that the consumer may be interested in purchasing. Information deemed reliable, but is not guaranteed accurate. Some or all of the listings displayed may not belong to the firm whose web site is being visited.