973 Bray Station Rd, Collierville, TN 38017
- $3,300,000
- 5
- BD
- 6.1
- BA




- Sold Price
- $3,300,000
- List Price
- $3,425,000
- Status
- CLOSED
- MLS#
- 10173970
- Closing Date
- Aug 28, 2024
- Bedrooms
- 5
- Bathrooms
- 6.1
- Lot Size
- 299.6 X 954.31
Property Description
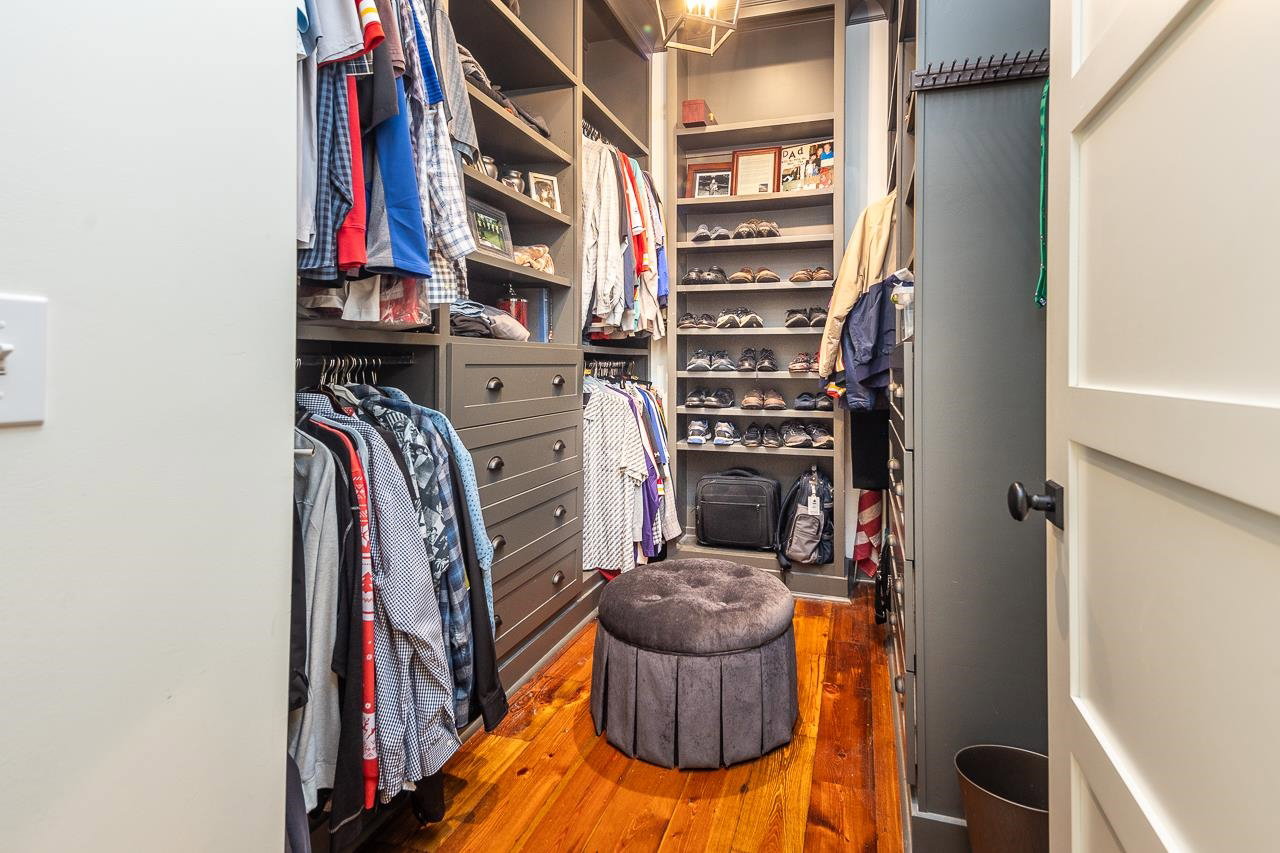
Incredible Carson Looney custom built hm, on 6.5 acres! Heart of pine 6" floors, reclaimed solid cedar beams, 10' and 12' ceilings. Wolf/sub zero gourmet kit, Crestron AV equipment in media rm and Jay West gunite pool. Outdoor kit & screen porch w/fireplace o'looks heated salt water pool and spa with total privacy. 5 car garage, 1 heated and cool with large loft living space. Whole house generator. Stone path to lake w/tranquil view & setting. Spectacular impeccably kept home!
/u.realgeeks.media/groomeco/80A47C59-046D-46CD-9C72-A24626F920A1.jpeg)
Additional Information
- Acres
- 6.57
- Annual City Tax
- 10157
- Annual County Tax
- 18713
- Apprx Heated SqFt Range
- 6000-6999 (Retired - Do Not Use)
- Bedrooms Downstairs
- 2
- Bedroom Three Description
- Hardwood Floor, Private Full Bath, Smooth Ceiling, Walk-In Closet
- Bedroom Two Description
- Hardwood Floor, Level 1, Private Full Bath, Smooth Ceiling
- Cooling
- 220 Wiring, 3 or More Systems, Ceiling Fan(s), Central
- Exterior
- Auto Lawn Sprinkler, Pool Cleaning Equipment, Pool Heater, Gas Grill, Porch, Screen Porch, Hot Tub, Well Landscaped Grounds
- Exterior Windows
- Brick Veneer, Double Pane Window(s), Other (See Remarks)
- Fireplace
- Gas Logs, In Keeping/Hearth room, In Primary Bedroom, Masonry, Other (See Remarks), Vented Gas Fireplace
- Fireplaces
- 4
- Floors Ceilings
- 9 or more Ft. Ceiling, Brick Floor, Part Hardwood, Smooth Ceiling, Tile, Vaulted/Coff/Tray Ceiling
- Foundation
- Slab
- Heating
- 3 or More Systems, Central
- Interior Equipment
- Cooktop, Dishwasher, Disposal, Double Oven, Gas Cooking, Microwave, Range/Oven, Refrigerator, Self Cleaning Oven, Separate Ice Maker
- Legal Subdivision
- Cohen
- Living Dining Kitchen
- Breakfast Bar, Eat-In Kitchen, Island In Kitchen, Pantry, Separate Den, Separate Dining Room, Separate Living Room
- Lot
- 2
- Lot Description
- Level, Professionally Landscaped, Water Frontage, Water View, Wood Fenced, Wooded
- Lot Size
- 299.6 X 954.31
- Misc Interior
- All Window Treatments, Mud Room, Security System, Walk-In Attic, Walk-In Closet(s), Wet Bar
- Neighborhood Amenities
- None
- Office Description
- Level 2
- Office Dimensions
- 20x17
- Other Rooms
- Attic, Bonus Room, Entry Hall, Laundry Room, Library/Study, Media Room, Office/Sewing Room, Play Room
- Parking Storage
- Front-Load Garage, Garage Door Opener(s), Gated Parking, Side-Load Garage, Storage Room(s), Workshop(s)
- Pool Description
- In Ground
- Roof
- Composition Shingles, Other (See REMARKS)
- Stories
- 2
- Style
- Traditional
- Subdivision
- COHEN
- Subtype
- Detached Single Family
- Water Sewer
- 2+ Water Heaters, Gas Water Heater, Public Water, Septic Tank
- Year Built
- 2018
Mortgage Calculator
Listing courtesy of Crye-Leike, Inc., REALTORS. Selling Office: Crye-Leike, Inc., REALTORS.
Some or all of the listings displayed may not belong to the firm whose website is being visited
Copyright© 2026 Memphis Area Association of REALTORS®. The information provided is for the consumer's personal, noncommercial use and may not be used for any purpose other than to identify prospective properties that the consumer may be interested in purchasing. Information deemed reliable, but is not guaranteed accurate. Some or all of the listings displayed may not belong to the firm whose web site is being visited.