3104 Country Place Dr E, Collierville, TN 38017
- $950,000
- 7
- BD
- 5.1
- BA








- Sold Price
- $950,000
- List Price
- $975,000
- Status
- CLOSED
- MLS#
- 10173581
- Closing Date
- Nov 04, 2024
- Bedrooms
- 7
- Bathrooms
- 5.1
- Lot Size
- 136X300
Property Description
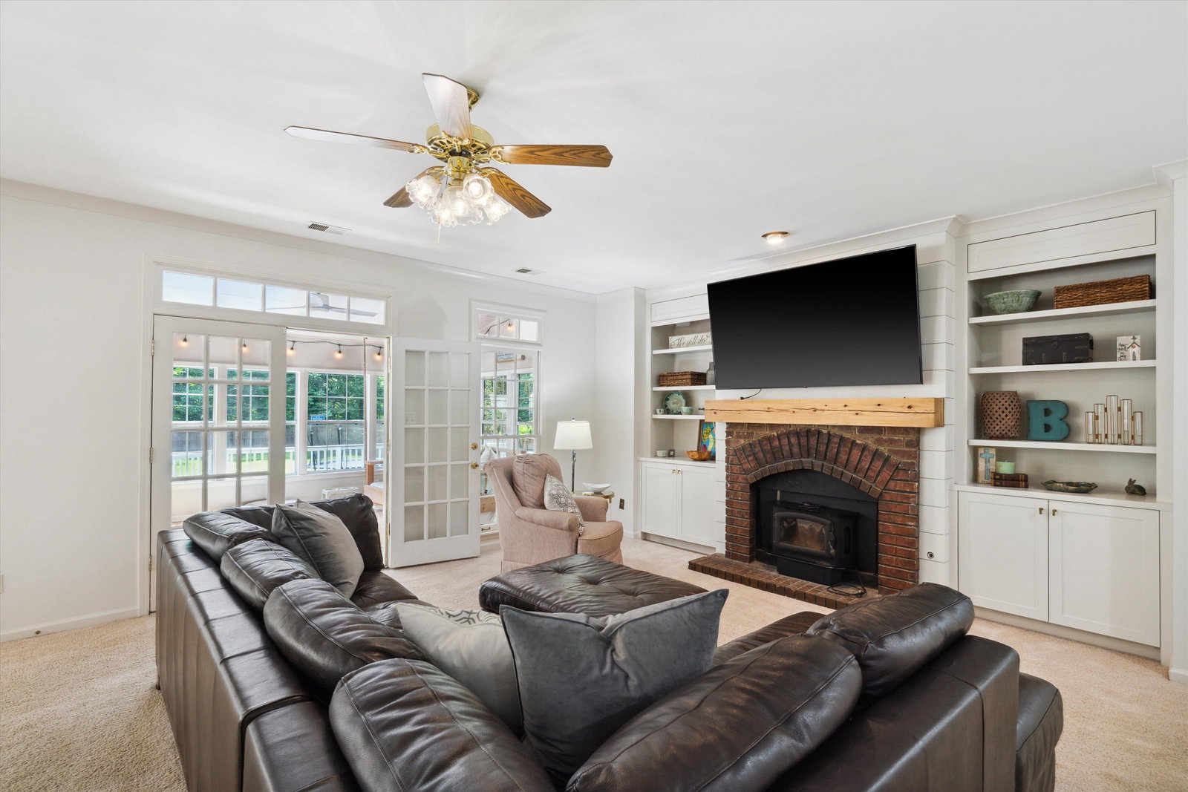
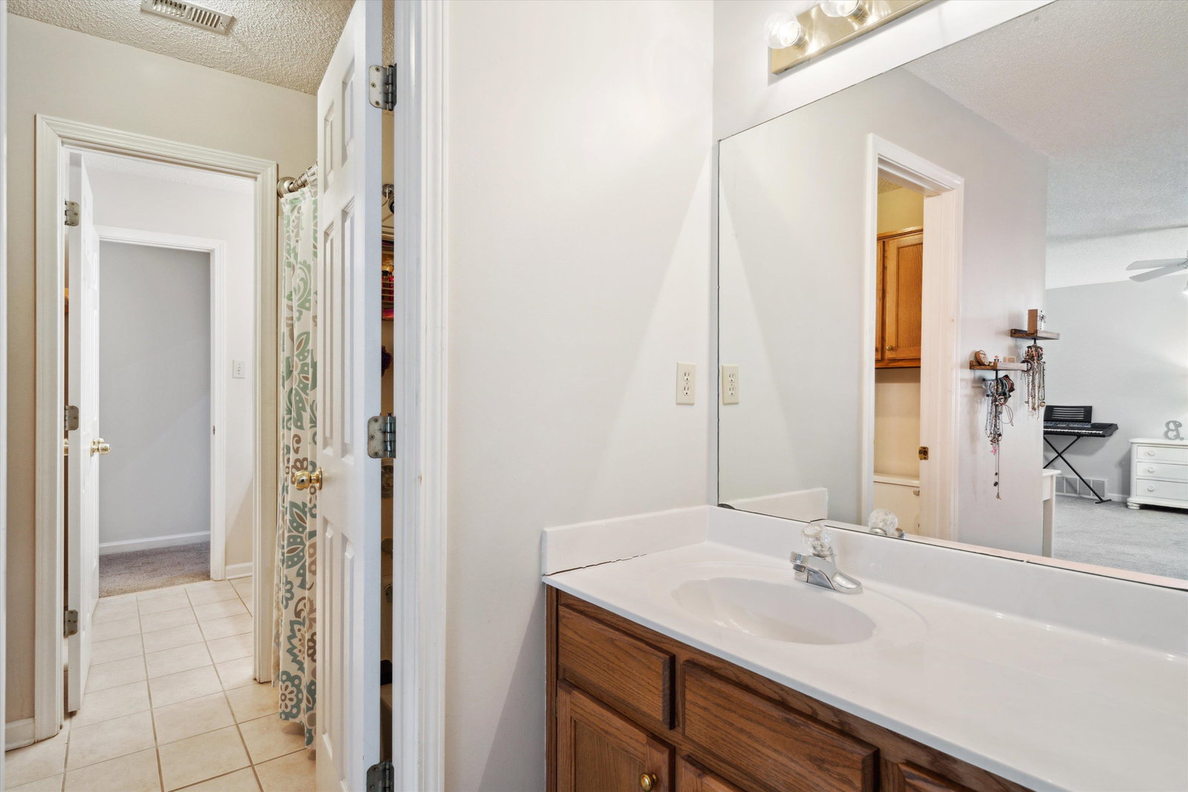
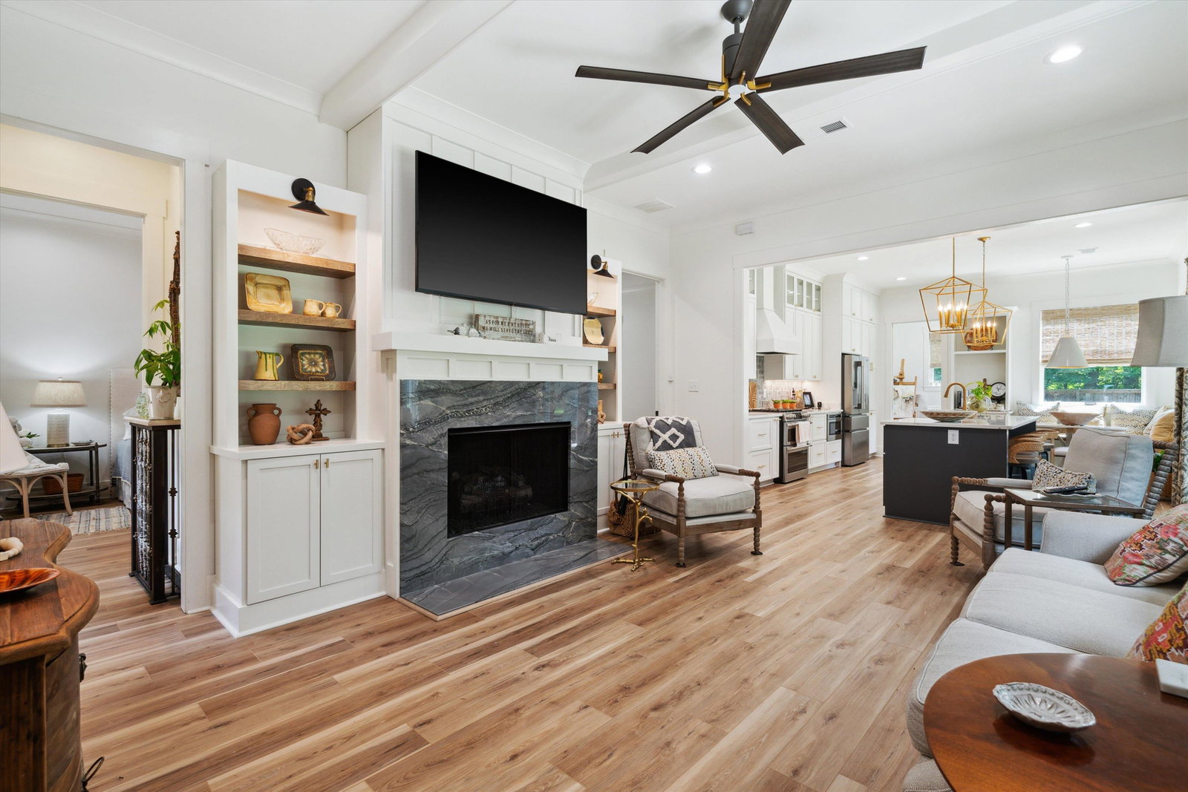
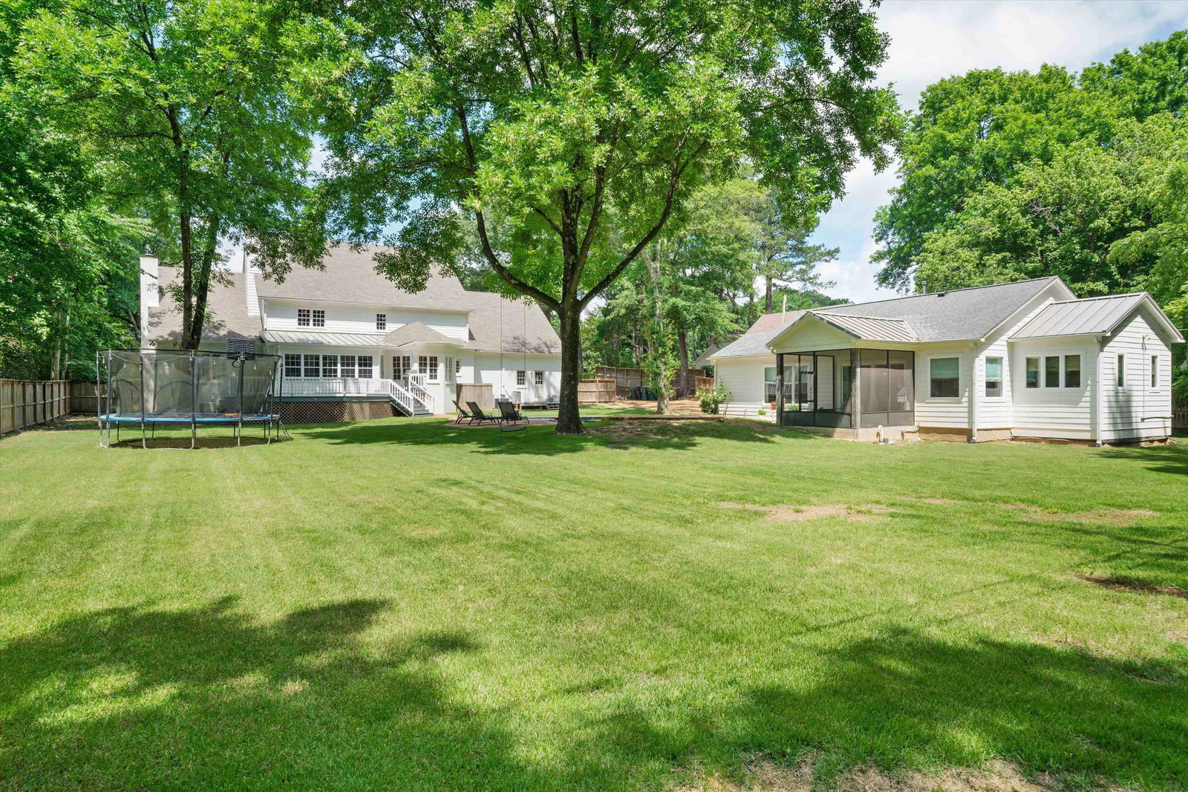
Main and guest home on one acre with gunite pool! Main house has over 4700sf/Guest house has approx 1300(great price per foot). Main offers 5br/3.5baths+huge bonus that was expanded(not in orig sqft)(kiddos will love), guest has 2br/2bath. Guest house well appointed with custom finishes, chefs kitchen, spacious butlers pantry with sink, large walk closet & relaxing screened patio. Gunite pool resurfaced 5-6yrs ago. Roof less than a year old! Owners hate to move, but work calling them away.
/u.realgeeks.media/groomeco/80A47C59-046D-46CD-9C72-A24626F920A1.jpeg)
Additional Information
- Acres
- 1
- Annual Association Fee
- 100
- Annual City Tax
- 2636
- Annual County Tax
- 4856
- Apprx Heated SqFt Range
- 6000-6999 (Retired - Do Not Use)
- Bedrooms Downstairs
- 1
- Bedroom Three Description
- Level 2
- Bedroom Two Description
- Level 2
- Cooling
- 3 or More Systems, Central, Dual System
- Exterior
- Pool Cleaning Equipment, Porch, Screen Porch, Patio, Deck
- Exterior Windows
- Brick Veneer, Wood/Composition
- Fireplace
- Gas Starter, In Den/Great Room, Vented Gas Fireplace, Ventless Gas Fireplace
- Fireplaces
- 2
- Floors Ceilings
- 9 or more Ft. Ceiling, Part Carpet, Part Hardwood, Smooth Ceiling, Tile
- Foundation
- Slab
- Handicap Design
- Accessible Fixtures, Grab Bars, Wheelchair Mobility, Wide Doors
- Heating
- 3 or More Systems, Central, Dual System, Gas
- Interior Equipment
- Cable Wired, Cooktop, Dishwasher, Disposal, Double Oven, Gas Cooking, Microwave, Range/Oven, Refrigerator
- Legal Subdivision
- Houston Downs Sec B
- Living Dining Kitchen
- Breakfast Bar, Great Room, Island In Kitchen, Pantry, Separate Breakfast Room, Separate Den, Separate Dining Room, Separate Living Room, Updated/Renovated Kitchen
- Lot
- 58
- Lot Description
- Landscaped, Some Trees, Wood Fenced
- Lot Size
- 136X300
- Misc Interior
- Walk-In Attic, Walk-In Closet(s)
- Neighborhood Amenities
- Mandatory
- New Financing
- Conventional, FHA, VA
- Other Rooms
- 2nd Kitchen, Attic, Bonus Room, Entry Hall, In-Law Quarters, Laundry Room, Separate Guest House, Sun Room
- Parking Storage
- Side-Load Garage
- Pool Description
- In Ground
- Roof
- Composition Shingles
- Stories
- 2
- Style
- Traditional
- Subdivision
- HOUSTON DOWNS SEC B
- Subtype
- Detached Single Family
- Water Sewer
- 2+ Water Heaters, Gas Water Heater, Public Sewer, Public Water
- Year Built
- 1993
Mortgage Calculator
Listing courtesy of Keller Williams. Selling Office: The Firm.
Some or all of the listings displayed may not belong to the firm whose website is being visited
Copyright© 2026 Memphis Area Association of REALTORS®. The information provided is for the consumer's personal, noncommercial use and may not be used for any purpose other than to identify prospective properties that the consumer may be interested in purchasing. Information deemed reliable, but is not guaranteed accurate. Some or all of the listings displayed may not belong to the firm whose web site is being visited.