3486 Manor Grove Cv, Collierville, TN 38017
- $732,500
- 5
- BD
- 4.1
- BA






- Sold Price
- $732,500
- List Price
- $732,500
- Status
- CLOSED
- MLS#
- 10171953
- Closing Date
- Dec 31, 2024
- Bedrooms
- 5
- Bathrooms
- 4.1
- Lot Size
- 15000 SF 100 X 150
Property Description
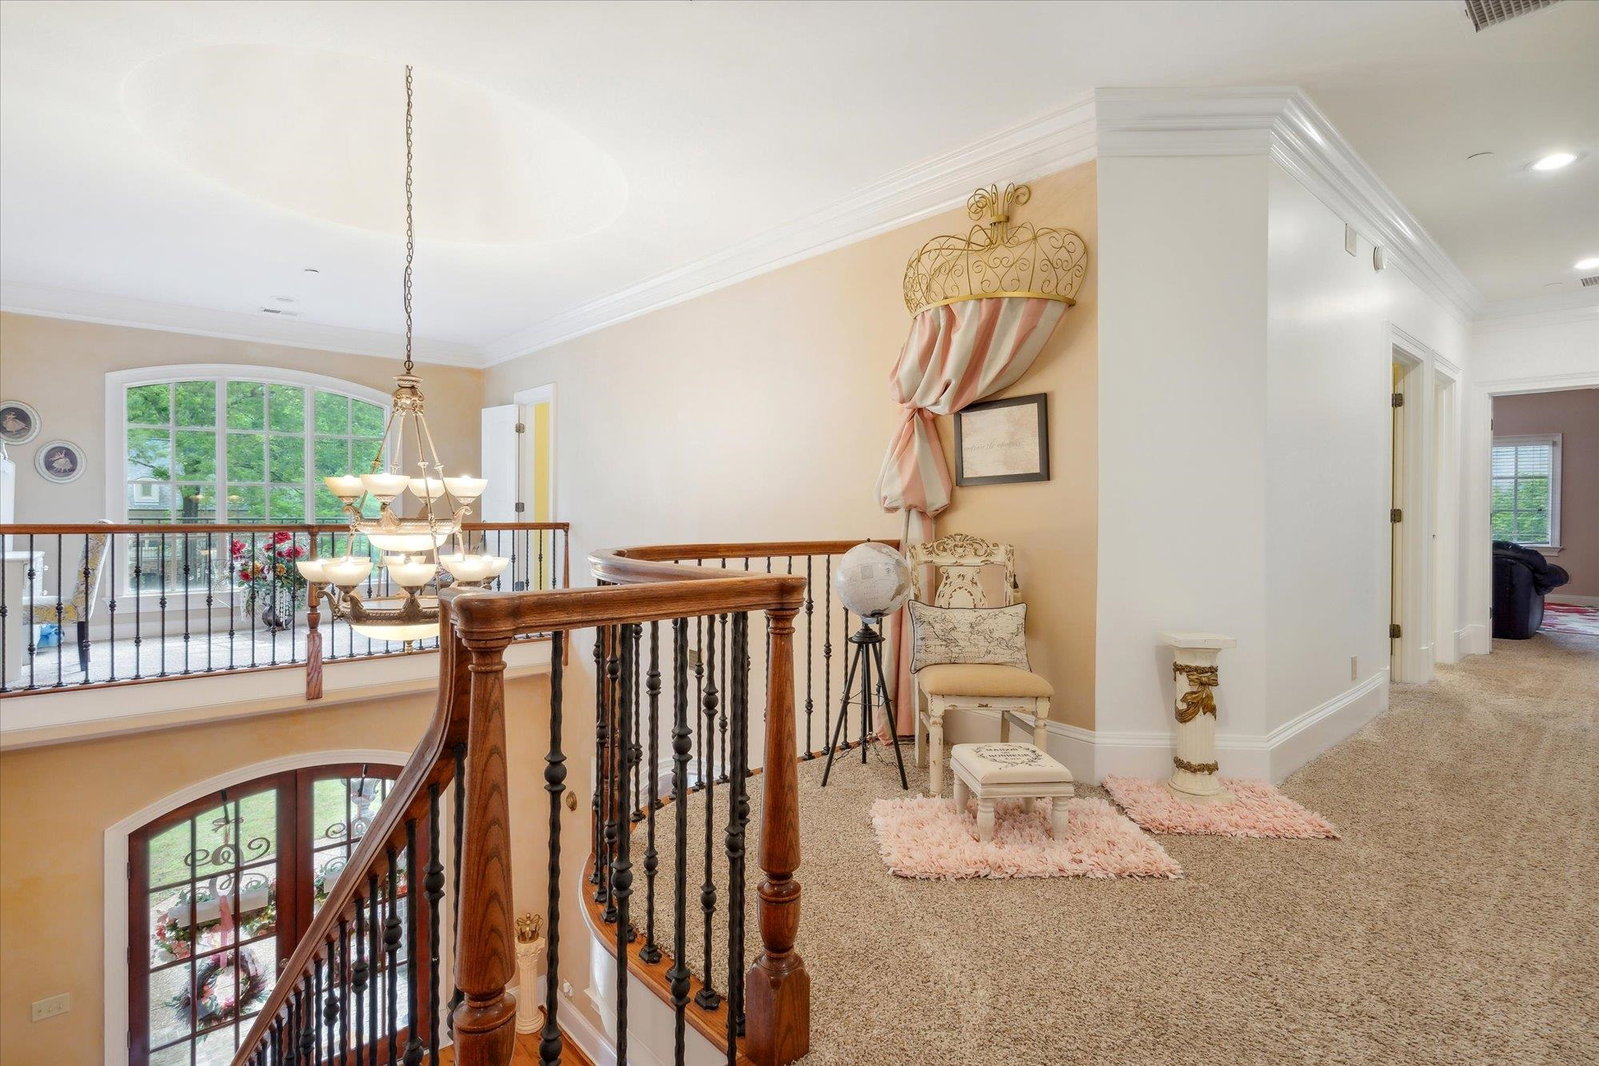
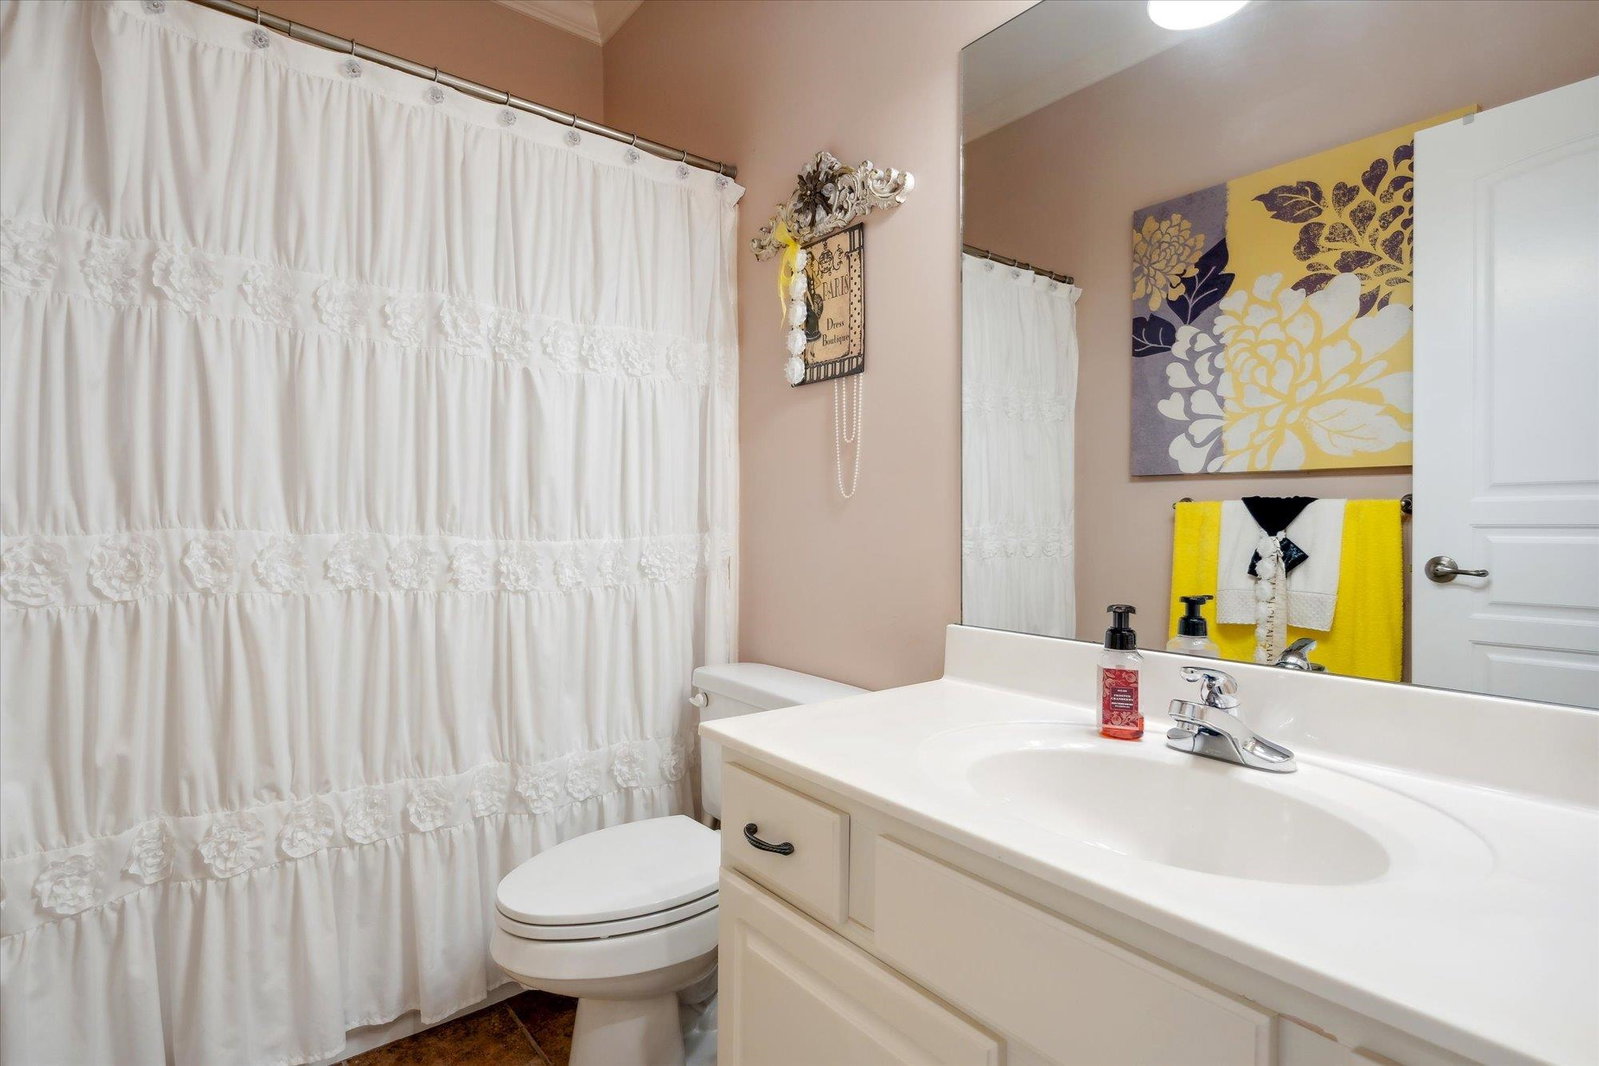
Magnificent 5,000+ square foot home. With 5 bedrooms and 4.5 baths, there's ample room for everyone to relax and unwind. The main level features a luxurious primary suite with direct pool access, walk-in closets, and a spa-like en-suite bathroom. A guest bedroom with its own en-suite bathroom offers more privacy. Formal living and dining areas create a sophisticated ambiance, while the cozy family room provides a more relaxed setting. The gourmet kitchen boasts abundant counter space, and two pantries. A half bath and laundry room with additional storage completes the main level. Upstairs, you'll find three more bedrooms, two full bathrooms, a versatile bonus room, and a private office. Beautiful Australian Cypress hardwood floors on main level, exquisite millwork, and an abundance of natural light.Outside, the sparkling pool invites you to take a refreshing dip. New Roof. 3-car garage and the award-winning Collierville school district. Motivated Seller!!
/u.realgeeks.media/groomeco/80A47C59-046D-46CD-9C72-A24626F920A1.jpeg)
Additional Information
- Acres
- 0.34
- Annual Association Fee
- 450
- Annual City Tax
- 2782
- Annual County Tax
- 5125
- Apprx Heated SqFt Range
- 5000-5499 (Retired - Do Not Use)
- Bedrooms Downstairs
- 2
- Bedroom Three Description
- Level 2, Shared Bath, Walk-In Closet
- Bedroom Two Description
- Hardwood Floor, Level 1, Private Full Bath, Walk-In Closet
- Cooling
- Central
- Exterior
- Patio, Covered Patio
- Exterior Windows
- Brick Veneer, Wood/Composition
- Fireplace
- In Keeping/Hearth room, In Living Room, Prefabricated
- Fireplaces
- 2
- Floors Ceilings
- Hardwood Throughout, Part Carpet, Tile
- Foundation
- Slab
- Heating
- Central
- Interior Equipment
- Cooktop, Dishwasher, Disposal, Double Oven, Gas Cooking, Microwave, Range/Oven
- Legal Subdivision
- Wynbrooke Grove
- Living Dining Kitchen
- Breakfast Bar, Island In Kitchen, Separate Breakfast Room, Separate Den, Separate Dining Room, Separate Living Room, Washer/Dryer Connections
- Lot
- 10
- Lot Description
- Cove, Level, Professionally Landscaped
- Lot Size
- 15000 SF 100 X 150
- Misc Interior
- Smoke Detector(s)
- Neighborhood Amenities
- Mandatory
- New Financing
- Conventional
- Office Description
- Carpet, Level 2
- Office Dimensions
- 18x13
- Other Rooms
- Bonus Room, Laundry Closet, Office/Sewing Room
- Parking Storage
- Garage Door Opener(s), More than 3 Coverd Spaces, Side-Load Garage
- Pool Description
- In Ground
- Roof
- Composition Shingles
- Stories
- 2
- Style
- Traditional
- Subdivision
- WYNBROOKE GROVE
- Subtype
- Detached Single Family
- Water Sewer
- Public Water
- Year Built
- 2003
Mortgage Calculator
Listing courtesy of REMAX Experts. Selling Office: BHHS Taliesyn Realty.
Some or all of the listings displayed may not belong to the firm whose website is being visited
Copyright© 2026 Memphis Area Association of REALTORS®. The information provided is for the consumer's personal, noncommercial use and may not be used for any purpose other than to identify prospective properties that the consumer may be interested in purchasing. Information deemed reliable, but is not guaranteed accurate. Some or all of the listings displayed may not belong to the firm whose web site is being visited.